O'Neil Property Group
Save
Ask
Tour
Hide
Share
$375,000
3 Days On Site

3021 Roxbury Court
Joliet, IL 60435

For Sale|Townhouse|Active Under Contract
3
Beds
3
Total Baths
2
Full Baths
1
Partial Bath
1,488
SqFt
$252
/SqFt
2005
Built
Subdivision:
Country Homes of Lakewood Falls
County:
Will
Listing Courtesy of MRED as distributed by MLS Grid of john greene, Realtor
3021 Roxbury Court3021 Roxbury Court3021 Roxbury Court3021 Roxbury Court
Save
Ask
Tour
Hide
Share

Mortgage Calculator

Monthly Payment (Est.)

$1,711
Calculator powered by Showcase IDX, a Constellation1 Company. Copyright ©2026 Information is deemed reliable but not guaranteed.

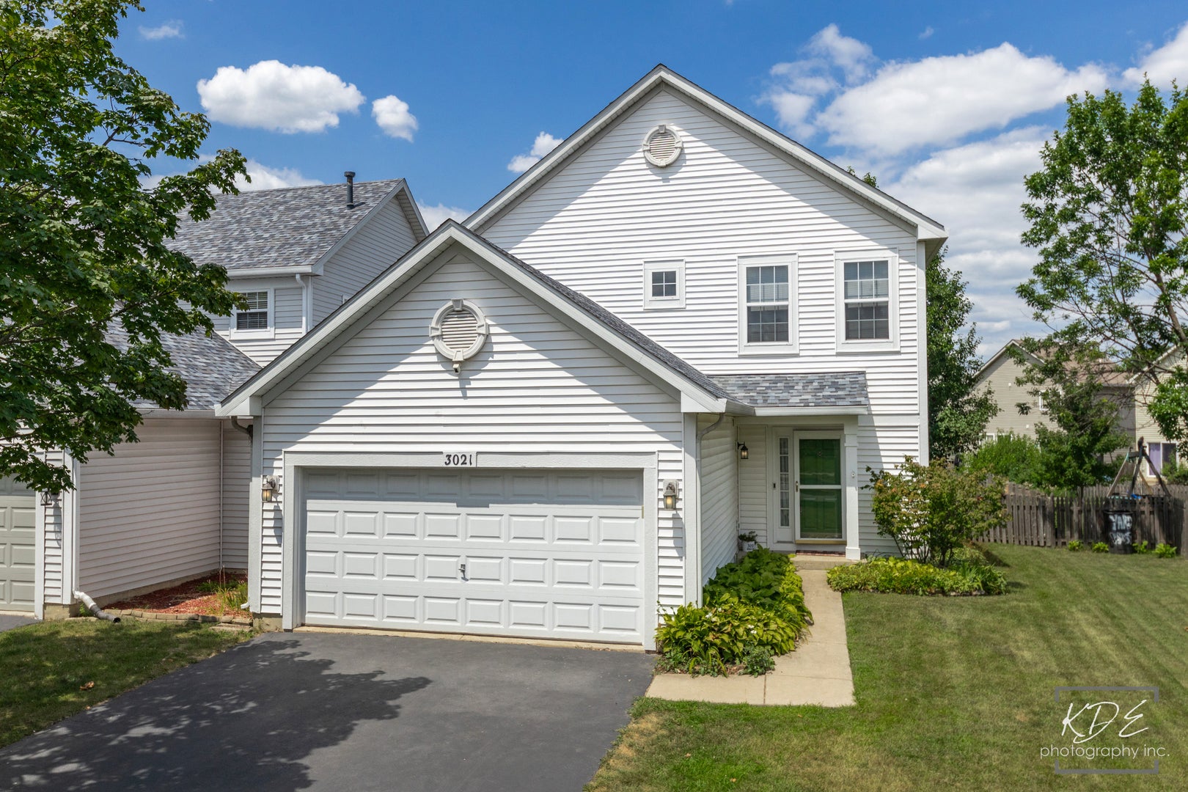
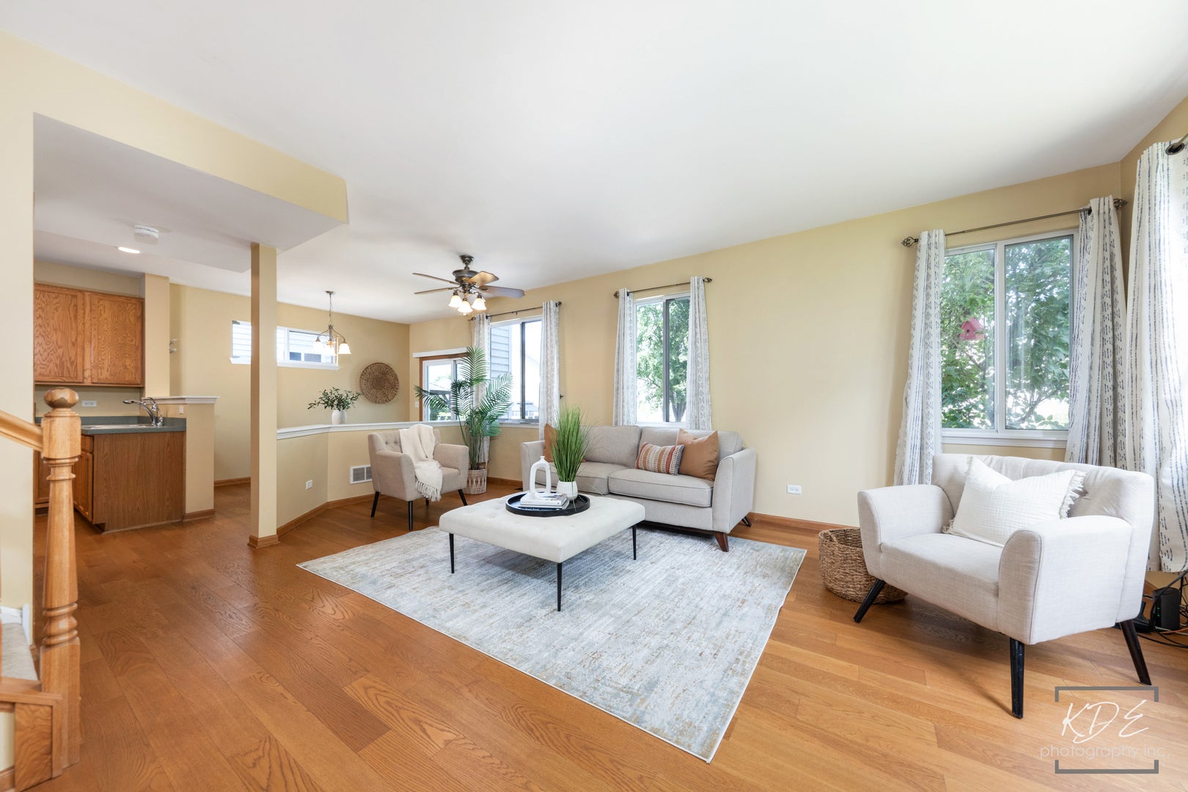
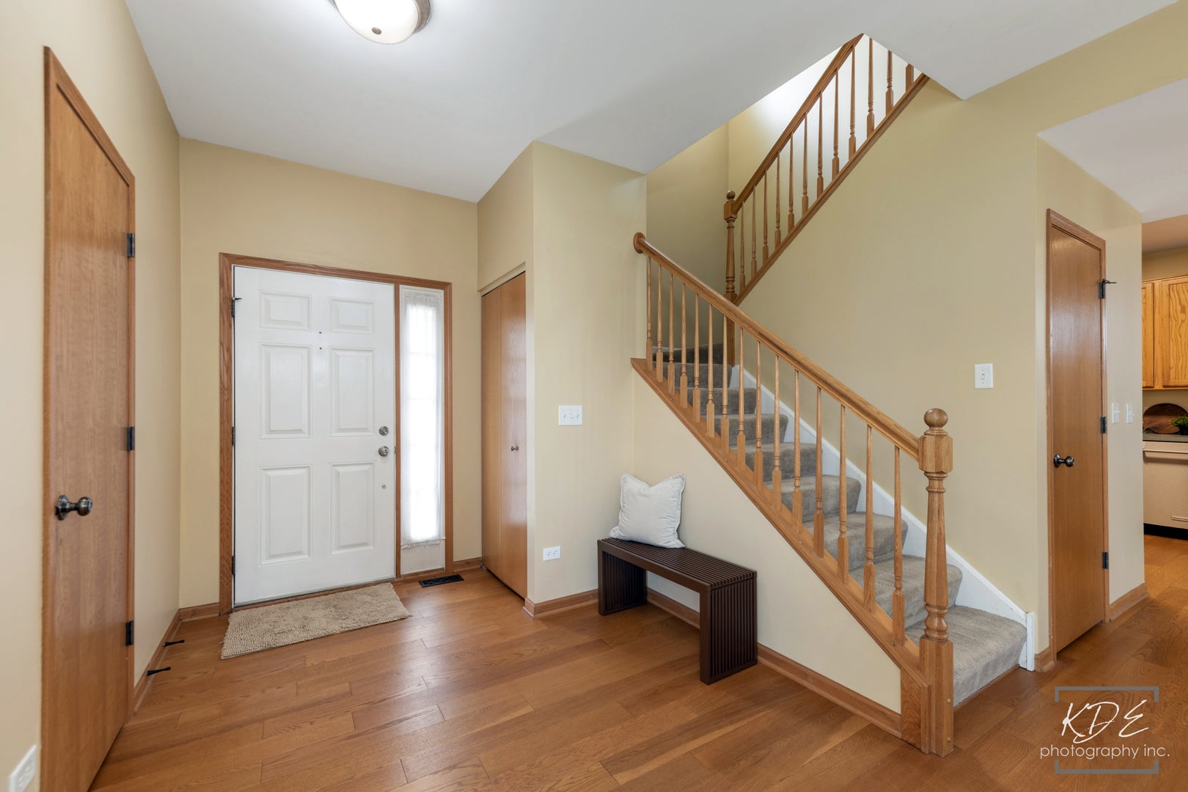
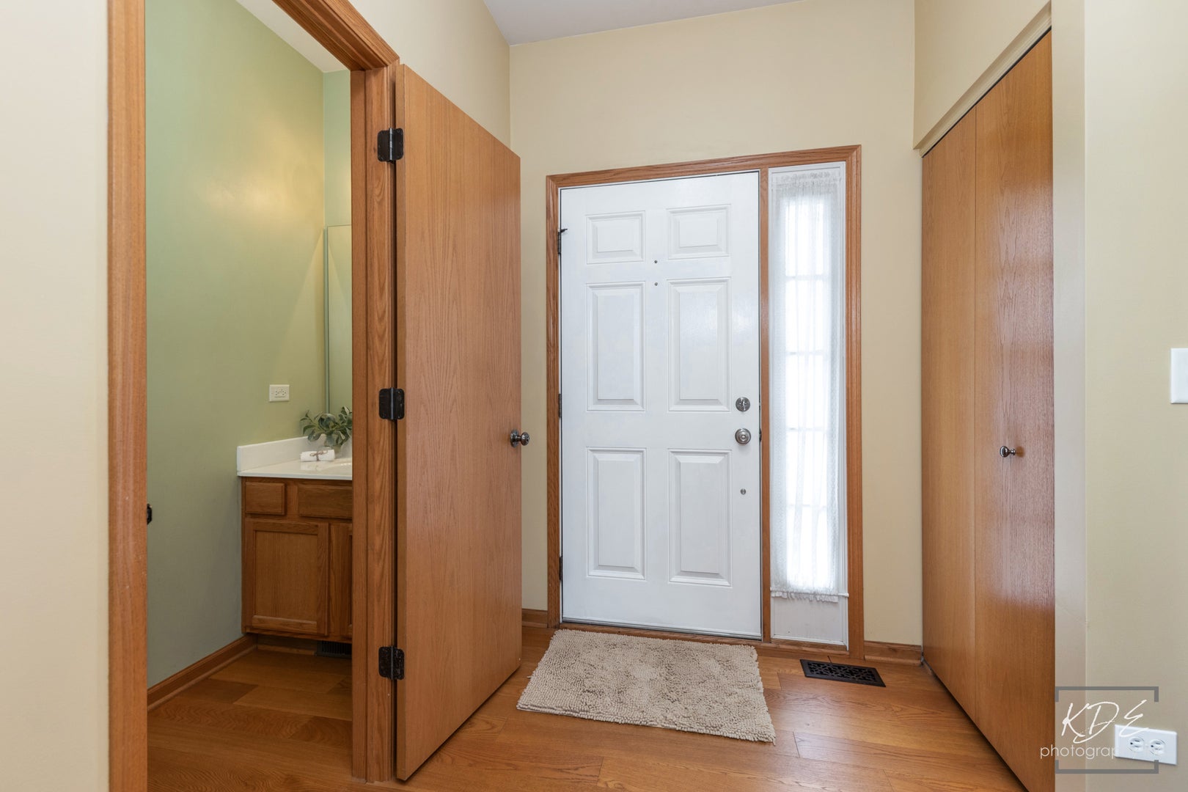
Don't miss out on this fantastic, beautifully maintained home! This gem features an open concept first floor with a spacious great room, quaint dining area, a kitchen with a large pantry and a darling powder room. The 2nd story offers a vaulted ceiling primary bedroom with an en-suite bathroom and walk-in closet, 2 additional ample bedrooms with closet systems, an additional large bath and an upstairs laundry closet! The 2-car garage is outfitted with a 220 ceiling mounted heater, built in workbench with cabinets and keyless entry. The fully finished basement is an entertainer's dream with a huge recreation room equipped with a dry bar, mini-fridge, TV mount and pre-wired surround sound, AN ADDITIONAL BEDROOM/OFFICE with a cedar closet and an ample storage room. The fenced backyard is a private retreat, ideal for relaxing on the shaded concrete patio or gardening in the two large raised planting boxes on this over 1/4 acre huge, lush lot. Located within the highly sought-after Plainfield School District #202, this home is perfectly situated near major expressways, shopping options like the new Costco and the Loius Joliet mall (walking distance), and a variety of dining spots, including Cooper's Hawk and Craft'd. There's also a brand new playground and park just down the street! 2025 patio door, 2024 microwave, 2020 roof, 2023 dishwasher, 2021 washing machine, 2016 HVAC system, dryer, refrigerator and 5-burner stove/oven. Welcome home to Country Homes of Lakewood Falls!

Save
Ask
Tour
Hide
Share
Listing Snapshot
Price 
$375,000
Days On Site 
3 Days
Bedrooms 
3
Inside Area (SqFt) 
1,488 sqft
Total Baths 
3
Full Baths 
2
Partial Baths 
1
Lot Size 
N/A
Year Built 
2005
MLS® Number 
12751677
Status 
Active Under Contract
Property Tax 
$5,822
HOA/Condo/Coop Fees 
$20.83 monthly
Sq Ft Source 
Assessor
Friends & Family
Recent Activity
3 days agoListing updated with changes from the MLS®
3 days agoListing first seen on site
General Features
Attached Garage 
Yes
Direction Faces 
East
Foundation 
Concrete Perimeter
Garage 
Yes
Garage Spaces 
2
Number Of Stories 
2
Parking 
AsphaltGarage Door OpenerHeated GarageAttachedGarage
Parking Spaces 
2
Pets 
Cats OKDogs OK
Property Sub Type 
Townhouse
Sewer 
Public Sewer
SqFt Below 
449
SqFt Total 
1488
Water Source 
Public
Interior Features
Appliances 
RangeMicrowaveDishwasherWasherDryerDisposalStainless Steel Appliance(s)Water Purifier OwnedGas CooktopHumidifier
Basement 
Sump PumpFinishedStorage SpaceFull
Cooling 
Ceiling Fan(s)Central Air
Electric 
Circuit Breakers
Flooring 
Hardwood
Heating 
Natural GasForced Air
Interior 
Entrance FoyerVaulted Ceiling(s)Dry BarWalk-In Closet(s)Open Floorplan
Laundry Features 
Upper LevelGas Dryer HookupLaundry Closet
Window Features 
Screens
Bedroom 2 
Dimensions - 9X12Level - Second
Bedroom 3 
Dimensions - 10X10Level - Second
Bedroom 4 
Dimensions - 11X10Level - Basement
Dining Room 
Dimensions - 9X12Level - Main
Family Room 
Foyer 
Dimensions - 8X9Level - Main
Kitchen 
Dimensions - 11X13Level - MainDescription - Pantry-Closet
Laundry 
Dimensions - 3X5Level - Second
Living Room 
Dimensions - 21X14Level - Main
Master Bedroom 
Dimensions - 14X12Level - Second
Recreation Room 
Dimensions - 13X27Level - Basement
Storage 
Dimensions - 9X15Level - Basement
Save
Ask
Tour
Hide
Share
Exterior Features
Construction Details 
Vinyl Siding
Lot Features 
Cul-De-Sac
Patio And Porch 
Patio
Roof 
Asphalt
Windows/Doors 
Screens
Community Features
Association Dues 
250
HOA Fee Frequency 
Annually
MLS Area 
Joliet
School District 
Plainfield Central High School
Township 
Plainfield
Schools
School District
Plainfield Central High School
Elementary School
Crystal Lawns Elementary School
Middle School
Timber Ridge Middle School
High School
Plainfield Central High School
Listing Courtesy of MRED as distributed by MLS Grid of john greene, Realtor


Based on information submitted to the MLS GRID as of 2026-09-07 10:14 PM UTC. All data is obtained from various sources and may not have been verified by broker or MLS GRID. Supplied Open House Information is subject to change without notice. All information should be independently reviewed and verified for accuracy. Properties may or may not be listed by the office/agent presenting the information.
Last checked: 2026-09-07 10:14 PM UTC
MRED DMCA Copyright Information Copyright © 2026 Midwest Real Estate Data LLC. All rights reserved.

Neighborhood & Commute
Source: Walkscore
Disclosure: Community information and market data powered by Constellation Data Labs. Information is deemed reliable but not guaranteed.
Save
Ask
Tour
Hide
Share