
12030 S Wentworth AvenueChicago, IL 60628
Mortgage Calculator
Monthly Payment (Est.)
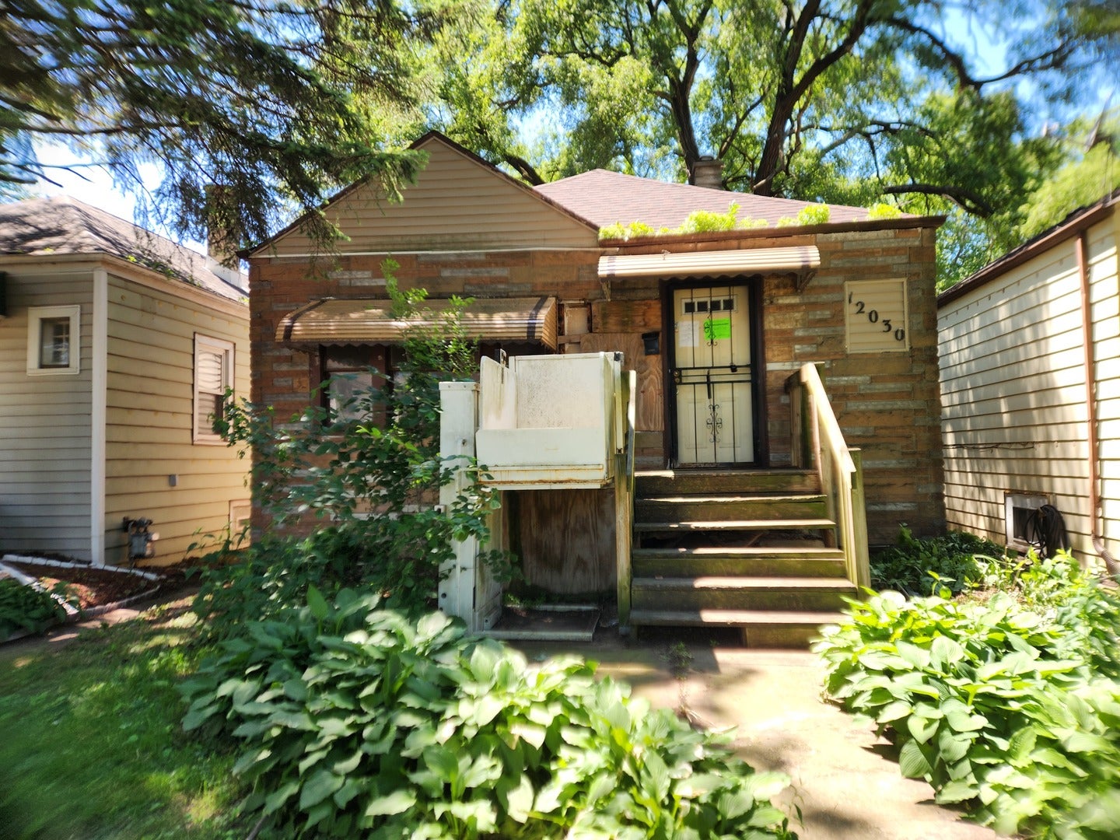
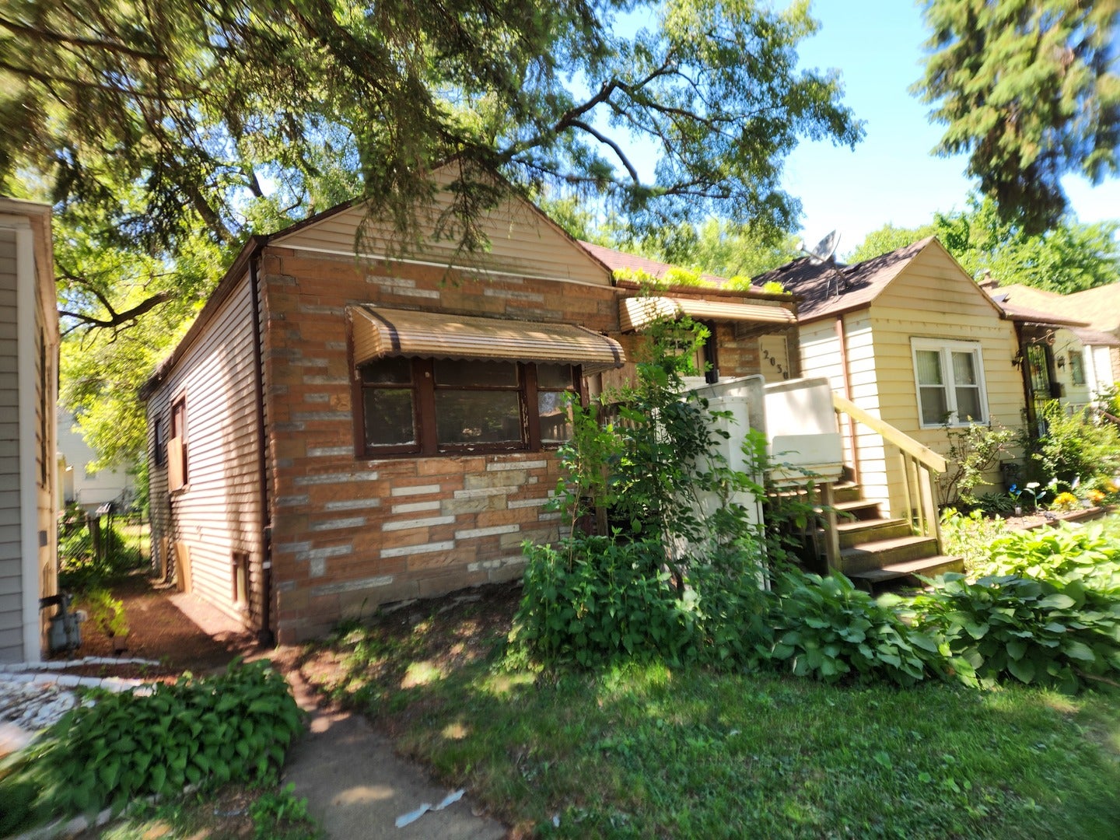
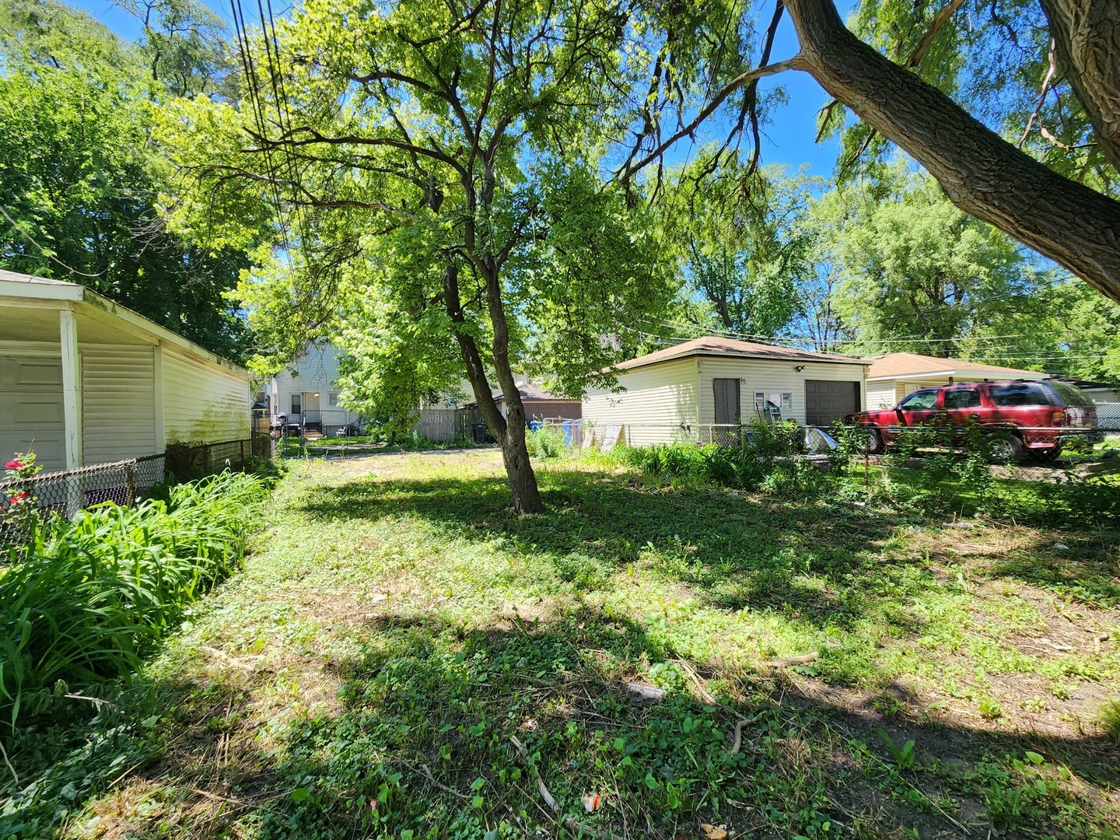
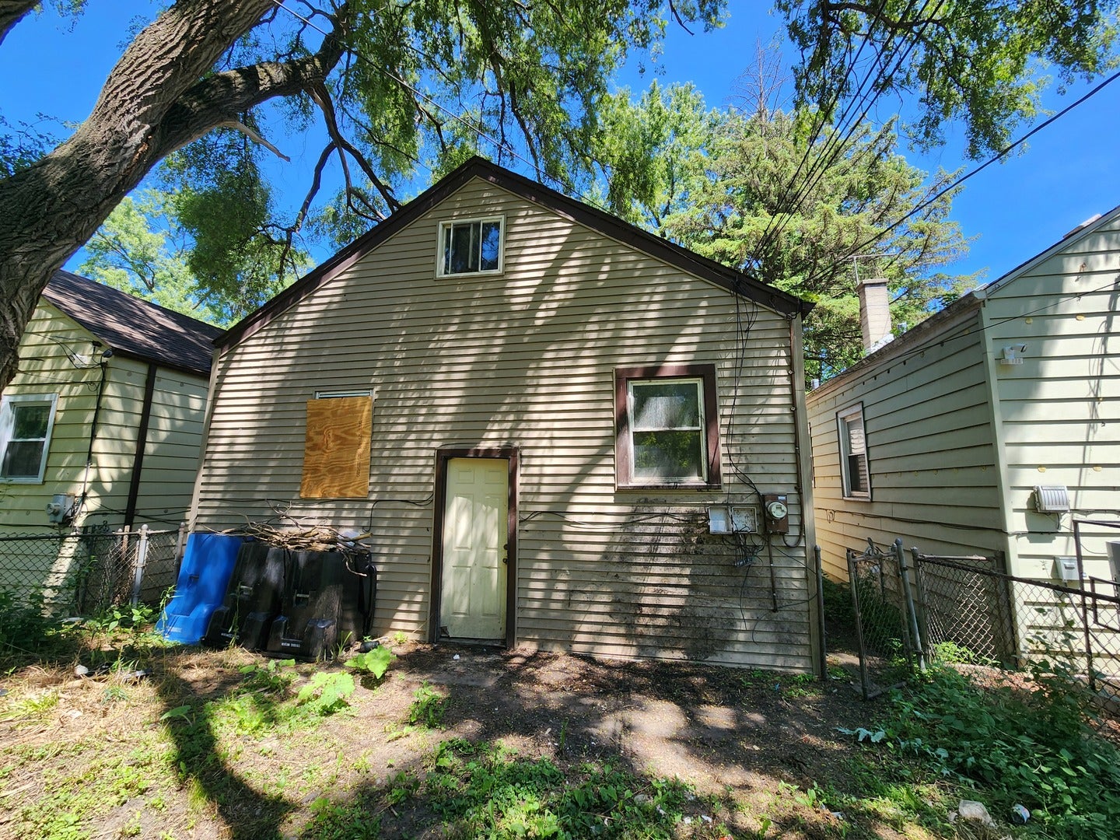
Enter an interest rate to see your estimated monthly payment.Two bedroom, 1 bathroom SFR / Property being sold in AS IS condition, no surveys nor disclosures, taxes prorated. Buyer agrees to take the property AS-IS including indemnifying the seller related to any occupancy related title exceptions. Buyer will be expected to sign HHA and to take subject to the possible demolition of the property and be willing to substitute into the case. Room sizes are estimates. This property has been placed in an upcoming event. All bids should be submitted at Xome, void where prohibited. Please submit any pre-auction offer received through the property details page on Xome. Any post-auction offers will need to be submitted directly to the listing agent. Response within 3 business days. All properties are subject to a buyer's premium pursuant to the Auction Participation Agreement and Terms & Conditions minimums will apply. Please contact listing agent for details on this property. There will be no interior showings due to the property condition. On line Bidding Event Start date: TBD; Bidding Event End date: TBD.
| yesterday | Listing updated with changes from the MLS® | |
| 4 weeks ago | Listing first seen on site |

Based on information submitted to the MLS GRID as of 2026-09-30 02:42 PM UTC. All data is obtained from various sources and may not have been verified by broker or MLS GRID. Supplied Open House Information is subject to change without notice. All information should be independently reviewed and verified for accuracy. Properties may or may not be listed by the office/agent presenting the information.
Last checked: 2026-09-30 02:42 PM UTC
MRED DMCA Copyright Information Copyright © 2026 Midwest Real Estate Data LLC. All rights reserved.
Did you know? You can invite friends and family to your search. They can join your search, rate and discuss listings with you.