O'Neil Property Group

Search Homes for Sale in Chicago’s Western Suburbs

Save
Ask
Tour
Hide
Share
$3,400
40 Days On Site

11S639 Mcgrath Lane
Naperville, IL 60564

For Rent|Residential Lease|Active
3
Beds
3
Total Baths
2
Full Baths
1
Partial Bath
2,000
SqFt
$2
/SqFt
1977
Built
Subdivision:
Wheatland South
County:
Will
Listing Courtesy of MRED as distributed by MLS Grid of United Real Estate - Chicago
11S639 Mcgrath Lane11S639 Mcgrath Lane11S639 Mcgrath Lane11S639 Mcgrath Lane
Save
Ask
Tour
Hide
Share

Mortgage Calculator

Monthly Payment (Est.)

Enter an interest rate to see your estimated monthly payment.
Calculator powered by Showcase IDX, a Constellation1 Company. Copyright ©2026 Information is deemed reliable but not guaranteed.

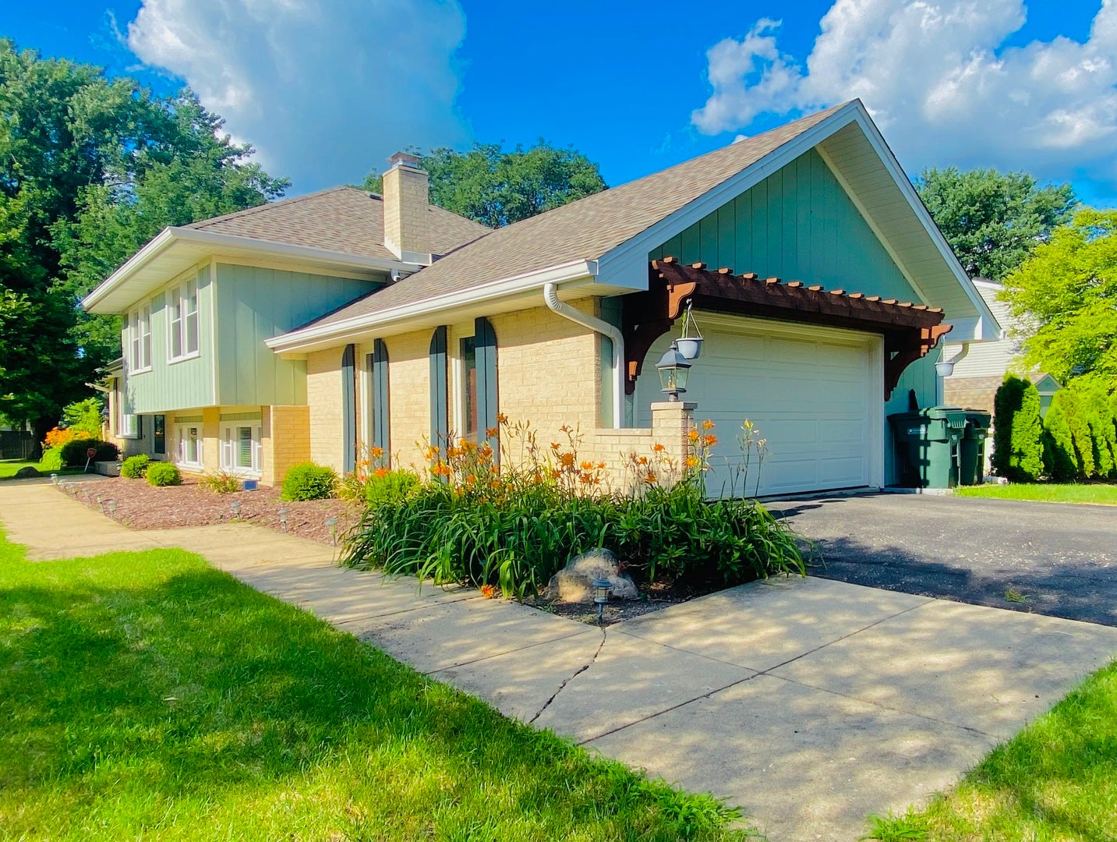
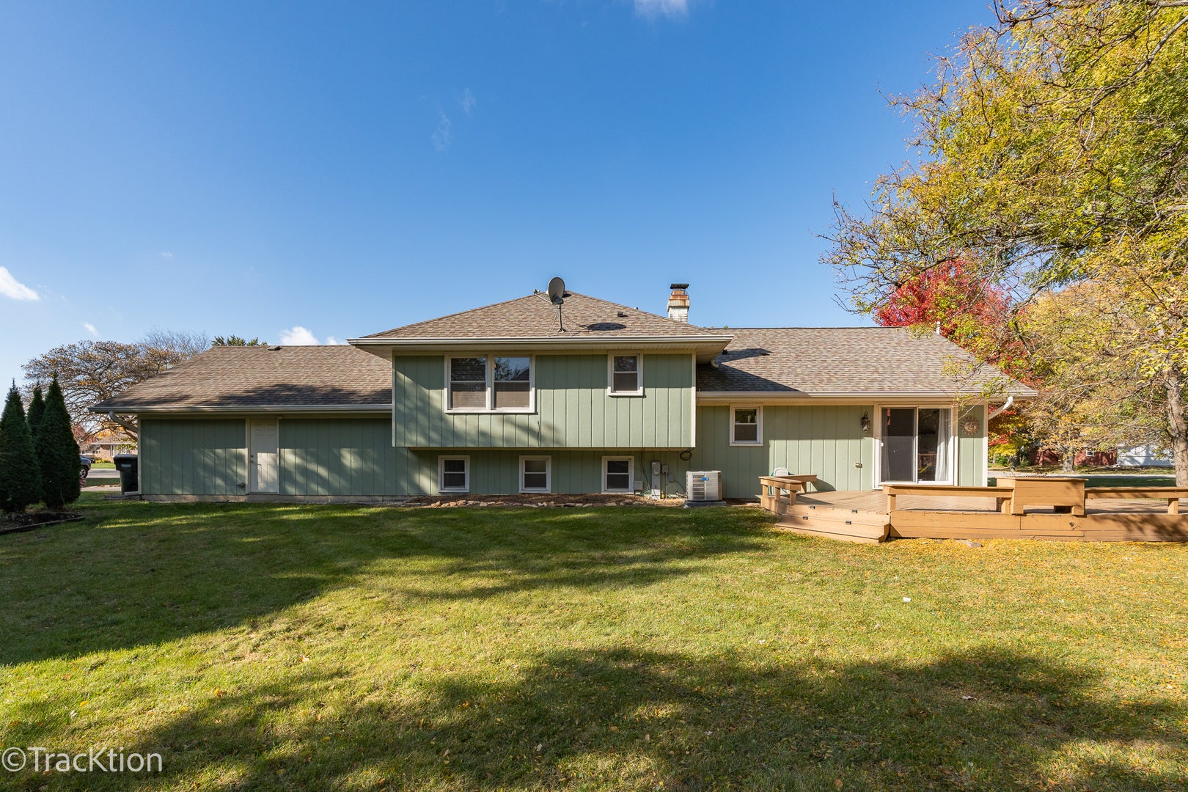
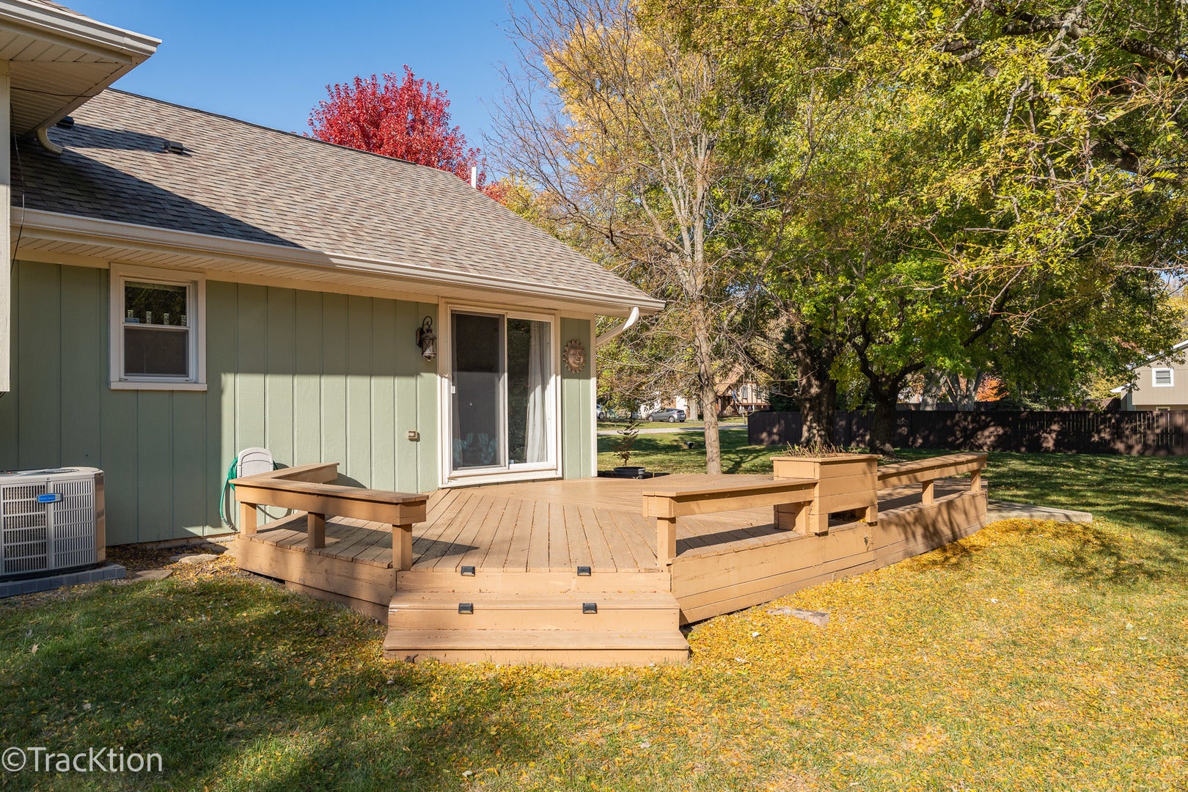
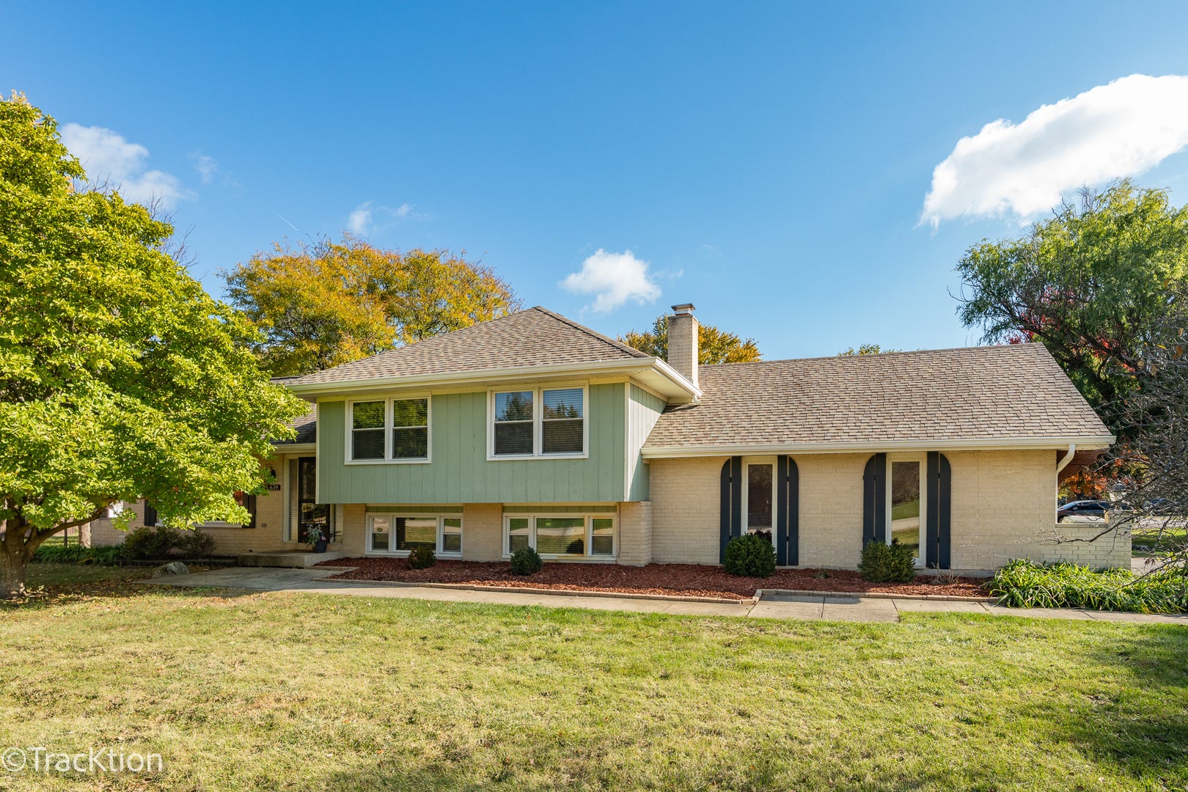
Light-filled, Airy, Spacious and FULLY-UPDATED...With almost 1/2 ACRE of wooded and landscaped setting, this home offers OPEN FLOOR PLAN, KITCHEN w/GRANITE COUNTER TOPS, custom glass door front cabinets, STAINLESS STEEL APPLIANCES, PORTABLE ISLAND & custom TRAVERTINE BACKSPLASH TILES...ENGINEERED HARD WOOD FLOORS THROUGH OUT levels 1 & 2...Three Roomy Bedrooms and 2.5 Updated Bathrooms...MASTER with FULL Bath...CUSTOM VANITIES, WALL & FLOOR TILE in all bathrooms...Beautiful gas FIREPLACE w/ custom detailed surround, separate laundry room, separate mud room right off garage entrance. All these, plus outdoor shed, sliding doors from dining that connect to SIZABLE DECK & IMMENSE BACKYARD--PERFECT FOR ENTERTAINING...Newer Appliances and HVAC...JOHN DEER RIDING MOWER...Award winning schools, walking distance to parks, minutes from Rt.59 SHOPPING, RESTAURANTS & ENTERTAINMENT...This won't last long!

Save
Ask
Tour
Hide
Share
Listing Snapshot
Price 
$3,400
Days On Site 
40 Days
Bedrooms 
3
Inside Area (SqFt) 
2,000 sqft
Total Baths 
3
Full Baths 
2
Partial Baths 
1
Lot Size 
N/A
Year Built 
1977
MLS® Number 
12751742
Status 
Active
Property Tax 
N/A
HOA/Condo/Coop Fees 
N/A
Sq Ft Source 
Estimated
Friends & Family
Recent Activity
2 weeks agoListing updated with changes from the MLS®
2 weeks agoStatus changed to Active
a month agoListing first seen on site
General Features
Attached Garage 
Yes
Available on 
2022-09-01
Garage 
Yes
Garage Spaces 
2
Parking 
AsphaltGarage Door OpenerGarageOtherAttached
Parking Spaces 
2
Pets 
Cats OKDogs OKNumber LimitSize Limit
Security 
Security System
Sewer 
Septic Tank
Water Source 
Well
Interior Features
Appliances 
RangeMicrowaveDishwasherRefrigeratorWasherDryerStainless Steel Appliance(s)
Basement 
Crawl Space
Cooling 
Ceiling Fan(s)Central Air
Electric 
Circuit Breakers
Fireplace 
Yes
Fireplace Features 
Family RoomWood BurningGas Starter
Fireplaces 
1
Flooring 
Hardwood
Heating 
Natural GasForced Air
Interior 
Cathedral Ceiling(s)Beamed CeilingsOpen FloorplanGranite Counters
Laundry Features 
Gas Dryer Hookup
Window Features 
ScreensDrapes
Bedroom 2 
Dimensions - 16X11Level - Second
Bedroom 3 
Dimensions - 12X10Level - Second
Bedroom 4 
Dining Room 
Dimensions - 12X11Level - Main
Family Room 
Dimensions - 23X16Level - Lower
Kitchen 
Dimensions - 13X12Level - MainDescription - Eating Area-Table Space,Pantry-Closet
Laundry 
Dimensions - 08X06Level - Lower
Living Room 
Dimensions - 17X13Level - Main
Master Bedroom 
Dimensions - 15X13Level - Second
Mud Room 
Dimensions - 8X8Level - Lower
Save
Ask
Tour
Hide
Share
Exterior Features
Construction Details 
BrickCedar
Lot Features 
Landscaped
Other Structures 
Shed(s)
Patio And Porch 
Deck
Roof 
Asphalt
Windows/Doors 
ScreensDrapes
Community Features
MLS Area 
Naperville
School District 
Neuqua Valley High School
Township 
Wheatland
Schools
School District
Neuqua Valley High School
Elementary School
Patterson Elementary School
Middle School
Scullen Middle School
High School
Neuqua Valley High School
Listing Courtesy of MRED as distributed by MLS Grid of United Real Estate - Chicago


Based on information submitted to the MLS GRID as of 2026-10-14 10:56 PM UTC. All data is obtained from various sources and may not have been verified by broker or MLS GRID. Supplied Open House Information is subject to change without notice. All information should be independently reviewed and verified for accuracy. Properties may or may not be listed by the office/agent presenting the information.
Last checked: 2026-10-14 10:56 PM UTC
MRED DMCA Copyright Information Copyright © 2026 Midwest Real Estate Data LLC. All rights reserved.

Neighborhood & Commute
Source: Walkscore
Disclosure: Community information and market data powered by Constellation Data Labs. Information is deemed reliable but not guaranteed.
Save
Ask
Tour
Hide
Share