O'Neil Property Group
Save
Ask
Tour
Hide
Share
$315,000
7 Days On Site

1700 E 56th Street 2209
Chicago, IL 60637

For Sale|Condominium|Active
2
Beds
2
Total Baths
2
Full Baths
1968
Built
County:
Cook
Listing Courtesy of MRED as distributed by MLS Grid of Baird & Warner
1700 E 56th Street 22091700 E 56th Street 22091700 E 56th Street 22091700 E 56th Street 2209
Save
Ask
Tour
Hide
Share

Mortgage Calculator

Monthly Payment (Est.)

Enter an interest rate to see your estimated monthly payment.
Calculator powered by Showcase IDX, a Constellation1 Company. Copyright ©2026 Information is deemed reliable but not guaranteed.

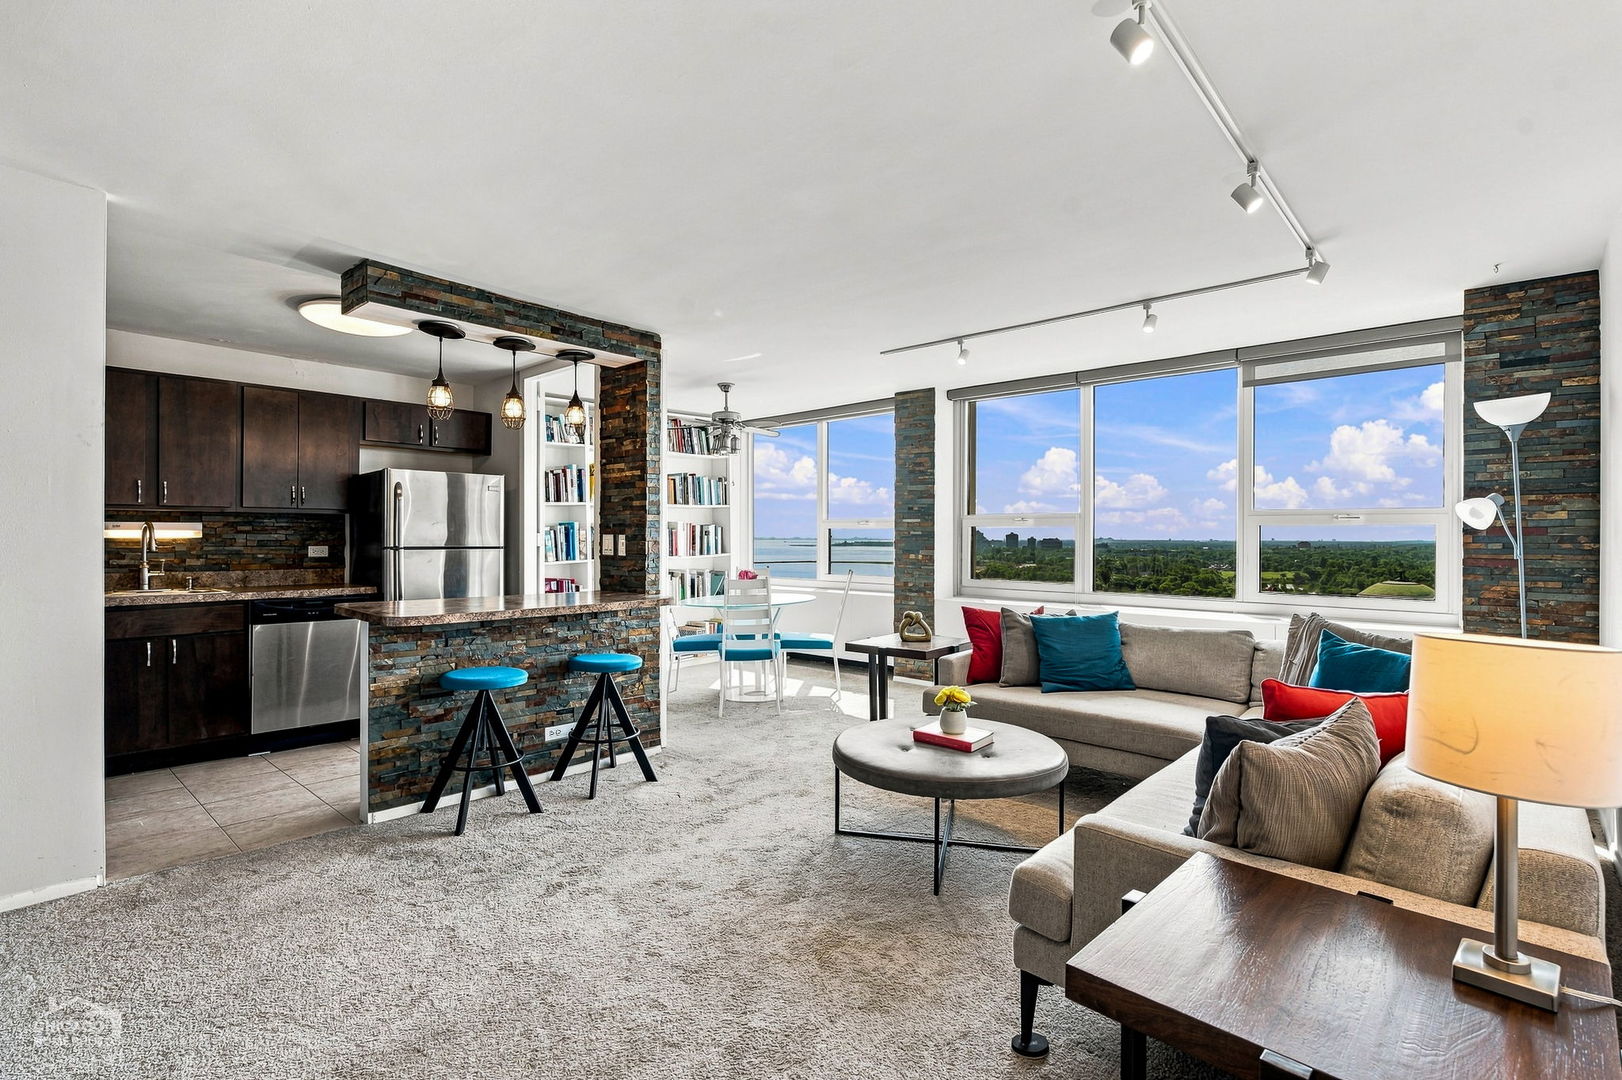
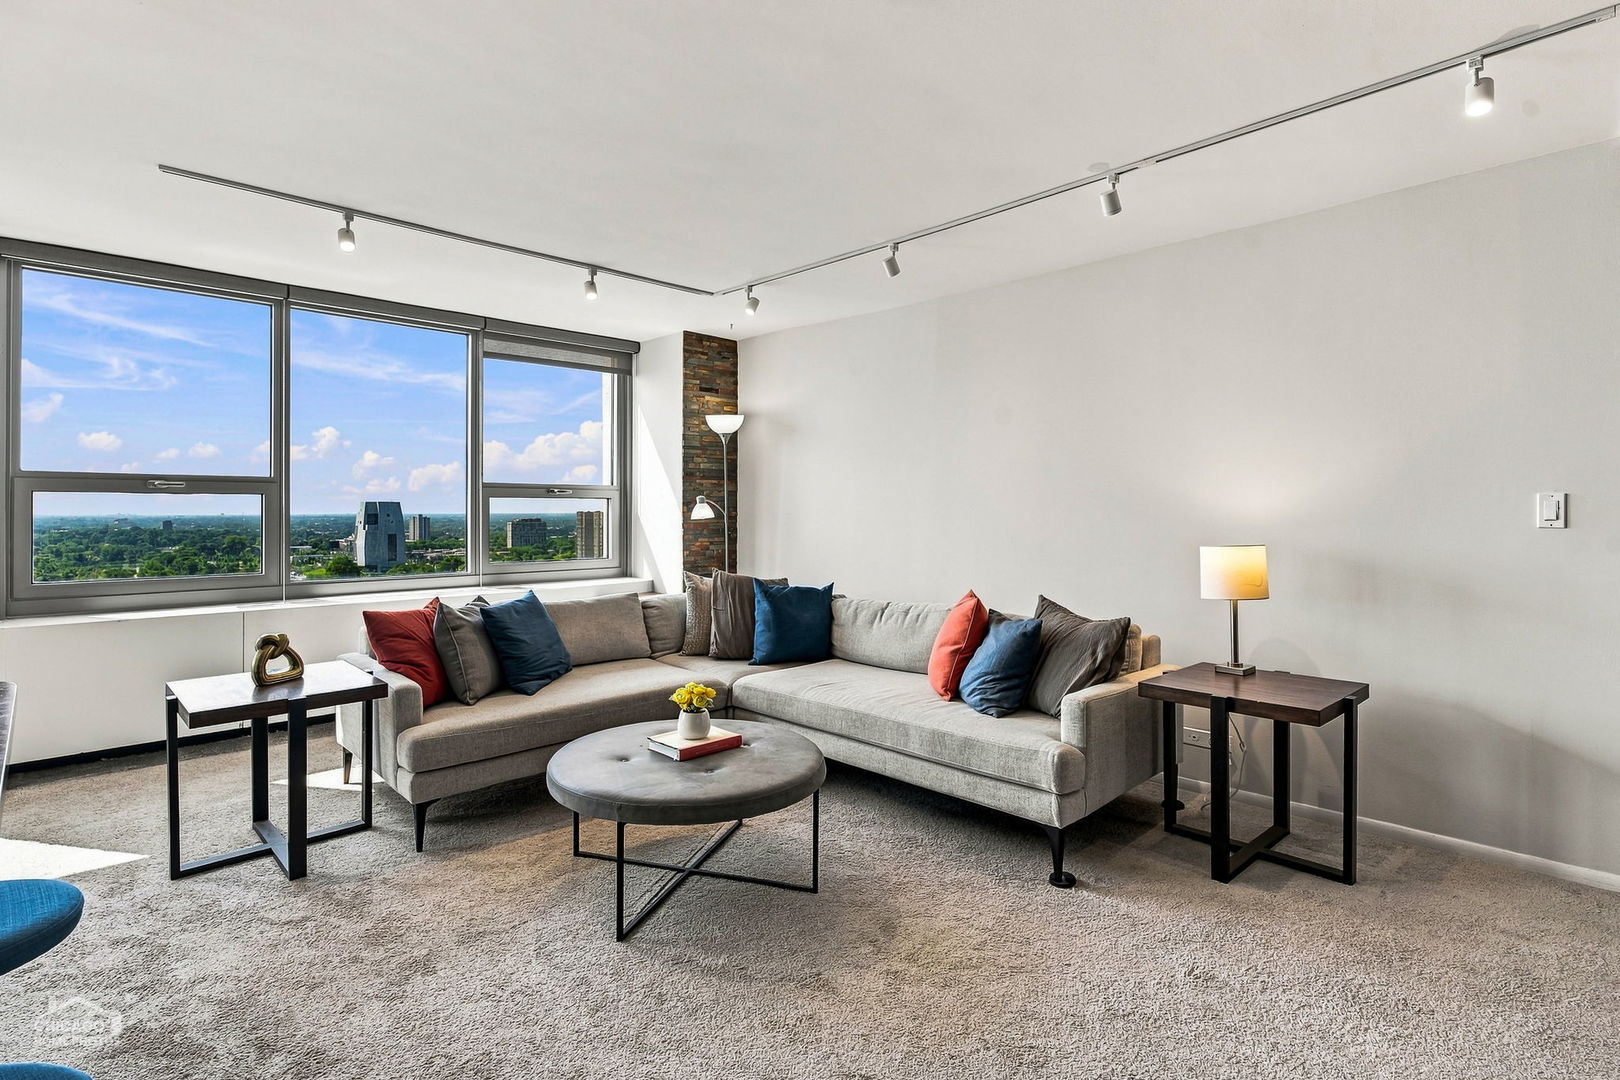
Stunning, unobstructed Southern views in this high floor, 2 bed, 2 bath condo overlooking Jackson Park in East Hyde Park! Step in and say WOW to these sweeping, panoramic views of Lake Michigan, Jackson Park, the Museum of Science and Industry, and the Obama Presidential Library. Bathed in natural light, the open floor plan features spacious living room (with built-ins for your media center), updated kitchen with stainless steel appliances and breakfast bar + dining area with wall of built-in book cases, perfect for your library or decorative items. King-sized primary bedroom with deep, walk-in closet and en-suite bath. Generously sized guest bedroom easily fits furniture plus desk/office space - all with views! 1 garage parking space & private storage cage complete this home. Assessments include heat, air conditioning, high-speed internet, one parking right, and cable TV. All in a professionally managed, full-amenity, elevator building featuring 24-hour door staff, attended garaged, attended receiving room, on-site dry cleaning, laundry, a penthouse party room, roof deck, bike storage, exercise facility, and an on-site engineer. Recently renovated hallways & common areas, too! Wonderfully convenient location 1 block to Metra, and CTA express bus stop, with easy access to dining, shops, grocery, the beach, and University of Chicago campus. Plus, Lake Michigan/lakefront paths just to your east via the 56th street underpass. Come home!

Save
Ask
Tour
Hide
Share
Listing Snapshot
Price 
$315,000
Days On Site 
7 Days
Bedrooms 
2
Inside Area (SqFt) 
N/A
Total Baths 
2
Full Baths 
2
Partial Baths 
N/A
Lot Size 
N/A
Year Built 
1968
MLS® Number 
12751743
Status 
Active
Property Tax 
$4,782.39
HOA/Condo/Coop Fees 
$1,249 monthly
Sq Ft Source 
N/A
Friends & Family
Recent Activity
yesterdayListing updated with changes from the MLS®
yesterdayStatus changed to Active
a week agoListing first seen on site
General Features
Attached Garage 
Yes
Direction Faces 
South
Garage 
Yes
Garage Spaces 
1
Number Of Stories 
42
Parking 
AttachedGarage
Parking Spaces 
1
Pets 
Cats OKDogs OK
Property Sub Type 
Condominium
Sewer 
Public Sewer
Water Source 
Public
Interior Features
Appliances 
RangeMicrowaveDishwasherRefrigeratorElectric Cooktop
Basement 
None
Cooling 
Wall Unit(s)
Flooring 
Carpet
Heating 
Forced Air
Interior 
Walk-In Closet(s)Built-in FeaturesBookcases
Laundry Features 
Common Area
Window Features 
Blinds
Bedroom 2 
Dimensions - 13X12Level - Main
Bedroom 3 
Bedroom 4 
Dining Room 
Dimensions - COMBOLevel - Main
Family Room 
Kitchen 
Dimensions - 11X8Level - MainDescription - Eating Area-Breakfast Bar
Laundry 
Living Room 
Dimensions - 19X18Level - Main
Master Bedroom 
Dimensions - 18X12Level - Main
Walk In Closet 
Dimensions - 6X5Level - Main
Save
Ask
Tour
Hide
Share
Exterior Features
Construction Details 
Concrete
Lot Features 
Views
Patio And Porch 
Deck
View 
Water
Waterview 
Water
Windows/Doors 
Blinds
Community Features
Association Amenities 
LaundryCoin LaundryStorageParty RoomService Elevator(s)
Association Fee 
$1249.0
Association Fee Frequency 
Monthly
Community Features 
SidewalksStreet Lights
MLS Area 
CHI - Hyde Park
School District 
Kenwood Academy High School
Township 
Hyde Park
Schools
School District
Kenwood Academy High School
Elementary School
Harte Elementary School
Middle School
Harte Elementary School
High School
Kenwood Academy High School
Listing Courtesy of MRED as distributed by MLS Grid of Baird & Warner


Based on information submitted to the MLS GRID as of 2026-09-24 02:49 AM UTC. All data is obtained from various sources and may not have been verified by broker or MLS GRID. Supplied Open House Information is subject to change without notice. All information should be independently reviewed and verified for accuracy. Properties may or may not be listed by the office/agent presenting the information.
Last checked: 2026-09-24 02:49 AM UTC
MRED DMCA Copyright Information Copyright © 2026 Midwest Real Estate Data LLC. All rights reserved.

Neighborhood & Commute
Source: Walkscore
Disclosure: Community information and market data powered by Constellation Data Labs. Information is deemed reliable but not guaranteed.
Save
Ask
Tour
Hide
Share