
Search Homes for Sale in Chicago’s Western Suburbs
108 N Linton StreetOdin, IL 62870

Mortgage Calculator
Monthly Payment (Est.)
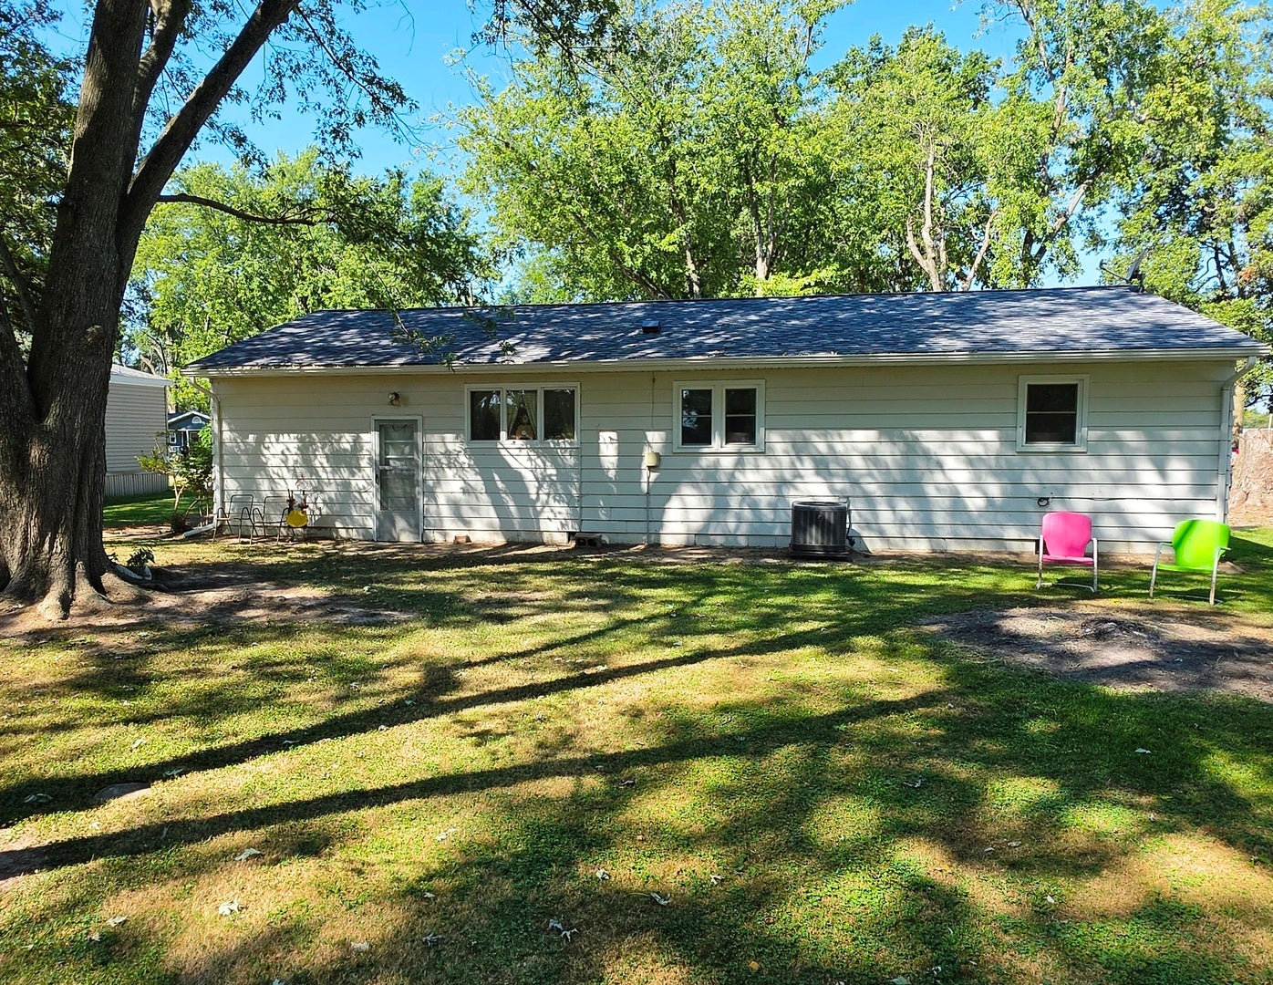
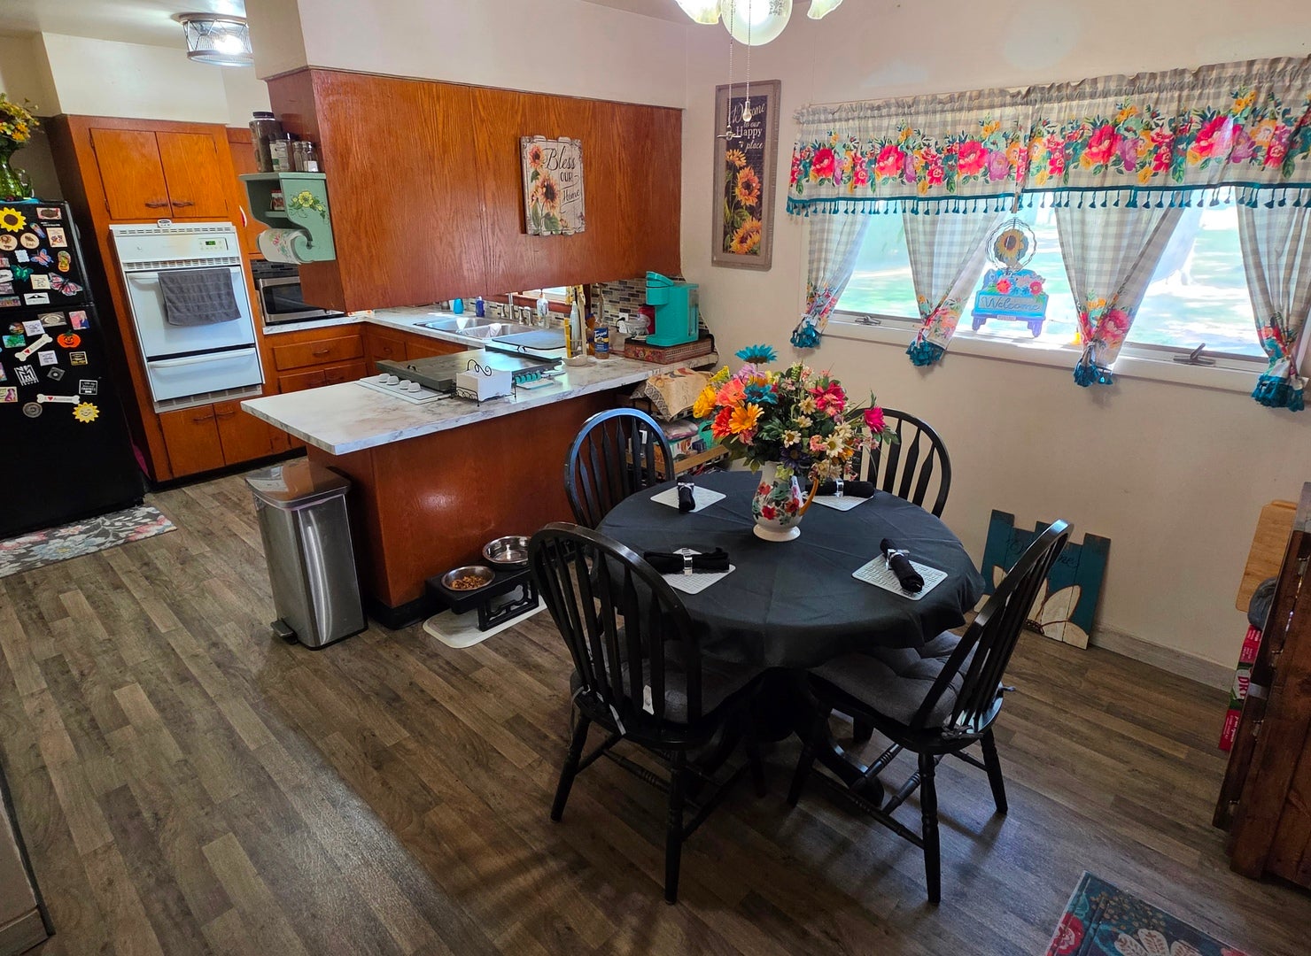
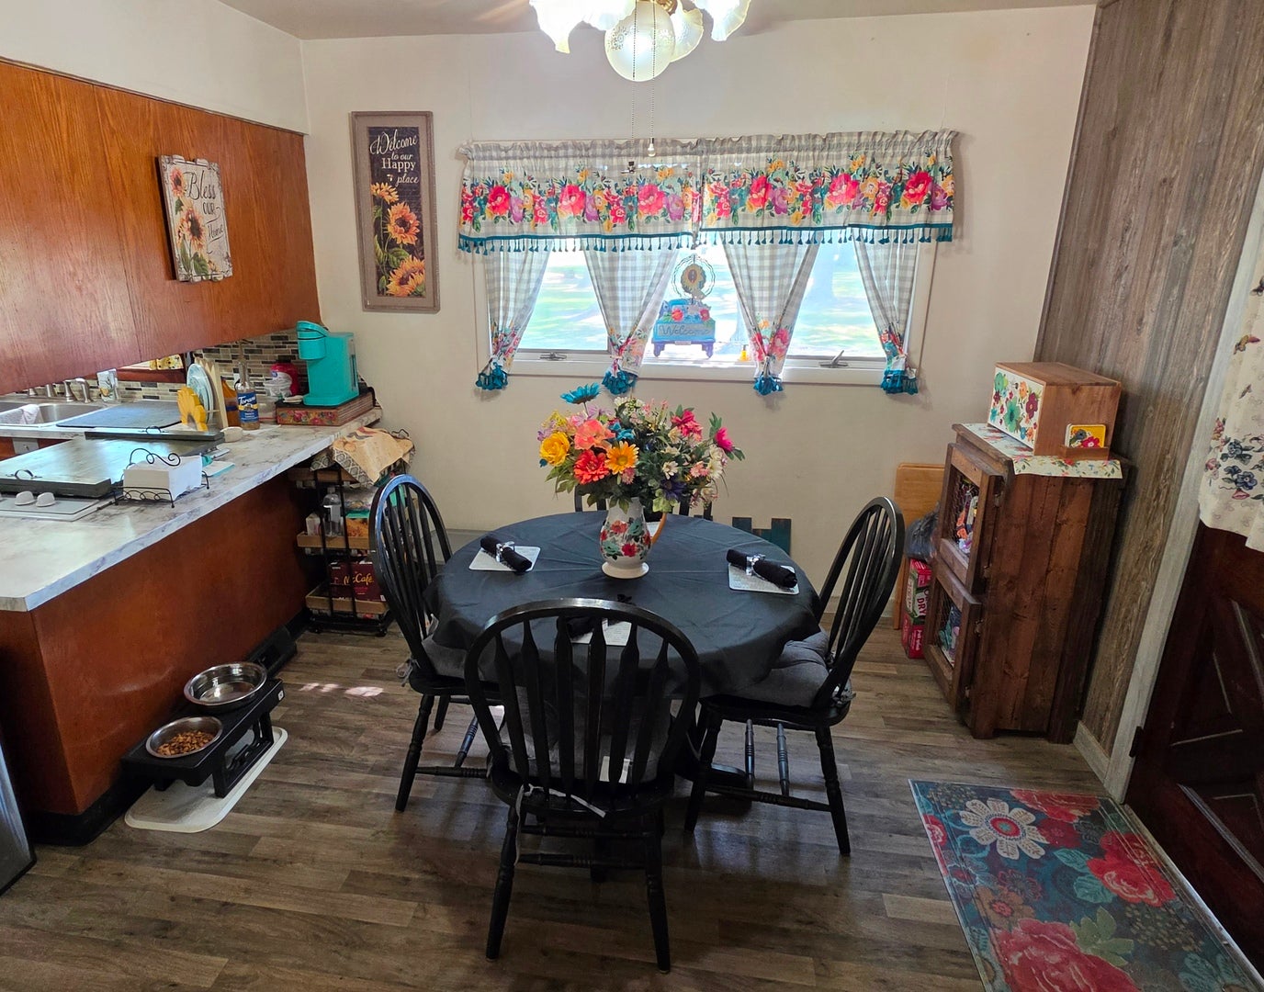
Enter an interest rate to see your estimated monthly payment.LARGE SHADED YARD! Solid ranch situated on a lower-traffic street in Odin. An open functional layout with key mechanical updates completed in 2021 includes the new roof with 50 year shingles and transferrable warranty, soffits were replaced at that time along with the new leafless gutters installed plus automated foundation vents added to crawl space, PVC replaced the copper plumbing and 6 replacement windows installed plus breaker box updated and replaced as well! The central air replaced in 2019. The kitchen has an efficient U-shaped configuration with wraparound counter space, built-in appliances, and direct access to the dining area. Original hardwood flooring in both bedrooms (hardwoods also under carpet in hall and living room). Bathroom has elongated counter for vanity area. The exterior includes an attached garage, a wide gravel driveway with ample parking, and an exceptional 230-foot-deep shaded backyard filled with mature trees! A dependable home with sustantial improvements in place and room to personalize!
| 3 days ago | Listing updated with changes from the MLS® | |
| 3 days ago | Status changed to Active | |
| a week ago | Price changed to $99,900 | |
| a month ago | Listing first seen on site |

Based on information submitted to the MLS GRID as of 2026-10-16 07:57 AM UTC. All data is obtained from various sources and may not have been verified by broker or MLS GRID. Supplied Open House Information is subject to change without notice. All information should be independently reviewed and verified for accuracy. Properties may or may not be listed by the office/agent presenting the information.
Last checked: 2026-10-16 07:57 AM UTC
MRED DMCA Copyright Information Copyright © 2026 Midwest Real Estate Data LLC. All rights reserved.
Did you know? You can invite friends and family to your search. They can join your search, rate and discuss listings with you.