O'Neil Property Group

Search Homes for Sale in Chicago’s Western Suburbs

Save
Ask
Tour
Hide
Share
$895,000
52 Days On Site

23733 N Lookout Pointe Road
Lake Barrington, IL 60010

For Sale|Single Family Residence|Active Under Contract
5
Beds
5
Total Baths
4
Full Baths
1
Partial Bath
5,113
SqFt
$175
/SqFt
2000
Built
Subdivision:
Estates at Lake Barrington
County:
Lake
Listing Courtesy of MRED as distributed by MLS Grid of @properties Christie's International Real Estate
23733 N Lookout Pointe Road23733 N Lookout Pointe Road23733 N Lookout Pointe Road23733 N Lookout Pointe Road
Save
Ask
Tour
Hide
Share

Mortgage Calculator

Monthly Payment (Est.)

Enter an interest rate to see your estimated monthly payment.
Calculator powered by Showcase IDX, a Constellation1 Company. Copyright Β©2026 Information is deemed reliable but not guaranteed.

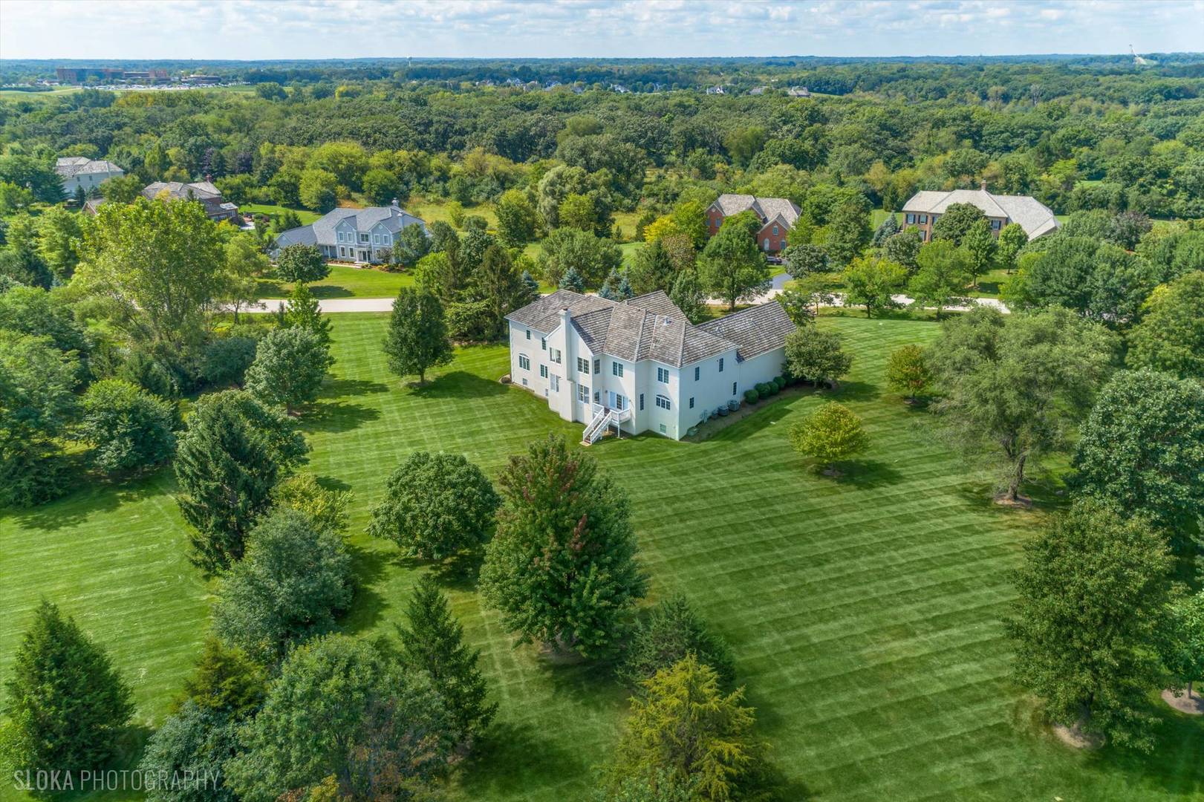
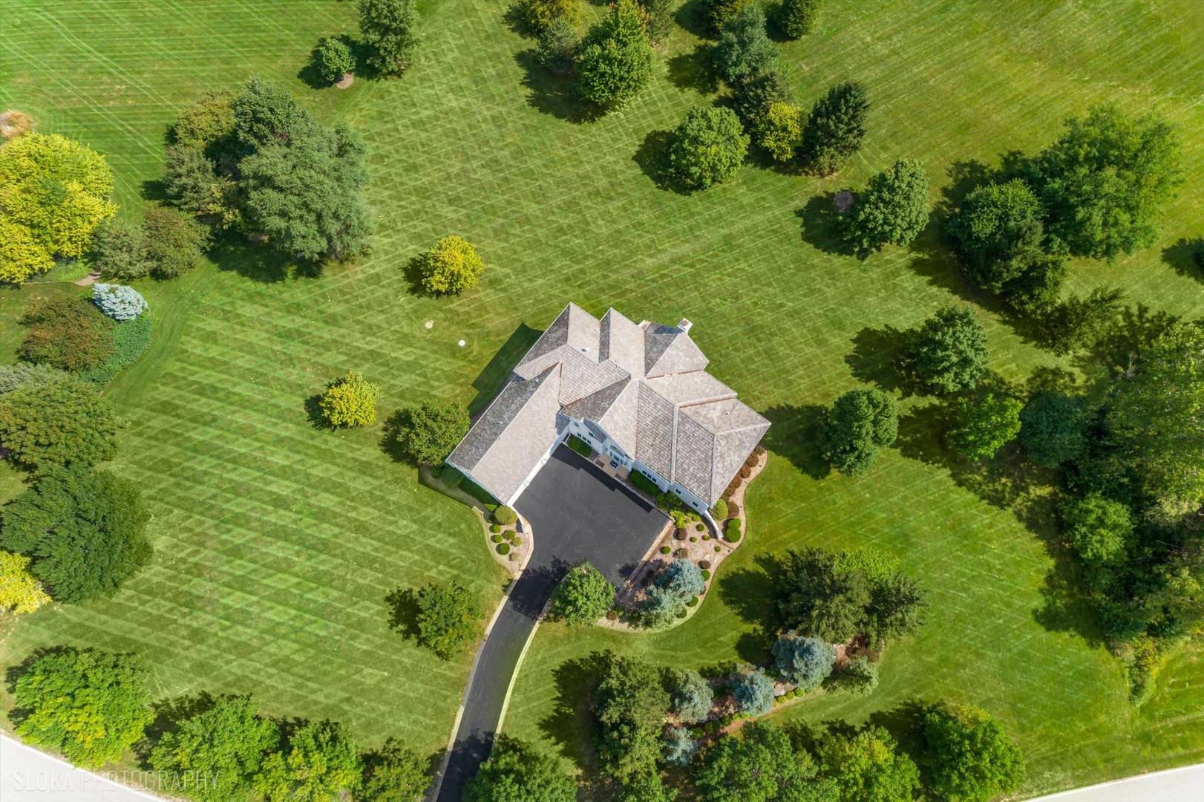
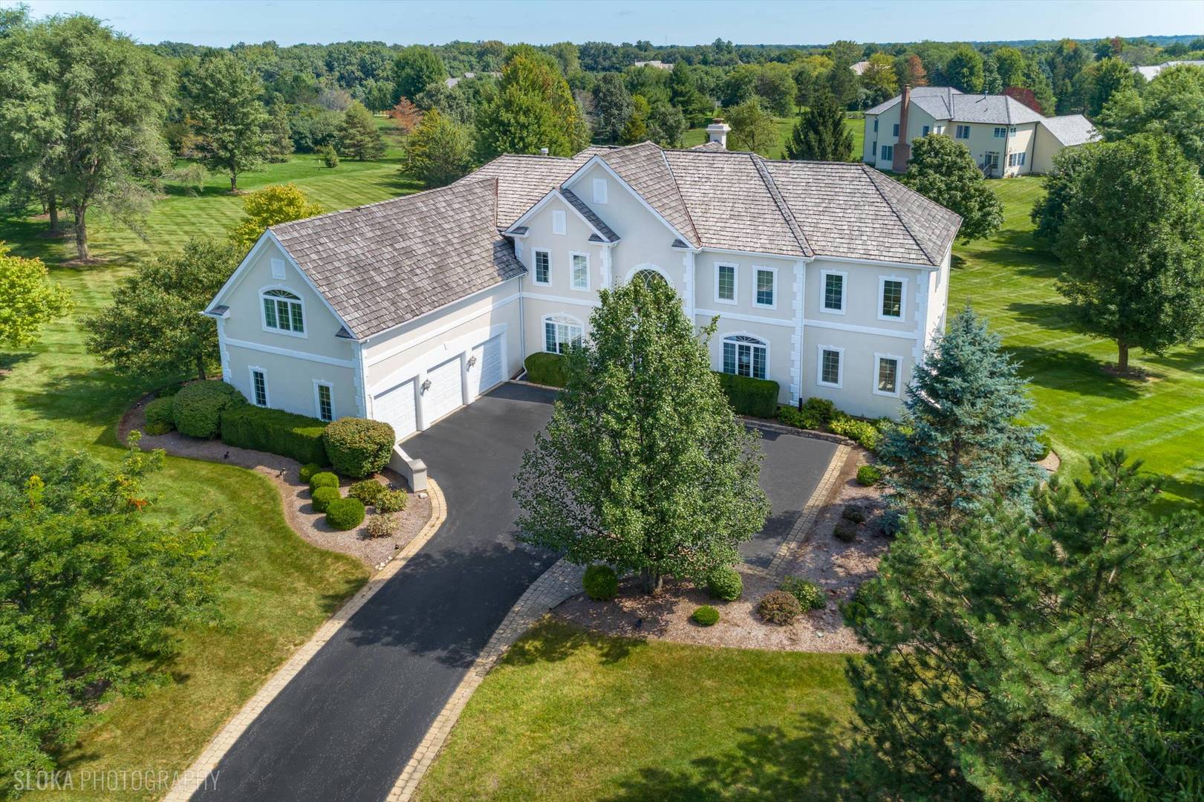
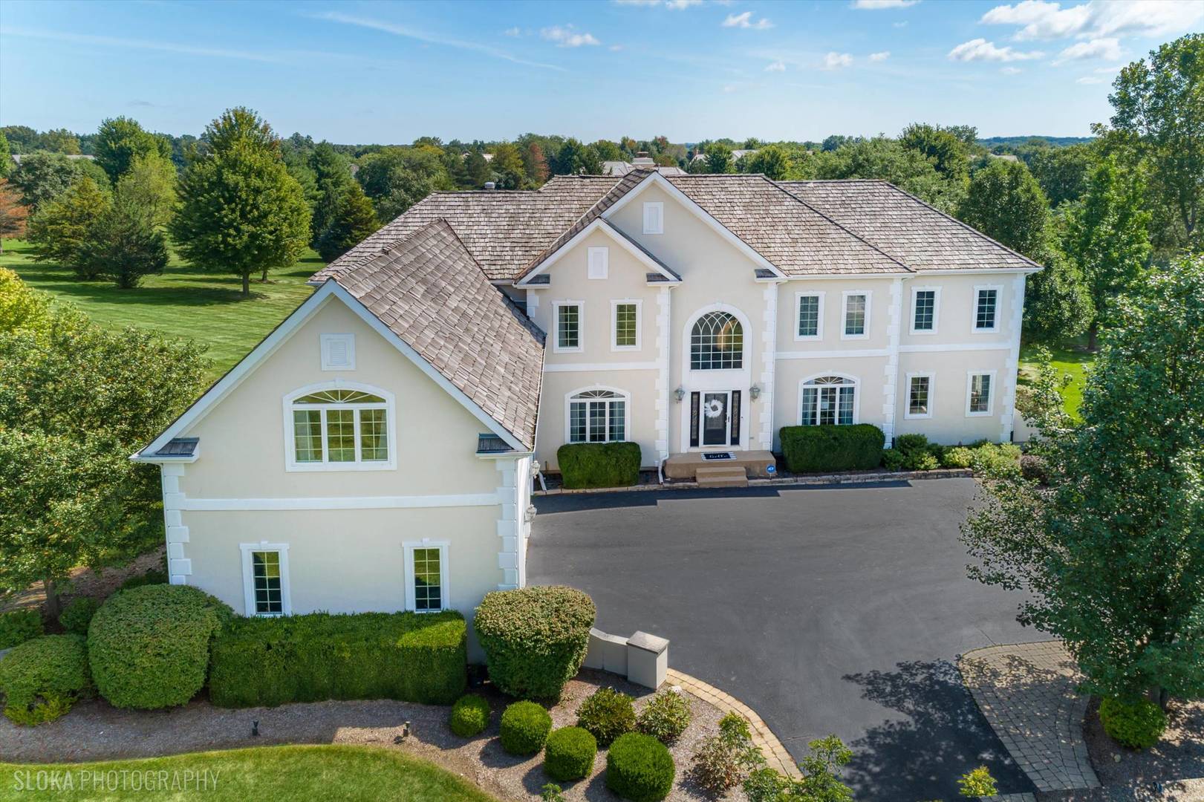
Set on nearly two acres in desirable Estates at Lake Barrington, this impressive home offers over 5,000 square feet of beautifully designed living space, a wonderfully versatile floor plan and the privacy of a spacious estate setting. Freshly painted throughout and enhanced by custom millwork and thoughtful architectural details, the home is equally suited for everyday living, entertaining and working from home. Step inside the stunning two-story foyer, where a graceful curved staircase is framed by elegant formal living and dining rooms. The heart of the home is the light-filled great room, featuring a fireplace, wet bar and walls of windows that fill the space with natural light. The space flows effortlessly into the gourmet kitchen with a large center island, generous cabinetry and counter space, walk-in pantry and sun-filled breakfast room with French doors opening to the deck. A fabulous sunroom adds even more flexibility and can easily serve as a second family room, music room or playroom. A private office, powder room, laundry room and convenient rear staircase complete the main level. Upstairs, the expansive primary suite feels like a private retreat with a separate sitting room or second office, luxurious ensuite bath with makeup vanity and dressing area, and four walk-in closets. Four additional bedrooms are generously sized, including two with private ensuite baths, while the remaining two share a Jack & Jill bath. Ready to be tailored to your lifestyle, the full unfinished English lower level provides endless possibilities for additional living, entertaining, fitness or recreation space, or enjoy it now as the ultimate teen hangout or play area. Outside, the sprawling lawn offers plenty of room to play, entertain or simply enjoy the peaceful surroundings. An oversized 3.5-car side-load garage with utility sink, cabinetry and abundant storage is an added bonus. All of this in an ideal location near the scenic trails of Grassy Lake Preserve, award-winning D220 schools, shopping, dining and Metra. A rare combination of generous living space, privacy and convenience in one exceptional setting.

Save
Ask
Tour
Hide
Share
Listing Snapshot
PriceΒ 
$895,000
Days On SiteΒ 
52 Days
BedroomsΒ 
5
Inside Area (SqFt)Β 
5,113 sqft
Total BathsΒ 
5
Full BathsΒ 
4
Partial BathsΒ 
1
Lot SizeΒ 
1.96 Acres
Year BuiltΒ 
2000
MLS NumberΒ 
12751783
StatusΒ 
Active Under Contract
Property TaxΒ 
$17,794.96
HOA/Condo/Coop FeesΒ 
$100 monthly
Sq Ft SourceΒ 
Estimated
Friends & Family
Recent Activity
a month agoListing updated with changes from the MLS
2 months agoStatus changed to Active Under Contract
2 months agoListing first seen on site
General Features
AcresΒ 
1.96
Attached GarageΒ 
Yes
FoundationΒ 
Concrete Perimeter
GarageΒ 
Yes
Garage SpacesΒ 
3
ParkingΒ 
AsphaltGarage Door OpenerAttachedGarage
Parking SpacesΒ 
3
Property Sub TypeΒ 
Single Family Residence
SecurityΒ 
Security System
SewerΒ 
Septic Tank
SqFt TotalΒ 
5113
StyleΒ 
Traditional
Water SourceΒ 
Well
Interior Features
AppliancesΒ 
Water SoftenerMicrowaveDishwasherRefrigeratorWasherDryerCooktopOvenWater PurifierHumidifier
BasementΒ 
Sump PumpUnfinishedFullDaylight
CoolingΒ 
Ceiling Fan(s)Central Air
FireplaceΒ 
Yes
Fireplace FeaturesΒ 
Gas Log
FireplacesΒ 
1
FlooringΒ 
Hardwood
HeatingΒ 
Natural GasForced Air
InteriorΒ 
Entrance FoyerCathedral Ceiling(s)Walk-In Closet(s)
Laundry FeaturesΒ 
Main Level
Bedroom 2Β 
Dimensions - 15X14Level - Second
Bedroom 3Β 
Dimensions - 14X14Level - Second
Bedroom 4Β 
Dimensions - 18X17Level - Second
Bedroom 5Β 
Dimensions - 14X13Level - Main
Breakfast RoomΒ 
Dimensions - 16X13Level - Main
Dining RoomΒ 
Dimensions - 15X14Level - Main
Family RoomΒ 
FoyerΒ 
Dimensions - 19X12Level - Main
Heated Sun RoomΒ 
Dimensions - 30X14Level - Main
KitchenΒ 
Dimensions - 16X15Level - MainDescription - Eating Area-Breakfast Bar,Eating Area-Table Space,Island,Pantry-Walk-in
LaundryΒ 
Dimensions - 9X8Level - Main
Living RoomΒ 
Dimensions - 18X14Level - Main
Master BedroomΒ 
Dimensions - 26X24Level - Second
OfficeΒ 
Dimensions - 15X14Level - Main
Sitting RoomΒ 
Dimensions - 14X11Level - Second
Save
Ask
Tour
Hide
Share
Exterior Features
Construction DetailsΒ 
Stucco
Lot FeaturesΒ 
Landscaped
Patio And PorchΒ 
Deck
RoofΒ 
Shake
Community Features
Accessibility FeaturesΒ 
Therapeutic Whirlpool
Association FeeΒ 
$1200.0
Association Fee FrequencyΒ 
Annually
MLS AreaΒ 
Barrington Area
School DistrictΒ 
Barrington High School
TownshipΒ 
Cuba
Schools
School District
Barrington High School
Elementary School
Roslyn Road Elementary School
Middle School
Barrington Middle School-Prairie
High School
Barrington High School
Listing Courtesy of MRED as distributed by MLS Grid of @properties Christie's International Real Estate


Based on information submitted to the MLS GRID as of 2026-11-03 10:58 AM UTC. All data is obtained from various sources and may not have been verified by broker or MLS GRID. Supplied Open House Information is subject to change without notice. All information should be independently reviewed and verified for accuracy. Properties may or may not be listed by the office/agent presenting the information.
Last checked: 2026-11-03 10:58 AM UTC
MRED DMCA Copyright Information Copyright Β© 2026 Midwest Real Estate Data LLC. All rights reserved.

Neighborhood & Commute
Source: Walkscore
Disclosure: Community information and market data powered by Constellation Data Labs. Information is deemed reliable but not guaranteed.
Save
Ask
Tour
Hide
Share