
1904 W North Avenue 2Chicago, IL 60622
Mortgage Calculator
Monthly Payment (Est.)
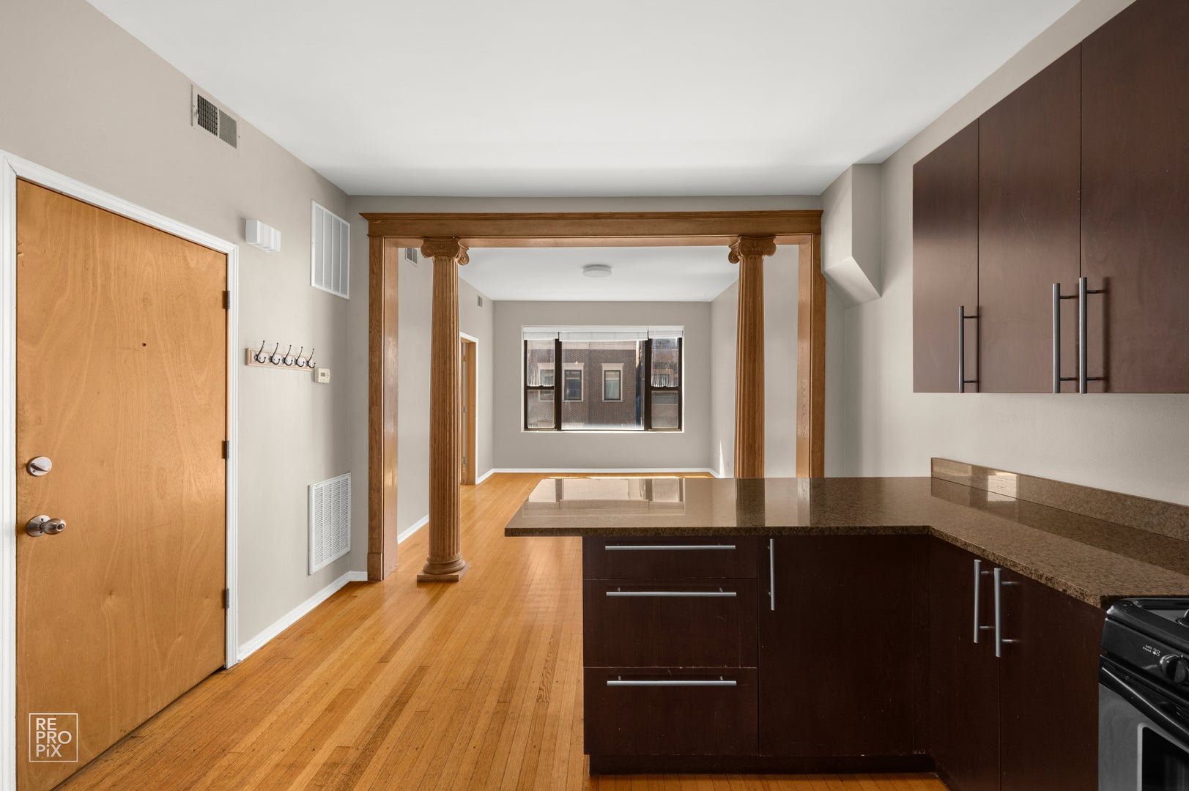
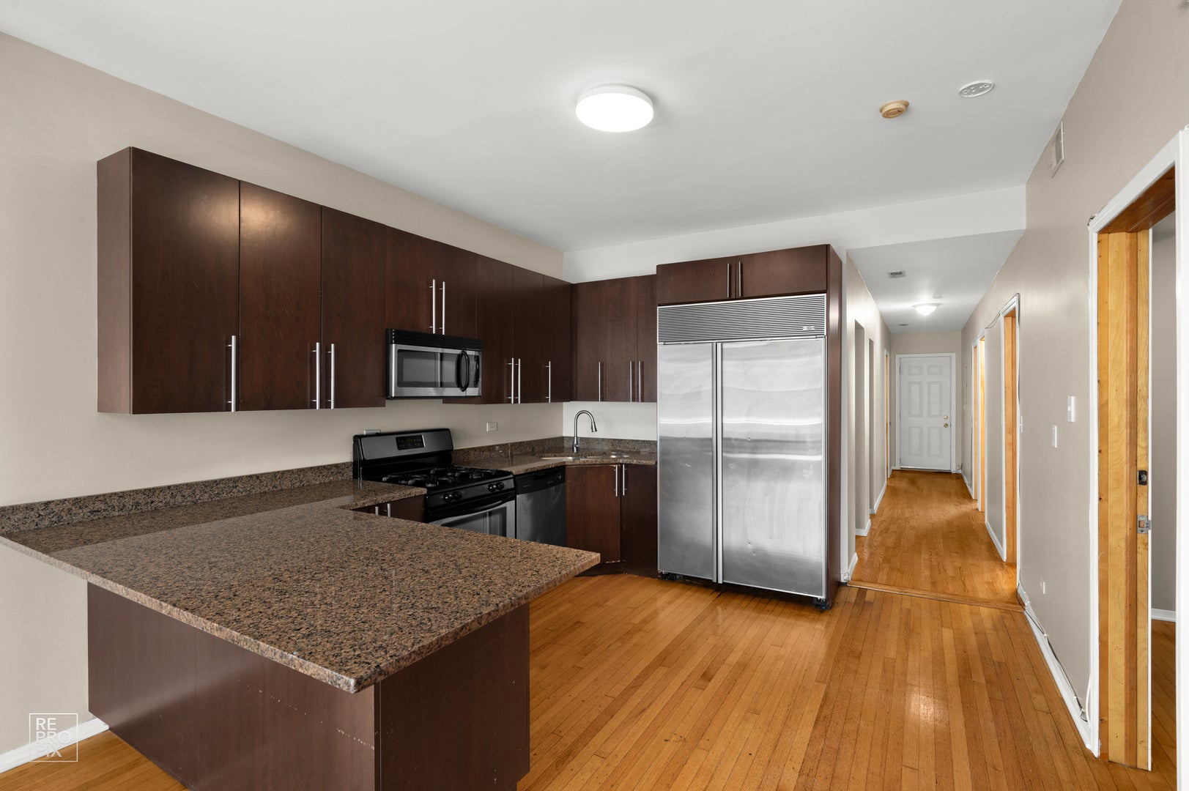
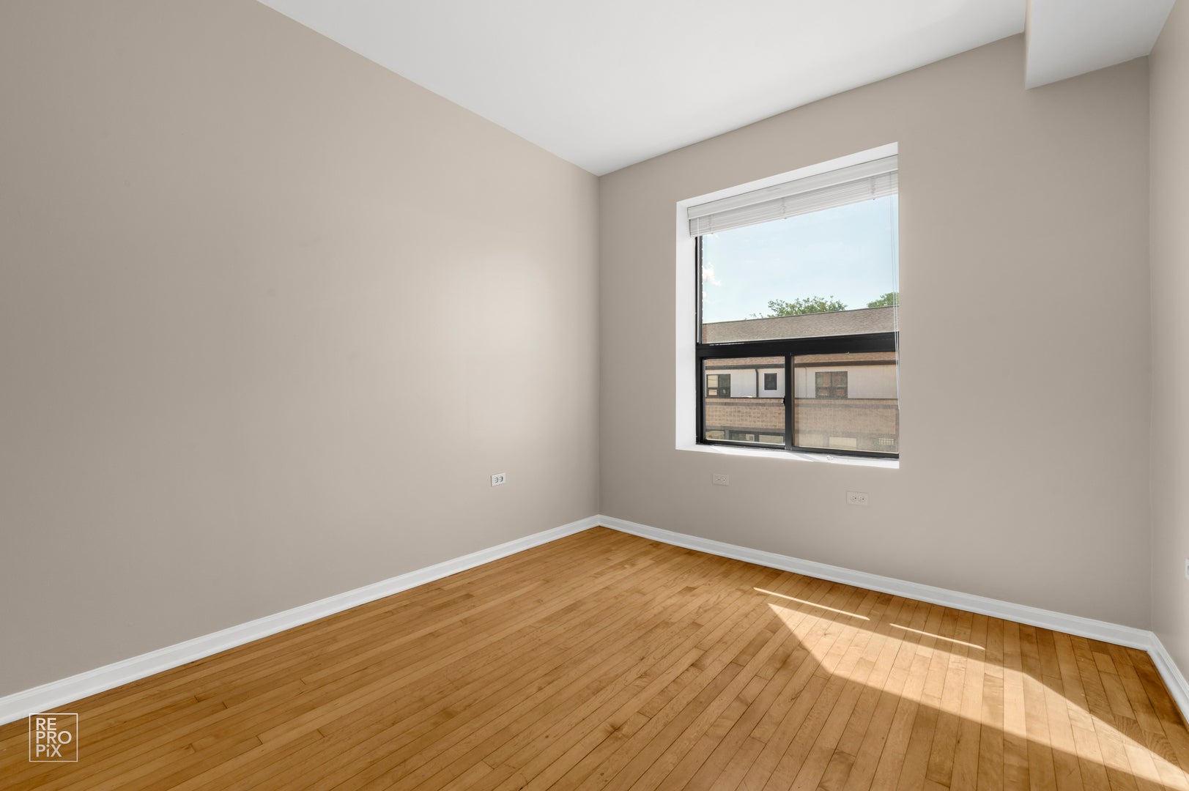
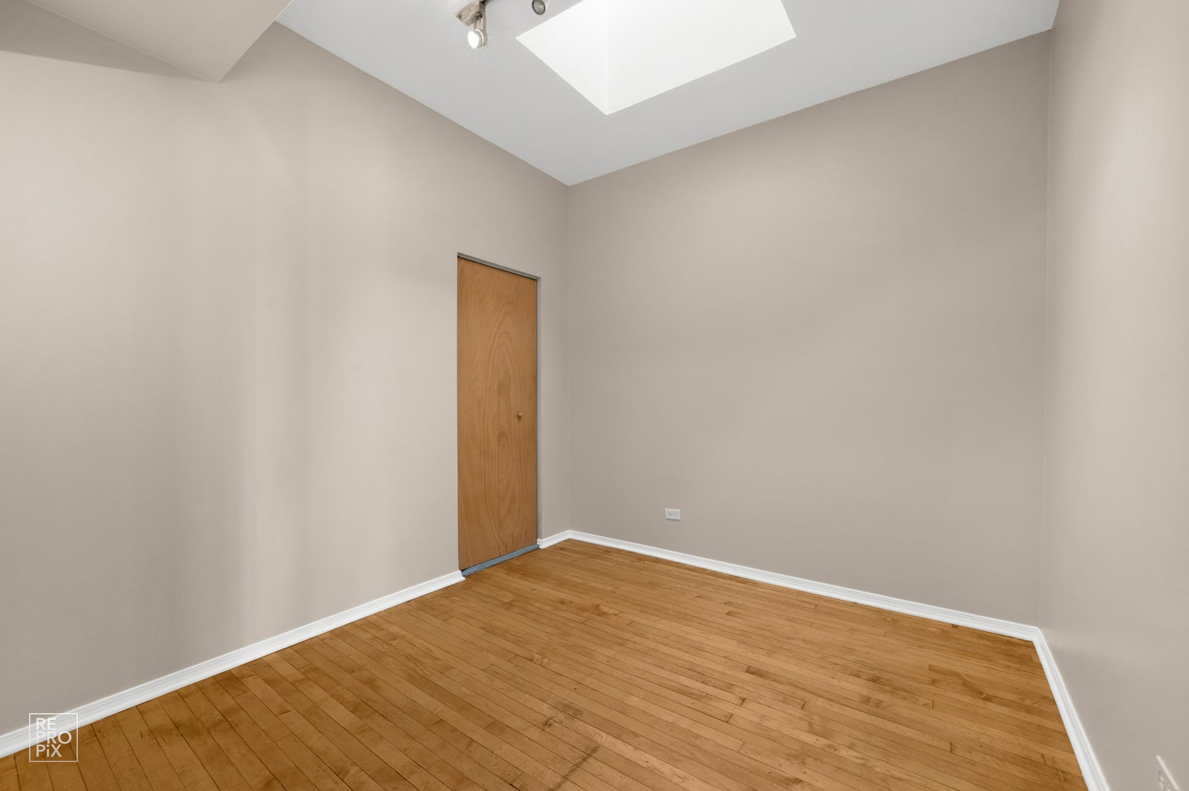
$21LOCATION: Enjoy immediate front-door access to world-class dining, trendy boutiques, and lively entertainment in the heart of Wicker Park. This spacious, high-end 4-bedroom, 2-bath apartment offers a wonderfully practical layout for families, roommates, or anyone looking for an iconic Wicker Park living experience. LAYOUT: All four bedrooms are non-contiguous, providing exceptional privacy and quiet. Rarely available, this is the only apartment in the building, situated above a renowned 5-star restaurant. LIVING: Built like a fortress, the residence feels like a quiet oasis unto itself, featuring beautiful hardwood floors, dramatic oak pillars, wonderful cross breezes, and a huge private deck. KITCHEN: The well-appointed kitchen features granite countertops, 42" cherry cabinetry, a commercial-size Sub-Zero refrigerator, dishwasher, and more. COMFORT: In-unit laundry and central air add to the convenience and comfort of living large in the heart of the city. TRANSPORTATION: Commuting couldn't be easier, with the CTA Blue Line and major bus routes nearby, providing direct access to the Loop and O'Hare. ROOMMATES: Roommates welcome if each have good credit, history, and income. Only one move in fee for all. $500. PARKING & PETS: No on-site parking; permit street parking is available on the adjacent side street. Pet friendly.
| yesterday | Listing updated with changes from the MLS® | |
| 3 days ago | Listing first seen on site |

Based on information submitted to the MLS GRID as of 2026-09-07 12:33 PM UTC. All data is obtained from various sources and may not have been verified by broker or MLS GRID. Supplied Open House Information is subject to change without notice. All information should be independently reviewed and verified for accuracy. Properties may or may not be listed by the office/agent presenting the information.
Last checked: 2026-09-07 12:33 PM UTC
MRED DMCA Copyright Information Copyright © 2026 Midwest Real Estate Data LLC. All rights reserved.
Did you know? You can invite friends and family to your search. They can join your search, rate and discuss listings with you.