
Search Homes for Sale in Chicago’s Western Suburbs
134 N Lombard AvenueOak Park, IL 60302
Mortgage Calculator
Monthly Payment (Est.)
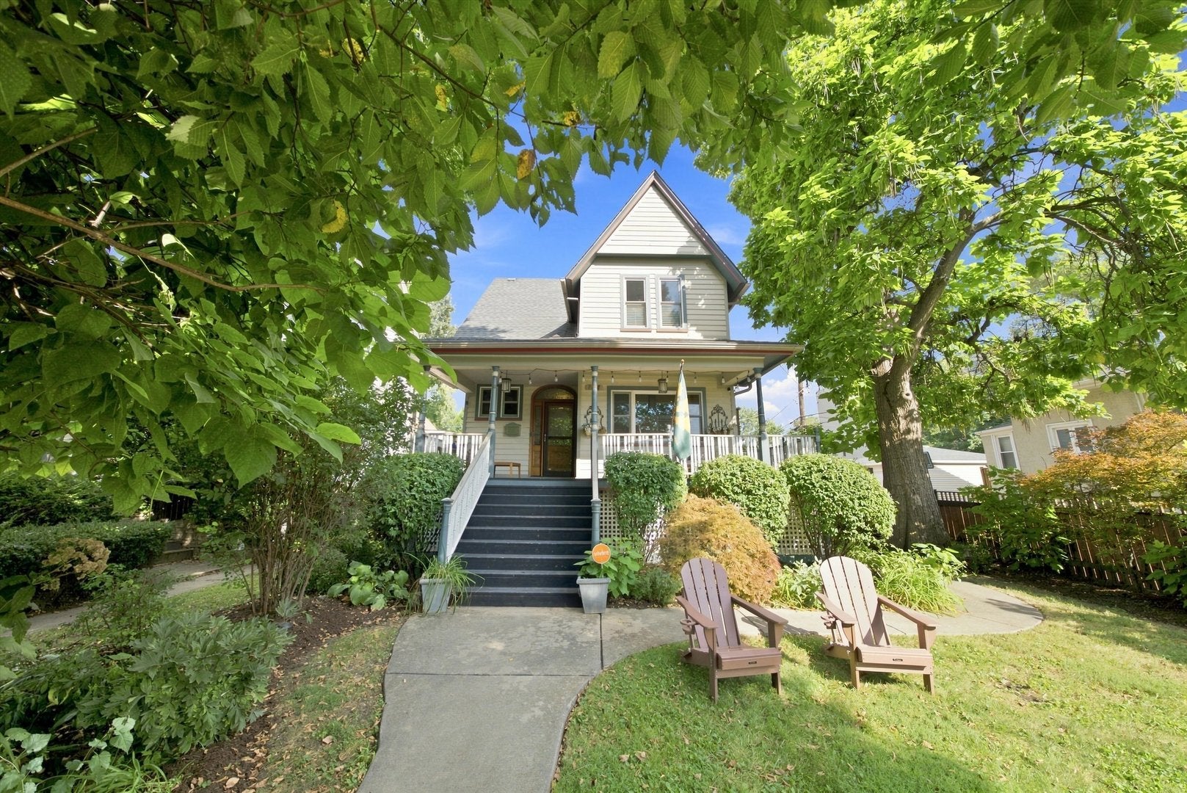
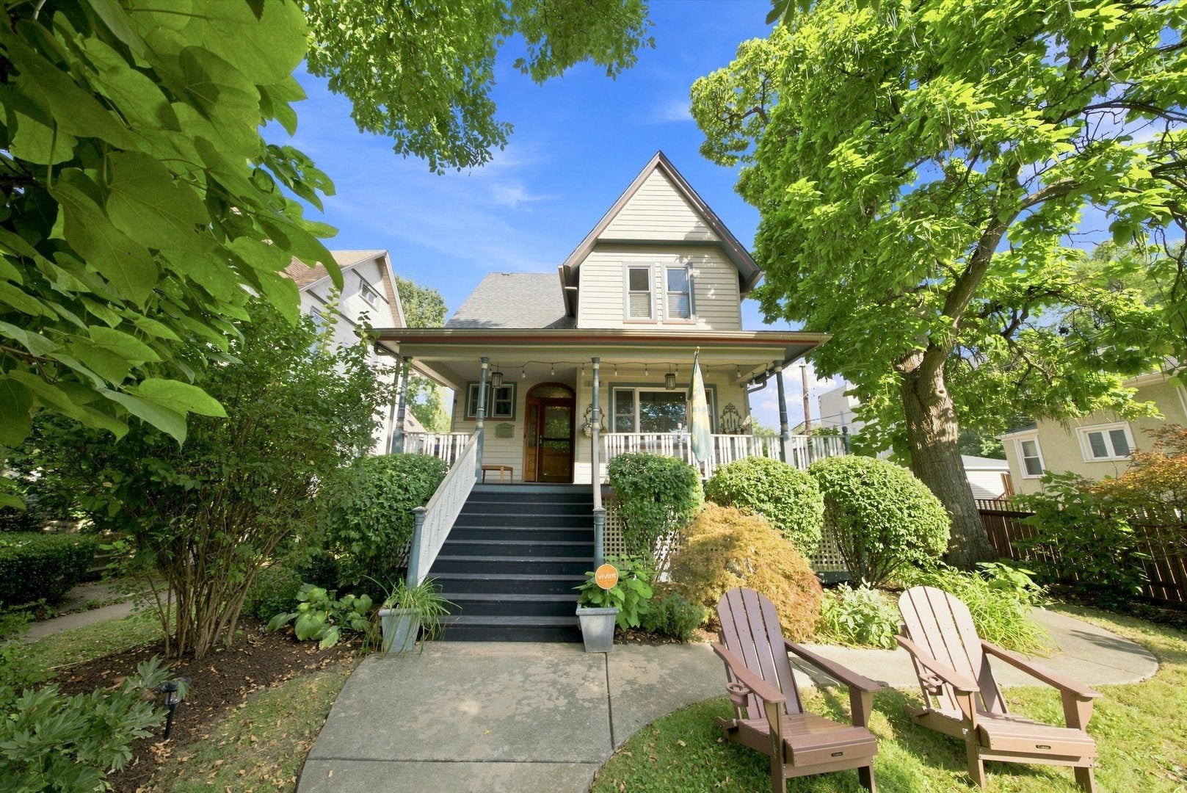
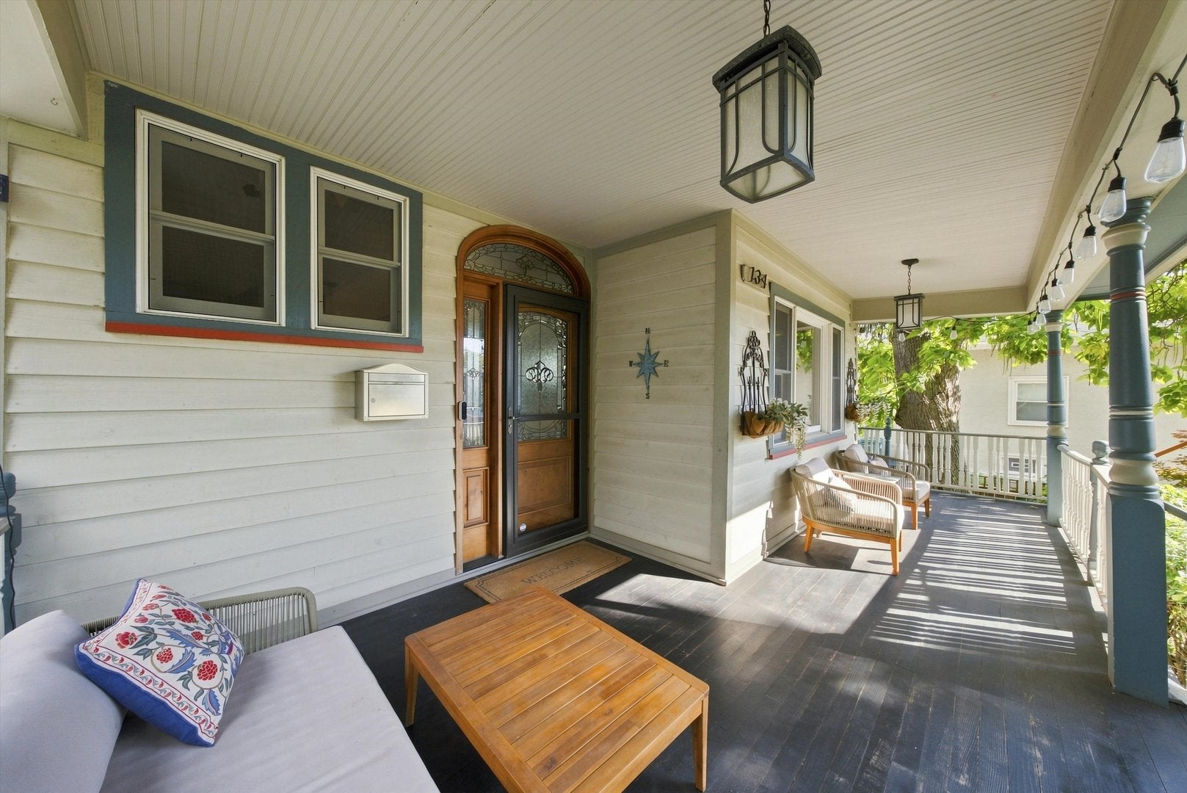
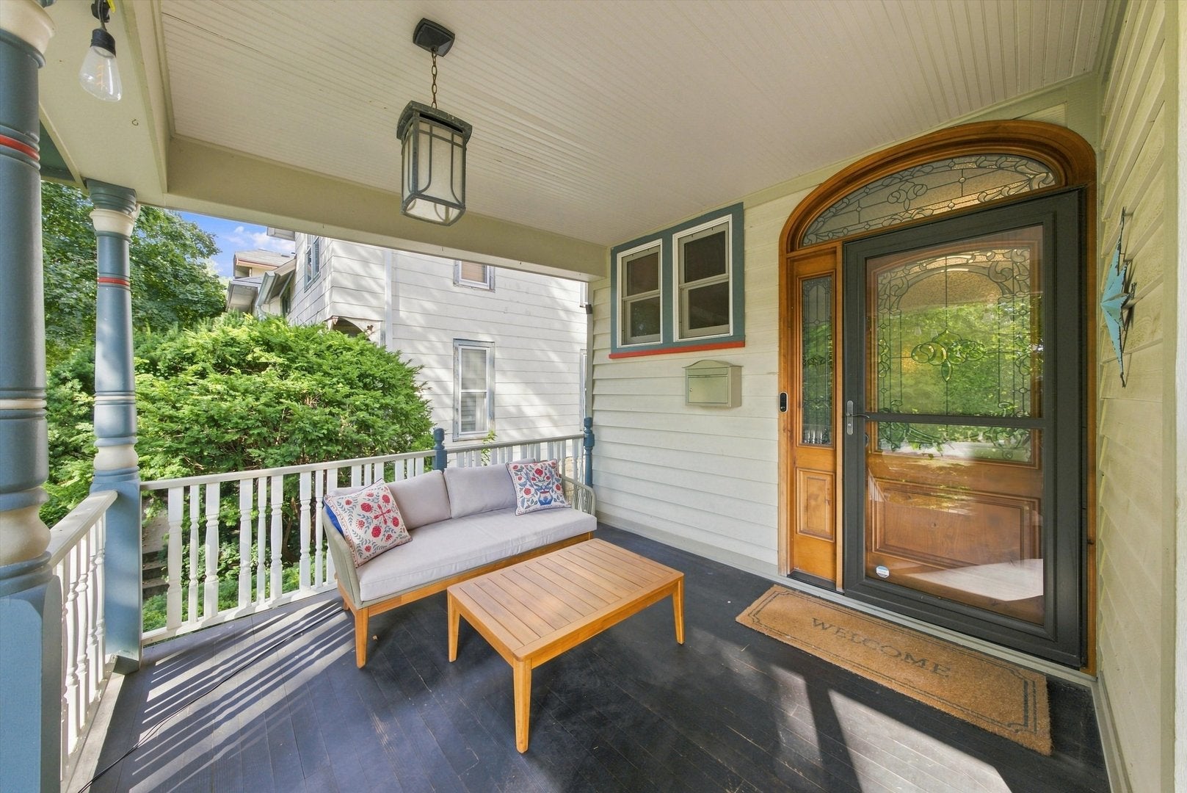
Enter an interest rate to see your estimated monthly payment.A rare opportunity in Oak Park's beloved Ridgeland Historic District, this beautifully renovated Victorian blends timeless architectural character with the comfort, flow and functionality of modern living. Thoughtfully expanded and renovated in 2014-and enhanced with additional updates in 2026-this four-bedroom, 3.5-bath home is move-in ready. An expansive front porch and generous setback create a gracious welcome. Inside, the light-filled main level features soaring ceilings, hardwood floors, a dramatic stone fireplace, built-in surround sound and an open layout designed for both everyday living and effortless entertaining. Newly painted interiors and thoughtfully updated lighting give the entire first floor a fresh, polished feel. At the heart of the home is a spacious chef's kitchen equipped with a Viking five-burner cooktop, two electric ovens-including convection-stainless-steel appliances, generous cabinetry and abundant space for casual dining. Beautiful stained-glass French doors connect the kitchen to the rear deck and landscaped, fully fenced backyard, creating a seamless indoor-outdoor experience. All four bedrooms are conveniently located upstairs. The serene primary suite features a vaulted ceiling, walk-in closet and spa-inspired private bath. Three additional bedrooms offer flexibility for sleeping, office or creative space, along with a second full bathroom. The finished lower level adds valuable living space with a large recreation or guest area, third full bathroom, laundry, storage and a private exterior exit-ideal for visitors, work, or extended stays. The property offers exceptional parking and convenience: a two-car garage with a 220-volt, 40-amp electrical subpanel ready for EV charging, plus an adjacent two-car parking pad secured by an electric remote-controlled gate. Recent landscaping improvements and a professionally installed smart-home security system further enhance the property. Foam insulation in the original home's exterior walls and attic adds year-round comfort and energy efficiency. The location is superb. A commuter's paradise, the home is just a short walk from the CTA Green Line, offering convenient access to downtown Chicago. Everyday amenities and some of Oak Park's most popular destinations are close at hand, including Pete's Fresh Market, Ridgeland Common Recreation Complex-with its pool, ice rink, athletic fields and playground-Beye Elementary School, Oak Park and River Forest High School, the Oak Park Farmers' Market, and the shops, cafes and restaurants along Oak Park Avenue and Lake Street. Enjoy the ease of completing daily errands, dining out, attending school activities and accessing recreation without having to get in the car. The owners had not anticipated moving, but their family needs have changed, making this special property available again. The property appraised for $950,000 in May 2026. Classic Oak Park beauty, modern functionality, neighborhood convenience and meaningful recent improvements come together in a home that is truly ready for its next chapter.
| yesterday | Listing updated with changes from the MLS® | |
| yesterday | Price changed to $940,000 | |
| yesterday | Status changed to Active | |
| a month ago | Listing first seen on site |

Based on information submitted to the MLS GRID as of 2026-10-17 03:30 AM UTC. All data is obtained from various sources and may not have been verified by broker or MLS GRID. Supplied Open House Information is subject to change without notice. All information should be independently reviewed and verified for accuracy. Properties may or may not be listed by the office/agent presenting the information.
Last checked: 2026-10-17 03:30 AM UTC
MRED DMCA Copyright Information Copyright © 2026 Midwest Real Estate Data LLC. All rights reserved.
Did you know? You can invite friends and family to your search. They can join your search, rate and discuss listings with you.