O'Neil Property Group
Save
Ask
Tour
Hide
Share
$1,199,000
8 Days On Site

521 Forest Mews Drive
Oak Brook, IL 60523

For Sale|Single Family Residence|Active
4
Beds
5
Total Baths
4
Full Baths
1
Partial Bath
3,552
SqFt
$338
/SqFt
1983
Built
Subdivision:
Saddle Brook
County:
DuPage
Listing Courtesy of MRED as distributed by MLS Grid of Coldwell Banker Realty
521 Forest Mews Drive521 Forest Mews Drive521 Forest Mews Drive521 Forest Mews Drive
Save
Ask
Tour
Hide
Share

Mortgage Calculator

Monthly Payment (Est.)

$5,470
Calculator powered by Showcase IDX, a Constellation1 Company. Copyright ©2026 Information is deemed reliable but not guaranteed.

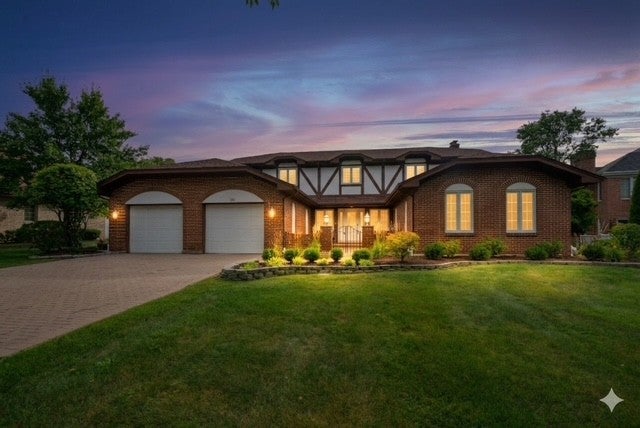
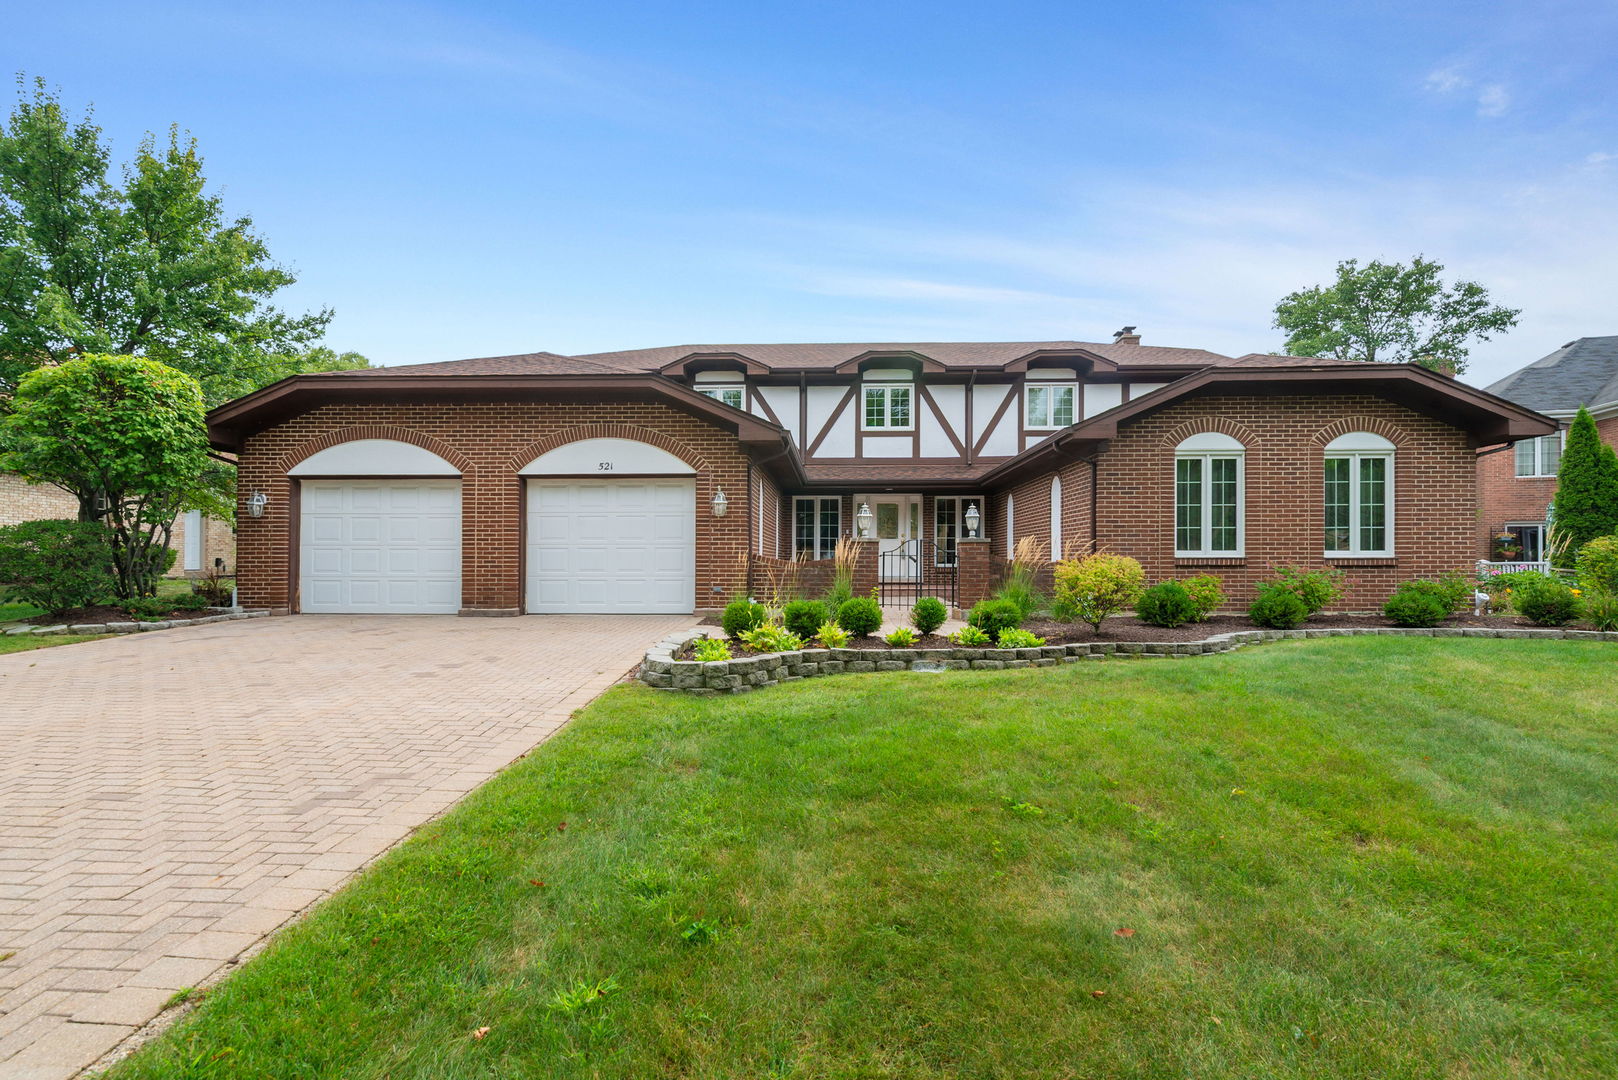
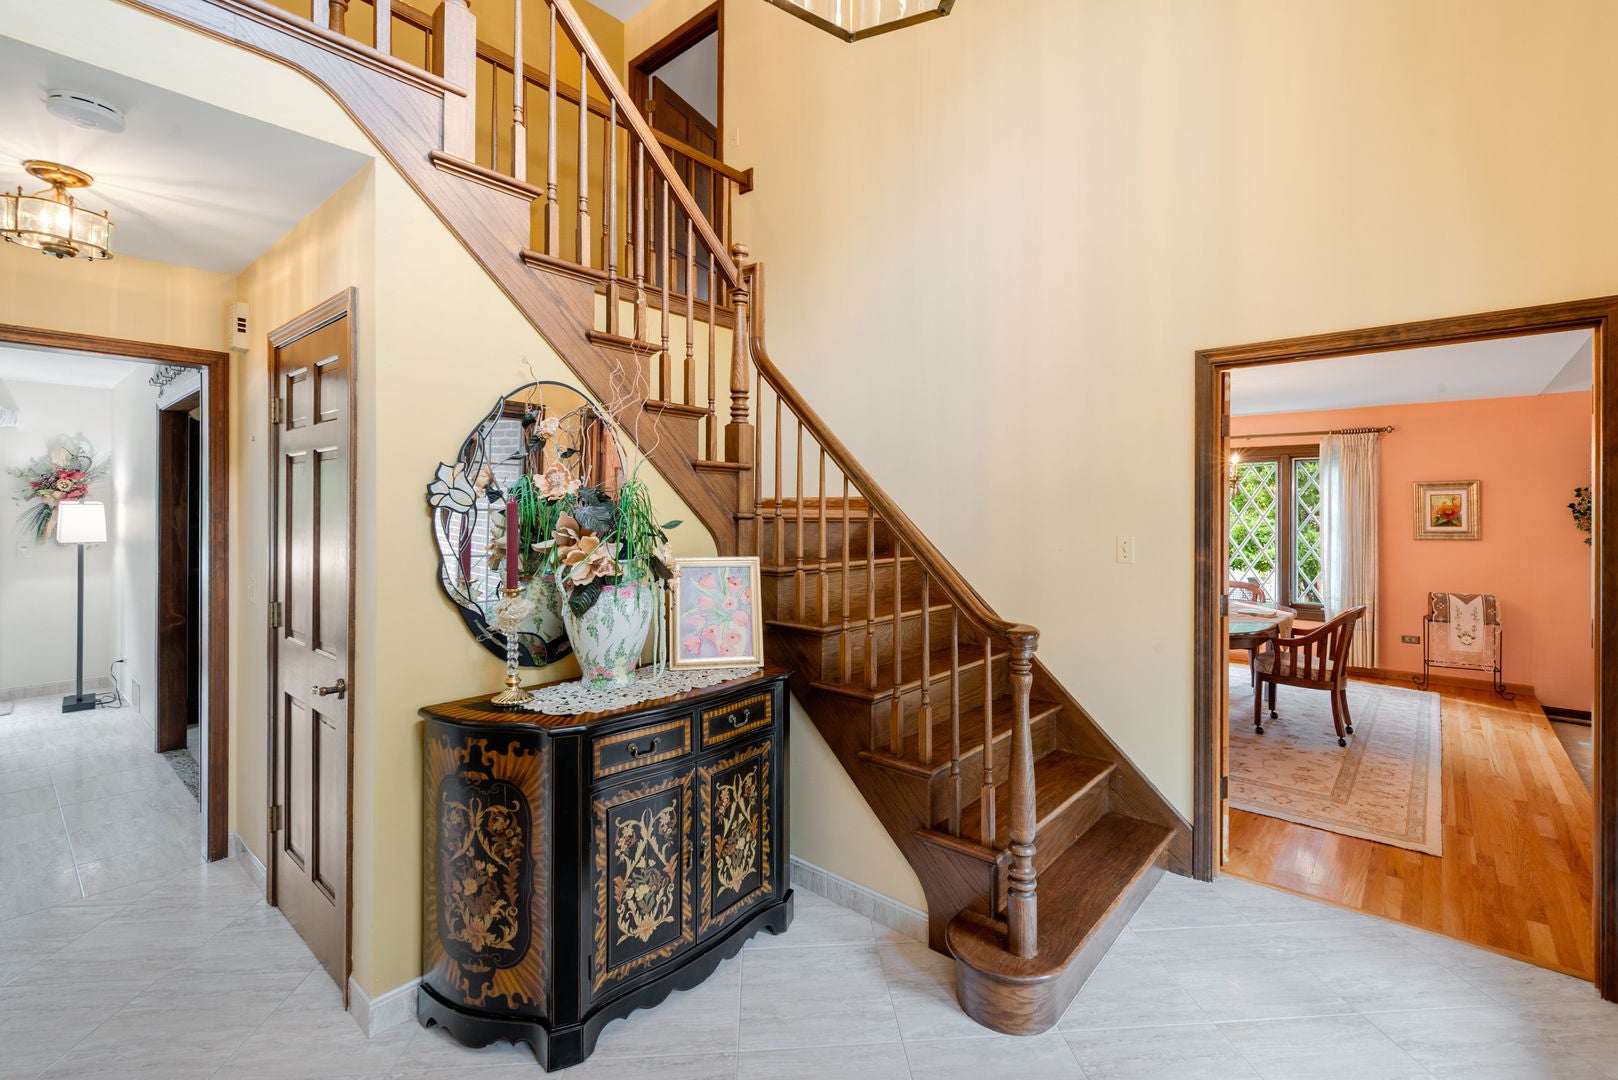
Welcome to this lovely 4 Bedroom custom home situated in an interior location of Saddle Brook in presitgious Oak Brook. Offering two story foyer with custom staircase leading to sleeping quarters. Enjoy large family room with custom brick fireplace . Lovely Kitchen open to breakfast area overlooking large deck , wonderful for gathering with family and friends. Experience the best of Oak Brook living in this perfectly positioned custom residence. The surrounding community is designed for an active lifestyle, featuring tennis courts, parks, and playground just moments from your door. The location offers unparalleled convenience. You are minutes away from world-class shopping and dining at both Oakbrook Mall and Yorktown Center, with easy access to top-tier medical facilities. Enjoy amenities such as Oak Brook Park District Health club with swimming pools. For those on the move, quick entry to major expressways makes commuting seamless, while straight forward routes to both O'Hare and Midway airports simplify travel. Combining recreation and accessibility, this home offers a rare opportunity to enjoy one of the area's most sought-after settings.

Save
Ask
Tour
Hide
Share
Listing Snapshot
Price 
$1,199,000
Days On Site 
8 Days
Bedrooms 
4
Inside Area (SqFt) 
3,552 sqft
Total Baths 
5
Full Baths 
4
Partial Baths 
1
Lot Size 
N/A
Year Built 
1983
MLS® Number 
12751856
Status 
Active
Property Tax 
$14,729
HOA/Condo/Coop Fees 
$45 monthly
Sq Ft Source 
Assessor
Friends & Family
Recent Activity
20 hours agoListing updated with changes from the MLS®
5 days agoStatus changed to Active
a week agoListing first seen on site
General Features
Attached Garage 
Yes
Direction Faces 
West
Foundation 
Concrete Perimeter
Garage 
Yes
Garage Spaces 
2.5
Parking 
Garage Door OpenerAttachedGarageDriveway
Parking Spaces 
2.5
Property Sub Type 
Single Family Residence
Sewer 
Public Sewer
SqFt Below 
1560
SqFt Total 
3552
Style 
Traditional
Interior Features
Appliances 
DishwasherRefrigeratorWasherDryerHumidifier
Basement 
Sump PumpPartially FinishedConcreteFull
Cooling 
Ceiling Fan(s)Central Air
Electric 
Circuit Breakers
Fireplace 
Yes
Fireplace Features 
Family RoomGas LogGas Starter
Fireplaces 
1
Flooring 
HardwoodCarpet
Heating 
Natural GasForced Air
Interior 
Entrance FoyerWet BarWalk-In Closet(s)Beamed CeilingsGranite CountersPantry
Laundry Features 
Main LevelGas Dryer HookupElectric Dryer HookupIn UnitLaundry Closet
Window Features 
ScreensSkylight(s)DrapesWindow Treatments
Bedroom 2 
Dimensions - 12X11Level - Second
Bedroom 3 
Dimensions - 16X12Level - Second
Bedroom 4 
Dimensions - 15X12Level - Second
Deck 
Dimensions - 28X21Level - Main
Dining Room 
Dimensions - 16X12Level - Main
Family Room 
Dimensions - 24X18Level - Main
Foyer 
Dimensions - 14X12Level - Main
Kitchen 
Dimensions - 14X11Level - MainDescription - Eating Area-Table Space
Laundry 
Dimensions - 11X07Level - Main
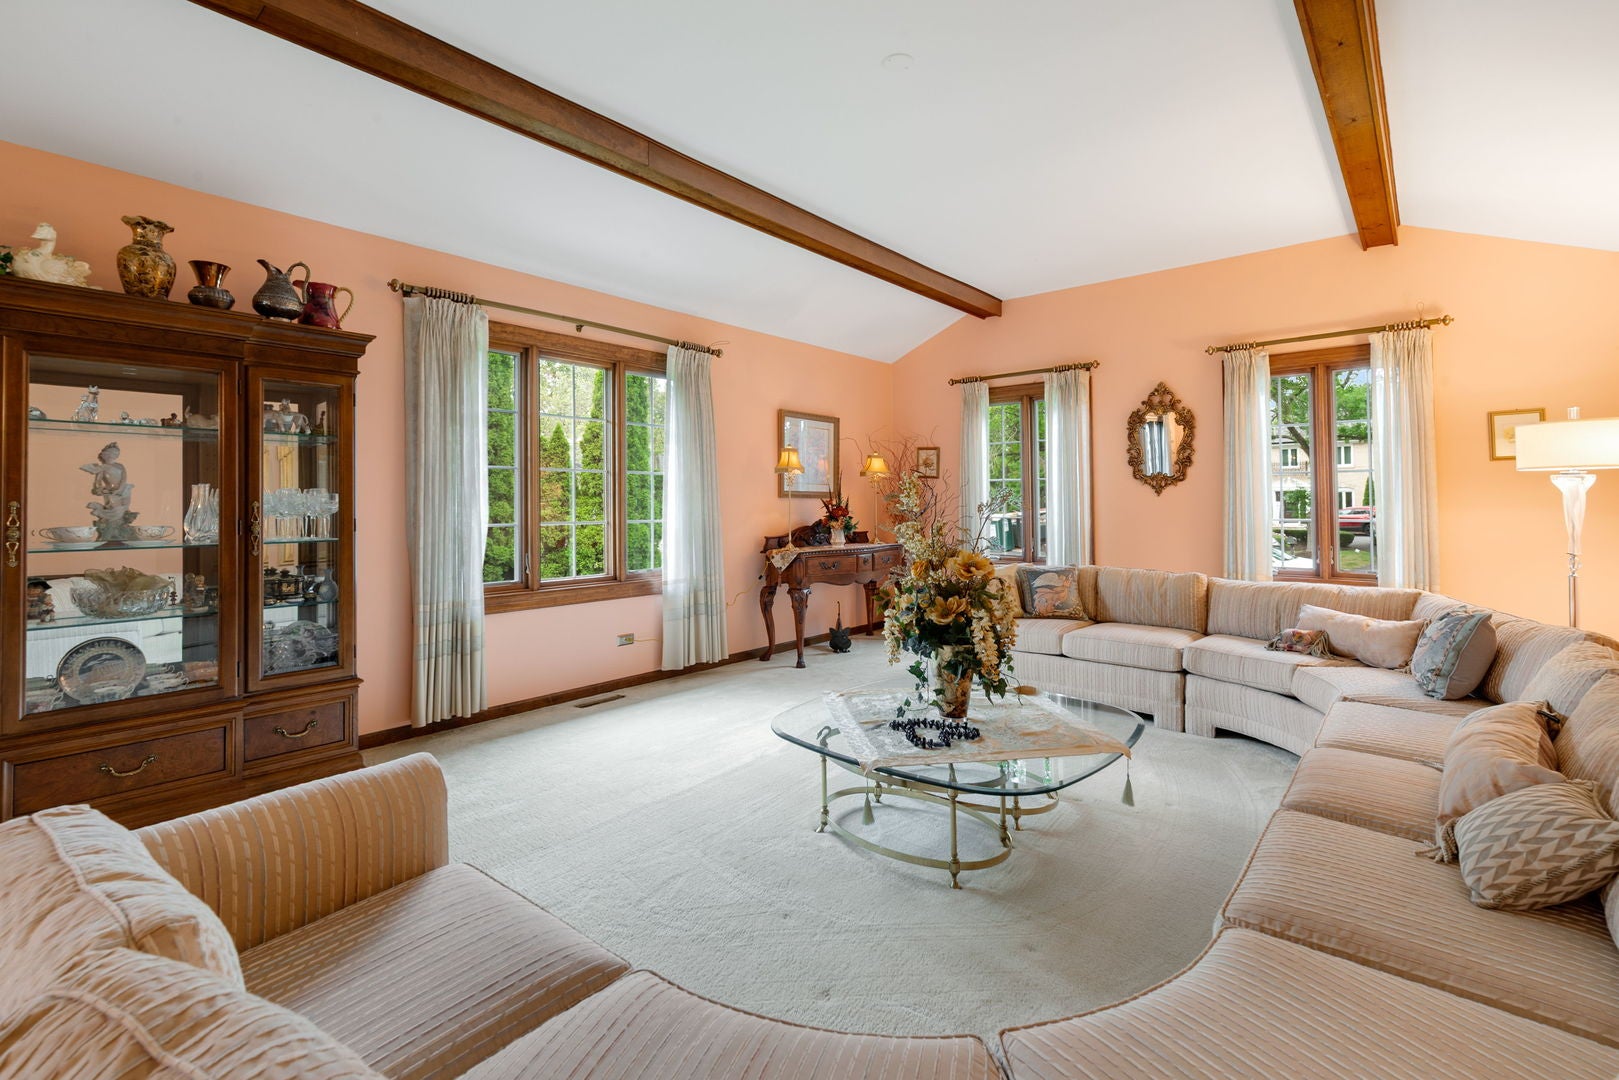
Living Room 
Dimensions - 23X16Level - Main
Master Bedroom 
Dimensions - 23X17Level - Second
Save
Ask
Tour
Hide
Share
Exterior Features
Construction Details 
BrickStucco
Lot Features 
Landscaped
Other Structures 
Garage(s)
Patio And Porch 
Deck
Roof 
Asphalt
Windows/Doors 
ScreensSkylight(s)DrapesWindow Treatments
Community Features
Accessibility Features 
Therapeutic Whirlpool
Association Fee 
$540.0
Association Fee Frequency 
Annually
Community Features 
ParkTennis Court(s)LakeCurbsStreet Lights
MLS Area 
Oak Brook
School District 
Downers Grove North High School
Township 
York
Schools
School District
Downers Grove North High School
Elementary School
Highland Elementary School
Middle School
Herrick Middle School
High School
Downers Grove North High School
Listing Courtesy of MRED as distributed by MLS Grid of Coldwell Banker Realty


Based on information submitted to the MLS GRID as of 2026-09-16 05:11 PM UTC. All data is obtained from various sources and may not have been verified by broker or MLS GRID. Supplied Open House Information is subject to change without notice. All information should be independently reviewed and verified for accuracy. Properties may or may not be listed by the office/agent presenting the information.
Last checked: 2026-09-16 05:11 PM UTC
MRED DMCA Copyright Information Copyright © 2026 Midwest Real Estate Data LLC. All rights reserved.

Neighborhood & Commute
Source: Walkscore
Disclosure: Community information and market data powered by Constellation Data Labs. Information is deemed reliable but not guaranteed.
Save
Ask
Tour
Hide
Share