O'Neil Property Group
Save
Ask
Tour
Hide
Share
$569,900
24 Days On Site

8036 Edgebrook Lane
Tinley Park, IL 60487

For Sale|Single Family Residence|Active
4
Beds
3
Total Baths
2
Full Baths
1
Partial Bath
2,998
SqFt
$190
/SqFt
1997
Built
Subdivision:
Brookside Glen
County:
Will
Listing Courtesy of MRED as distributed by MLS Grid of Coldwell Banker Realty
8036 Edgebrook Lane8036 Edgebrook Lane8036 Edgebrook Lane8036 Edgebrook Lane
Save
Ask
Tour
Hide
Share

Mortgage Calculator

Monthly Payment (Est.)

Enter an interest rate to see your estimated monthly payment.
Calculator powered by Showcase IDX, a Constellation1 Company. Copyright ©2026 Information is deemed reliable but not guaranteed.

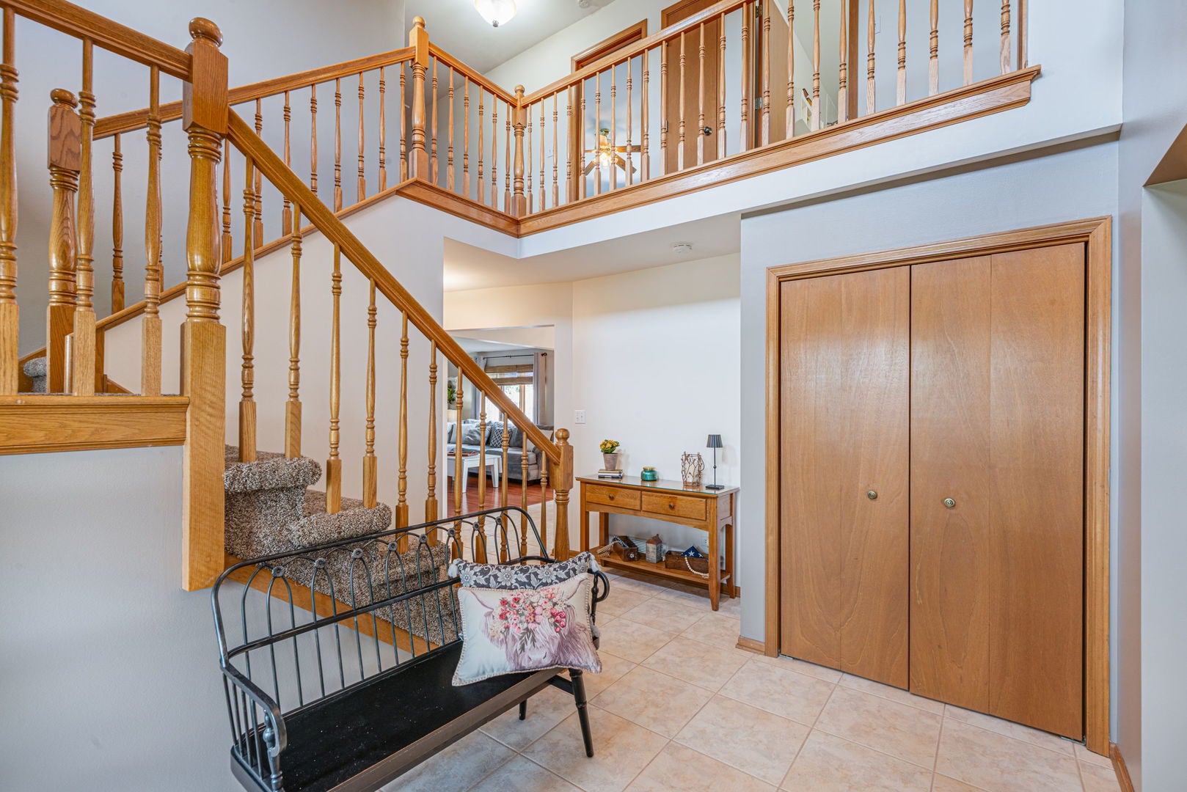
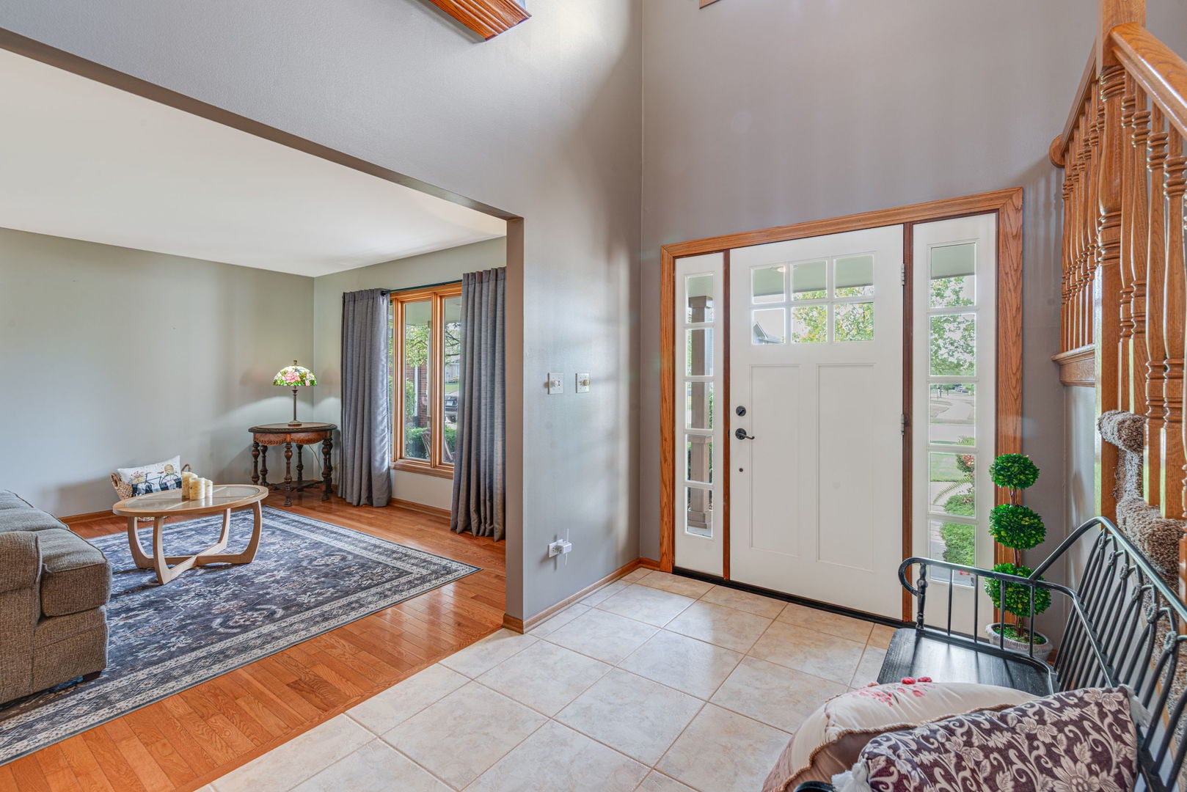
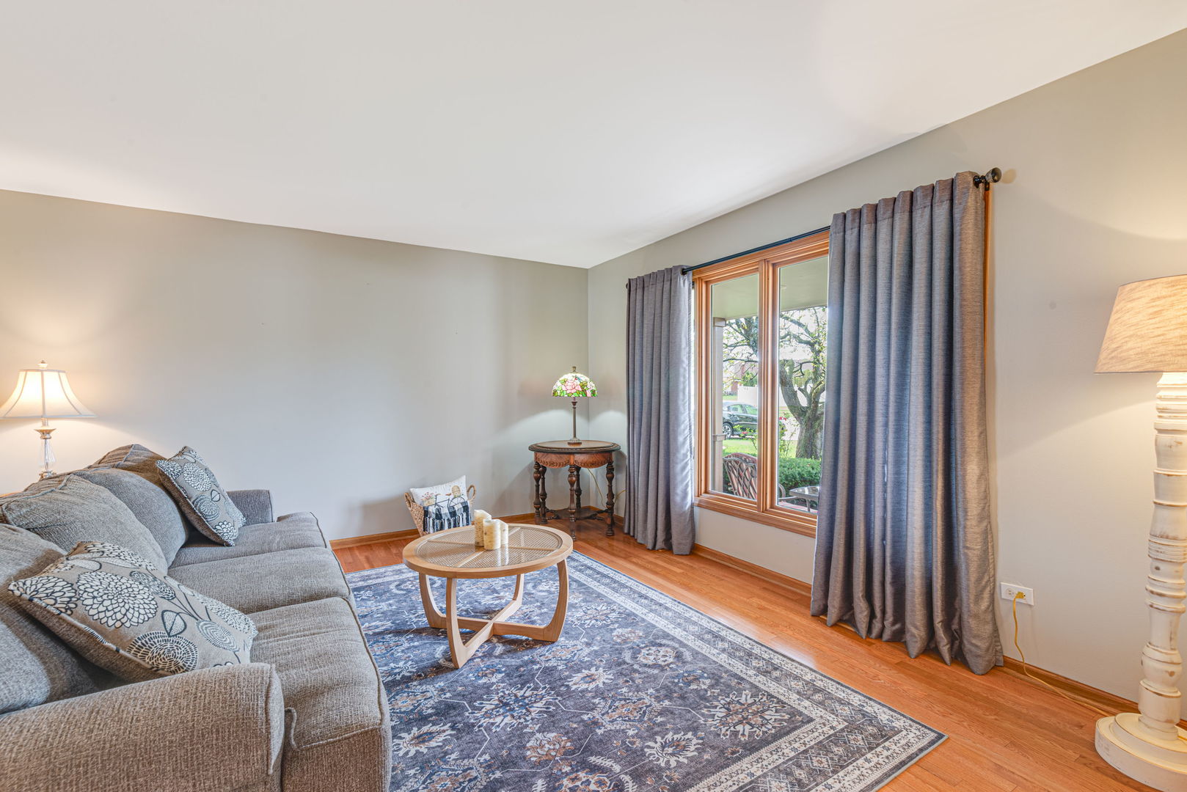
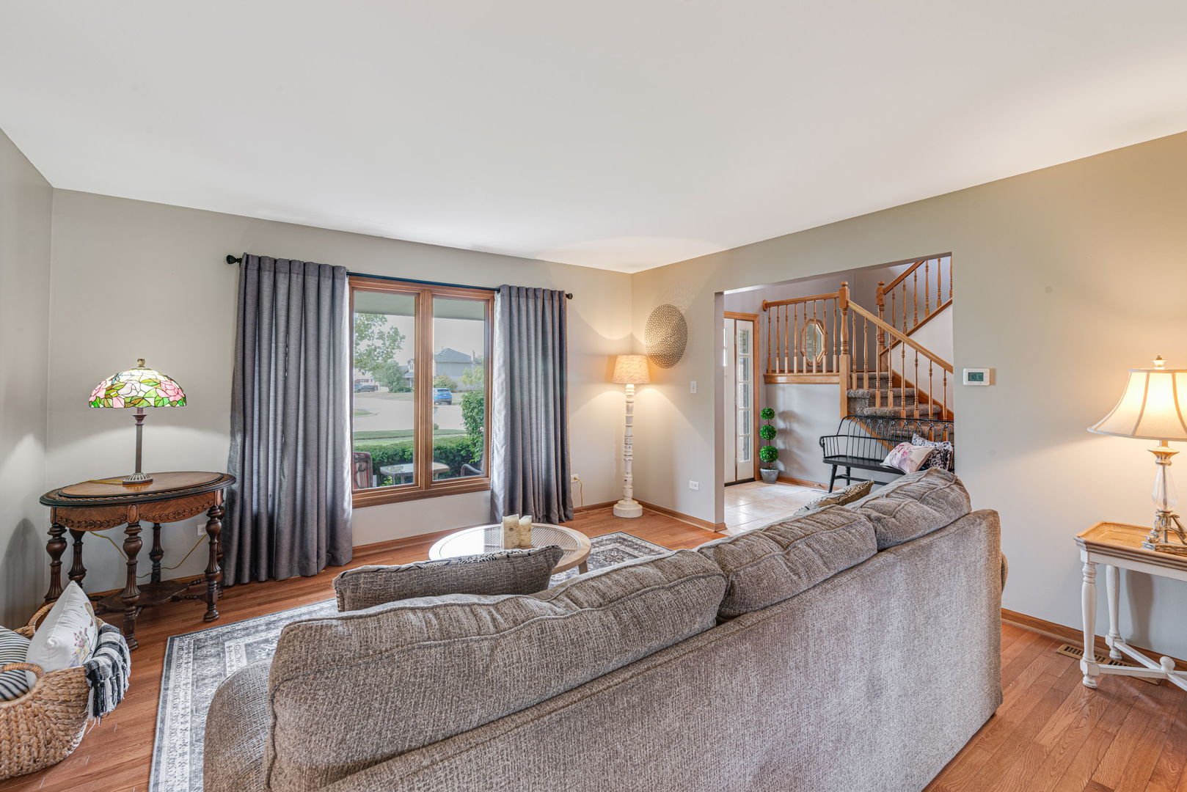
Light, bright and what a delight! This spacious 2-story home offers a wonderful combination of comfortable living spaces, thoughtful updates and fantastic outdoor living! A welcoming foyer with soaring ceilings opens to the formal living room, while the formal dining room features a convenient pass-through to the kitchen-perfect for entertaining. The fully applianced kitchen boasts an abundance of cabinetry, stainless steel appliances and an adjacent eating area with sliding doors leading to the backyard. The kitchen flows seamlessly into the family room, highlighted by a focal-point masonry fireplace and charming octagon windows that fill the space with natural light. Need a home office? The main-level office provides the perfect work-from-home retreat and could also serve as a 5th bedroom or main-level bedroom if desired. The main-level laundry room conveniently leads to the oversized 3-car HEATED garage. An updated half bath completes the first floor. Upstairs, retreat to the spacious primary suite featuring a dramatic wood-beam cathedral ceiling, palladium window, large walk-in closet and private bath with double-bowl vanity and walk-in shower. Three additional generously sized bedrooms, each with ample closet space, provide plenty of room for family and guests. Need even more space? The finished basement offers a fantastic additional living and entertaining area complete with a wet bar, built-in shelving with lighting effects, plus a spacious storage/utility room. Step outside and enjoy the wonderful backyard featuring a patio with firepit, storage shed and heated above-ground pool-perfect for summer gatherings and relaxing at home. Conveniently located just a stone's throw from shops, restaurants and everyday amenities. Home-SWEET-Home!

Save
Ask
Tour
Hide
Share
Listing Snapshot
Price 
$569,900
Days On Site 
24 Days
Bedrooms 
4
Inside Area (SqFt) 
2,998 sqft
Total Baths 
3
Full Baths 
2
Partial Baths 
1
Lot Size 
N/A
Year Built 
1997
MLS® Number 
12751864
Status 
Active
Property Tax 
$13,272
HOA/Condo/Coop Fees 
N/A
Sq Ft Source 
Assessor
Friends & Family
Recent Activity
yesterdayListing updated with changes from the MLS®
yesterdayStatus changed to Active
3 weeks agoListing first seen on site
General Features
Attached Garage 
Yes
Foundation 
Concrete Perimeter
Garage 
Yes
Garage Spaces 
3
Parking 
ConcreteGarage Door OpenerHeated GarageOtherAttachedGarage
Parking Spaces 
3
Property Sub Type 
Single Family Residence
Sewer 
Public Sewer
Style 
Colonial
Water Source 
Public
Interior Features
Appliances 
RangeMicrowaveDishwasherRefrigeratorWasherDryer
Basement 
FinishedFull
Cooling 
Central Air
Fireplace 
Yes
Fireplace Features 
Family RoomGas LogGas Starter
Fireplaces 
1
Flooring 
Hardwood
Heating 
Natural GasForced Air
Interior 
Entrance FoyerWalk-In Closet(s)
Laundry Features 
Main LevelIn Unit
Window Features 
Screens
Bedroom 2 
Dimensions - 17X12Level - Second
Bedroom 3 
Dimensions - 15X14Level - Second
Bedroom 4 
Dimensions - 12X11Level - Second
Dining Room 
Dimensions - 12X12Level - Main
Eating Area 
Dimensions - 15X10Level - Main
Family Room 
Dimensions - 15X14Level - Main
Foyer 
Dimensions - 15X07Level - Main
Kitchen 
Dimensions - 12X11Level - MainDescription - Eating Area-Table Space
Laundry 
Dimensions - 12X05Level - Main
Living Room 
Dimensions - 19X15Level - Main
Master Bedroom 
Dimensions - 18X16Level - Second
Office 
Dimensions - 12X10Level - Main
Recreation Room 
Dimensions - 51X25Level - Basement
Utility Room-Lower Level 
Dimensions - 30X15Level - Basement
Save
Ask
Tour
Hide
Share
Exterior Features
Construction Details 
BrickCedar
Exterior 
Fire Pit
Other Structures 
Shed(s)
Patio And Porch 
Patio
Pool Features 
Above Ground
Roof 
Asphalt
Windows/Doors 
Screens
Community Features
MLS Area 
Tinley Park
School District 
Lincoln-Way East High School
Township 
Frankfort
Schools
School District
Lincoln-Way East High School
Elementary School
Dr Julian Rogus School
Middle School
Summit Hill Junior High School
High School
Lincoln-Way East High School
Listing Courtesy of MRED as distributed by MLS Grid of Coldwell Banker Realty


Based on information submitted to the MLS GRID as of 2026-09-28 09:56 PM UTC. All data is obtained from various sources and may not have been verified by broker or MLS GRID. Supplied Open House Information is subject to change without notice. All information should be independently reviewed and verified for accuracy. Properties may or may not be listed by the office/agent presenting the information.
Last checked: 2026-09-28 09:56 PM UTC
MRED DMCA Copyright Information Copyright © 2026 Midwest Real Estate Data LLC. All rights reserved.

Neighborhood & Commute
Source: Walkscore
Disclosure: Community information and market data powered by Constellation Data Labs. Information is deemed reliable but not guaranteed.
Save
Ask
Tour
Hide
Share