O'Neil Property Group

Search Homes for Sale in Chicago’s Western Suburbs

Save
Ask
Tour
Hide
Share
$1,179,000
3 Days On Site

19 Big Oak Lane
Riverwoods, IL 60015

For Sale|Single Family Residence|Active
4
Beds
4
Total Baths
3
Full Baths
1
Partial Bath
3,338
SqFt
$353
/SqFt
1960
Built
County:
Lake
Listing Courtesy of MRED as distributed by MLS Grid of Big Red Realty Group LLC
19 Big Oak Lane19 Big Oak Lane19 Big Oak Lane19 Big Oak Lane
Save
Ask
Tour
Hide
Share

Mortgage Calculator

Monthly Payment (Est.)

Enter an interest rate to see your estimated monthly payment.
Calculator powered by Showcase IDX, a Constellation1 Company. Copyright ©2026 Information is deemed reliable but not guaranteed.

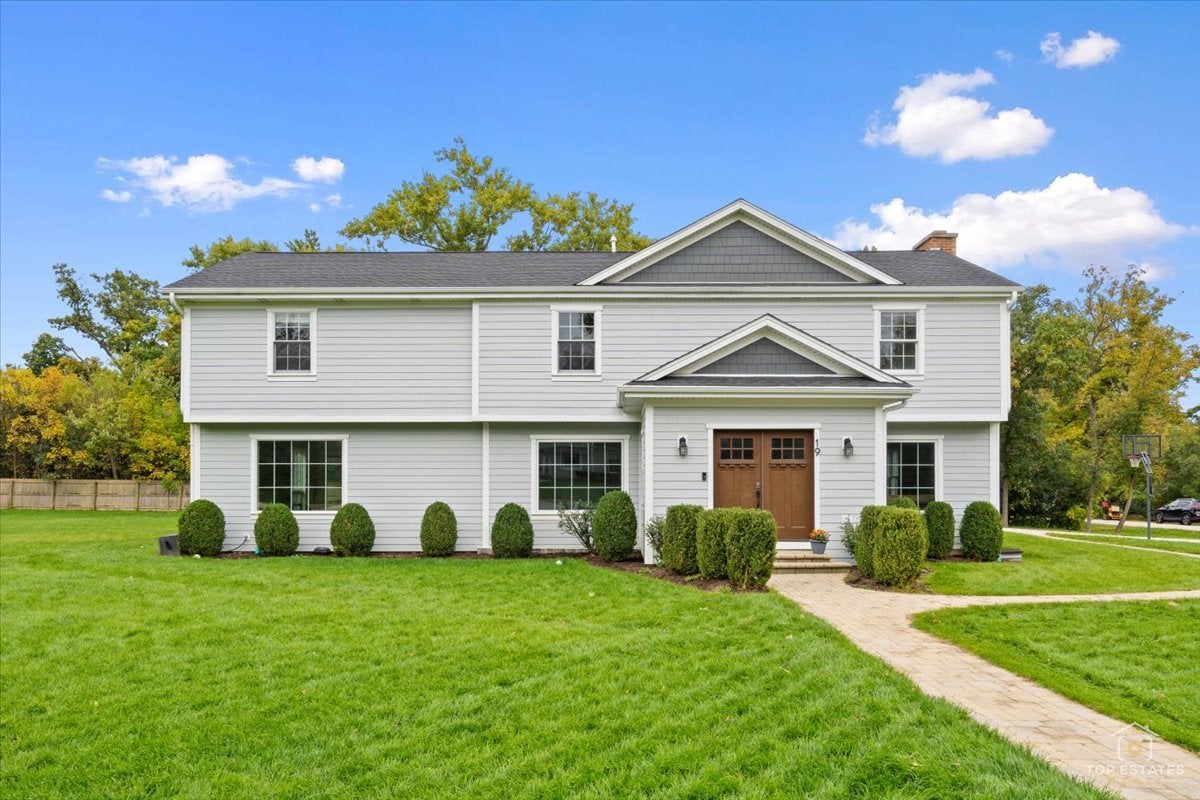
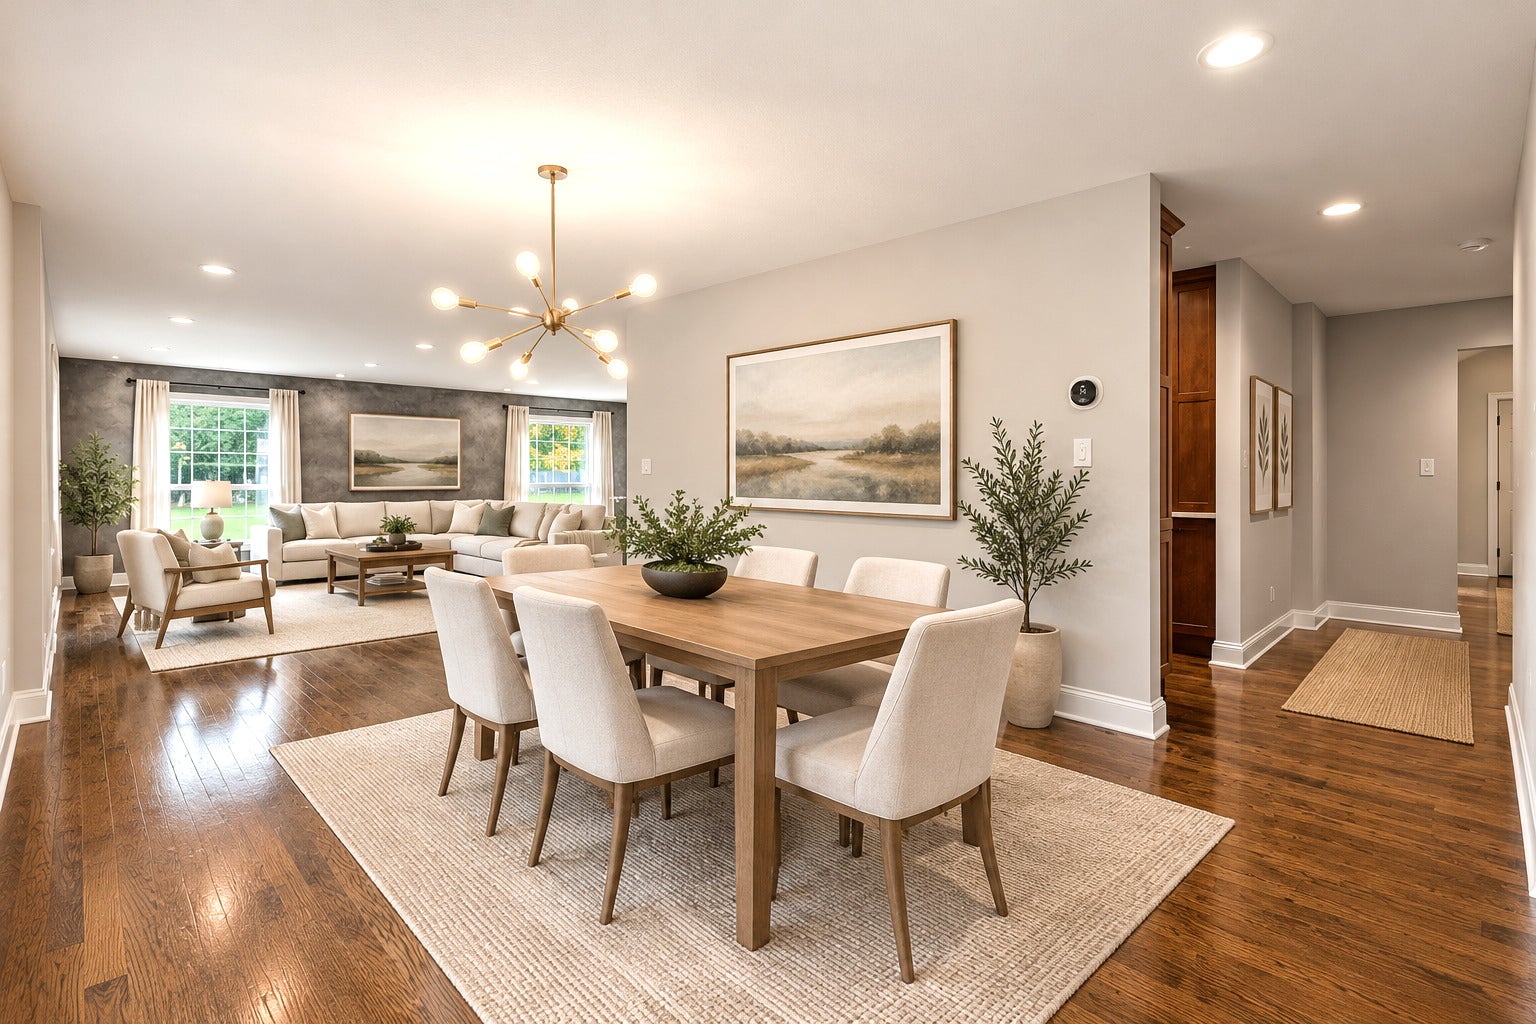
Welcome to this beautifully renovated and expanded home, ideally situated on a spacious corner lot in sought-after Riverwoods. Thoughtfully redesigned for both everyday living and entertaining, the home features an inviting, open-concept main living area complemented by more intimate spaces. The kitchen includes a Viking suite of appliances, quartz countertops, and custom cabinetry incorporating beverage and freezer drawers. A separate living room with fireplace offers the perfect retreat for quieter evenings. Additionally, a large family room offers more flexibility in space, and features vaulted ceiling, skylights, and direct access to the backyard and paver patio. Accessible from both the den and kitchen, the patio is perfect for relaxing or entertaining. A natural gas hookup for grilling and a large fire pit creates the perfect setting for outdoor gatherings. Upstairs, the primary suite has a separate sitting/office area, walk-in custom built closet system, and large ensuite. Three additional bedrooms (one with its own ensuite), a third shared bathroom, and a large second-floor laundry room provides convenience and plenty of storage. A 5th bedroom with a large egress window is in the finished basement area along with your very own wine cellar. Designed to fit your needs this home offers an ideal Riverwoods setting within Deerfield's top-rated school districts. Additional amenities include: central vac system, tankless combi boiler, three-car garage with radiant heated floors, New roof 2025

Save
Ask
Tour
Hide
Share
Listing Snapshot
Price 
$1,179,000
Days On Site 
3 Days
Bedrooms 
4
Inside Area (SqFt) 
3,338 sqft
Total Baths 
4
Full Baths 
3
Partial Baths 
1
Lot Size 
0.82 Acres
Year Built 
1960
MLS® Number 
12751878
Status 
Active
Property Tax 
$15,023
HOA/Condo/Coop Fees 
N/A
Sq Ft Source 
Assessor
Friends & Family
Recent Activity
18 hours agoListing updated with changes from the MLS®
4 days agoListing first seen on site
General Features
Acres 
0.82
Attached Garage 
Yes
Garage 
Yes
Garage Spaces 
3
Green Energy Efficient 
Water Heater
Parking 
AttachedGarage
Parking Spaces 
3
Property Sub Type 
Single Family Residence
Sewer 
Public Sewer
Water Source 
Public
Interior Features
Basement 
Sump PumpPartially FinishedFull
Cooling 
Ceiling Fan(s)Central Air
Fireplace 
Yes
Fireplace Features 
Living RoomGas Log
Fireplaces 
1
Heating 
Natural Gas
Interior 
Central VacuumEntrance Foyer
Bedroom 2 
Dimensions - 13X14Level - Second
Bedroom 3 
Dimensions - 12X13Level - Second
Bedroom 4 
Dimensions - 12X10Level - Second
Bedroom 5 
Dimensions - 12X10Level - Basement
Den 
Dimensions - 21X14Level - Main
Dining Room 
Dimensions - COMBOLevel - Main
Family Room 
Dimensions - 13X23Level - Main
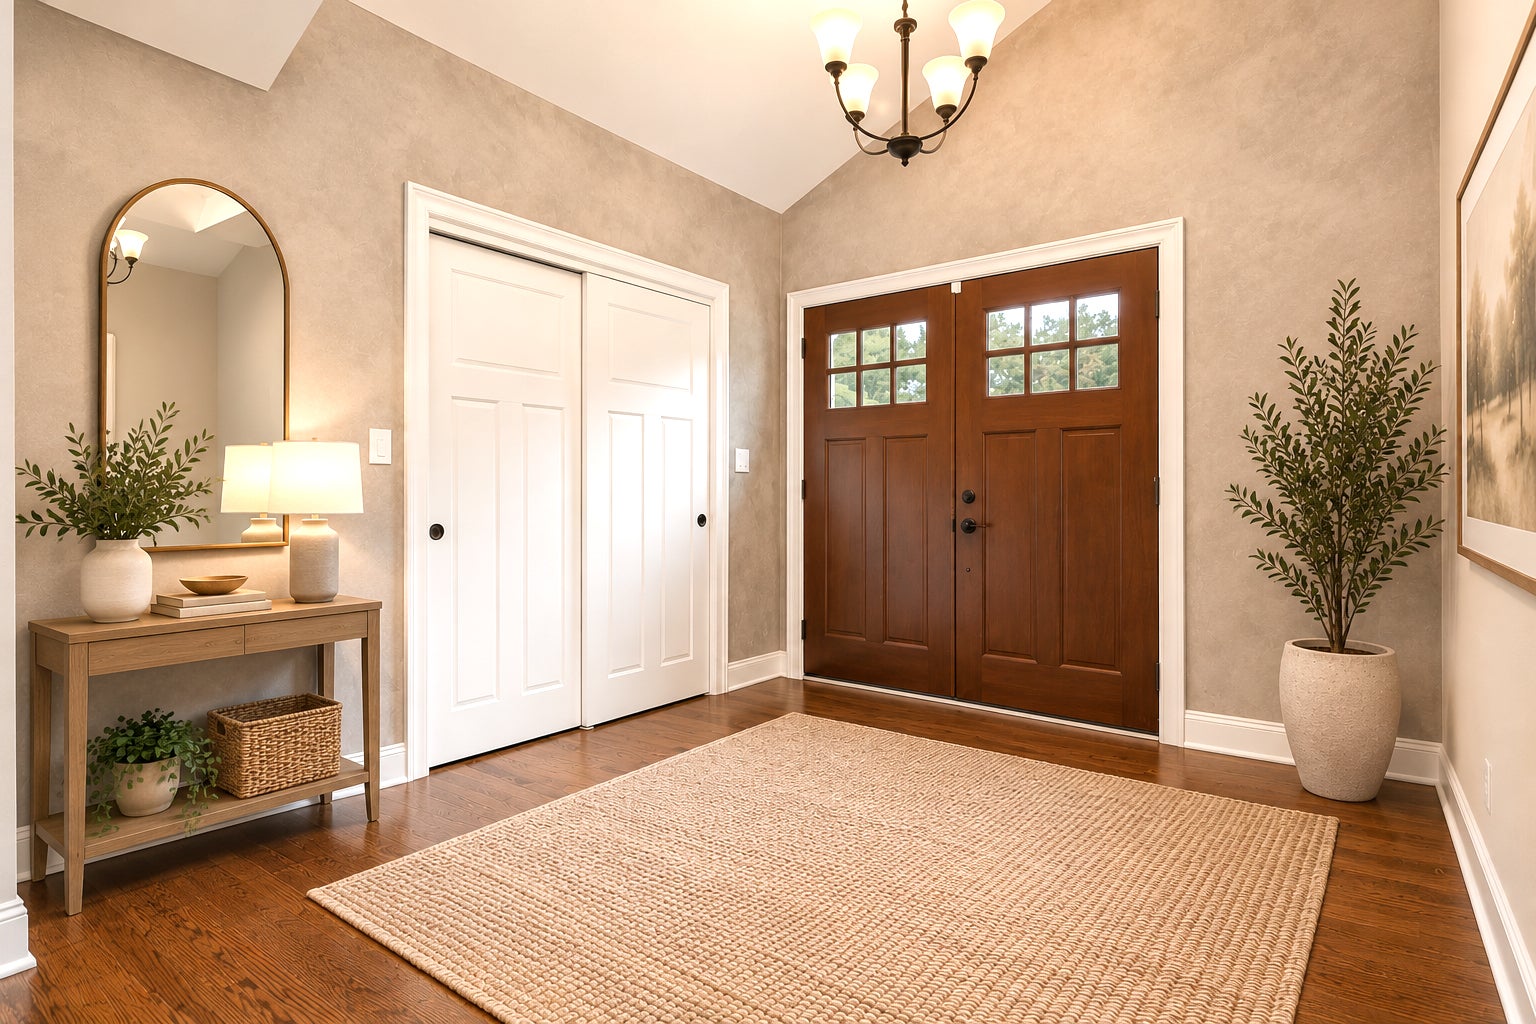
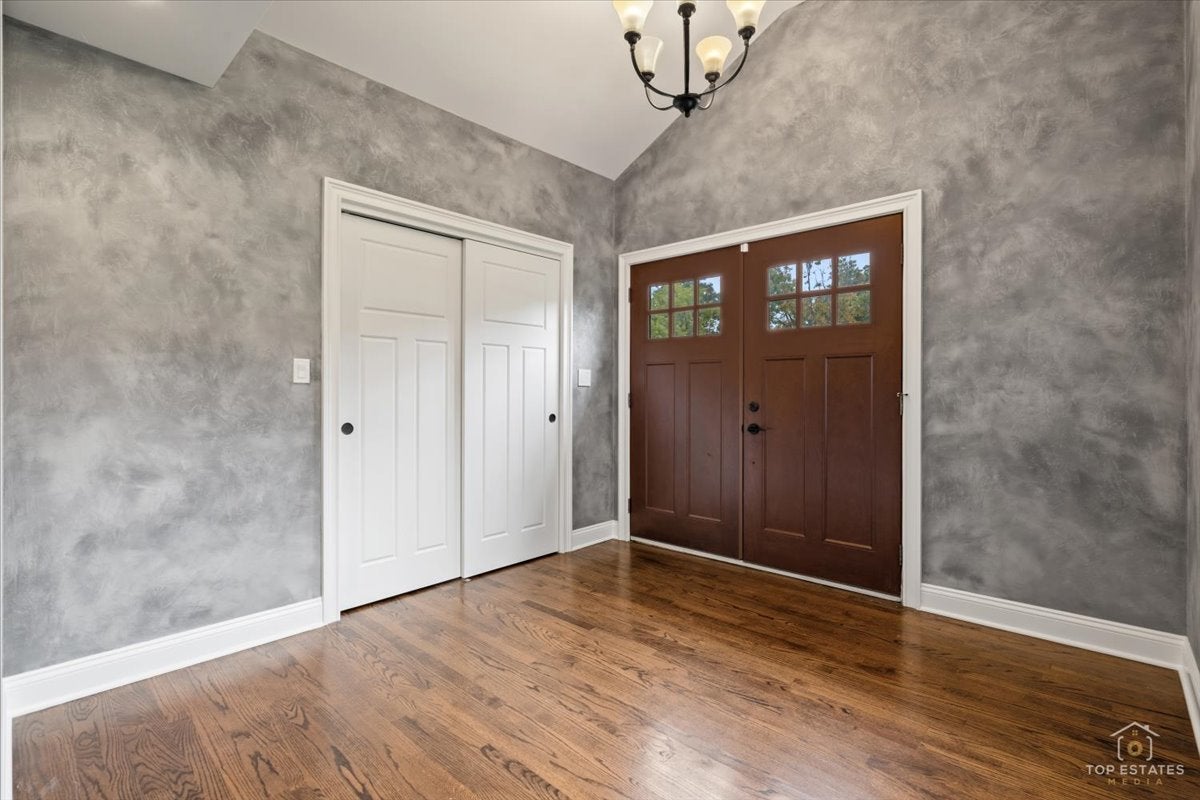
Foyer 
Dimensions - 10X10Level - Main
Kitchen 
Dimensions - 19X12Level - Main
Laundry 
Dimensions - 6X7Level - Second
Living Room 
Dimensions - 41X11Level - Main
Master Bedroom 
Dimensions - 13X17Level - Second
Save
Ask
Tour
Hide
Share
Exterior Features
Construction Details 
Fiber Cement
Community Features
MLS Area 
Deerfield, Bannockburn, Riverwoods
School District 
Deerfield High School
Township 
West Deerfield
Schools
School District
Deerfield High School
Elementary School
Wilmot Elementary School
Middle School
Charles J Caruso Middle School
High School
Deerfield High School
Listing Courtesy of MRED as distributed by MLS Grid of Big Red Realty Group LLC


Based on information submitted to the MLS GRID as of 2026-10-14 08:31 AM UTC. All data is obtained from various sources and may not have been verified by broker or MLS GRID. Supplied Open House Information is subject to change without notice. All information should be independently reviewed and verified for accuracy. Properties may or may not be listed by the office/agent presenting the information.
Last checked: 2026-10-14 08:31 AM UTC
MRED DMCA Copyright Information Copyright © 2026 Midwest Real Estate Data LLC. All rights reserved.

Neighborhood & Commute
Source: Walkscore
Disclosure: Community information and market data powered by Constellation Data Labs. Information is deemed reliable but not guaranteed.
Save
Ask
Tour
Hide
Share