
9812 Sayre Avenue 3EChicago Ridge, IL 60415
Mortgage Calculator
Monthly Payment (Est.)
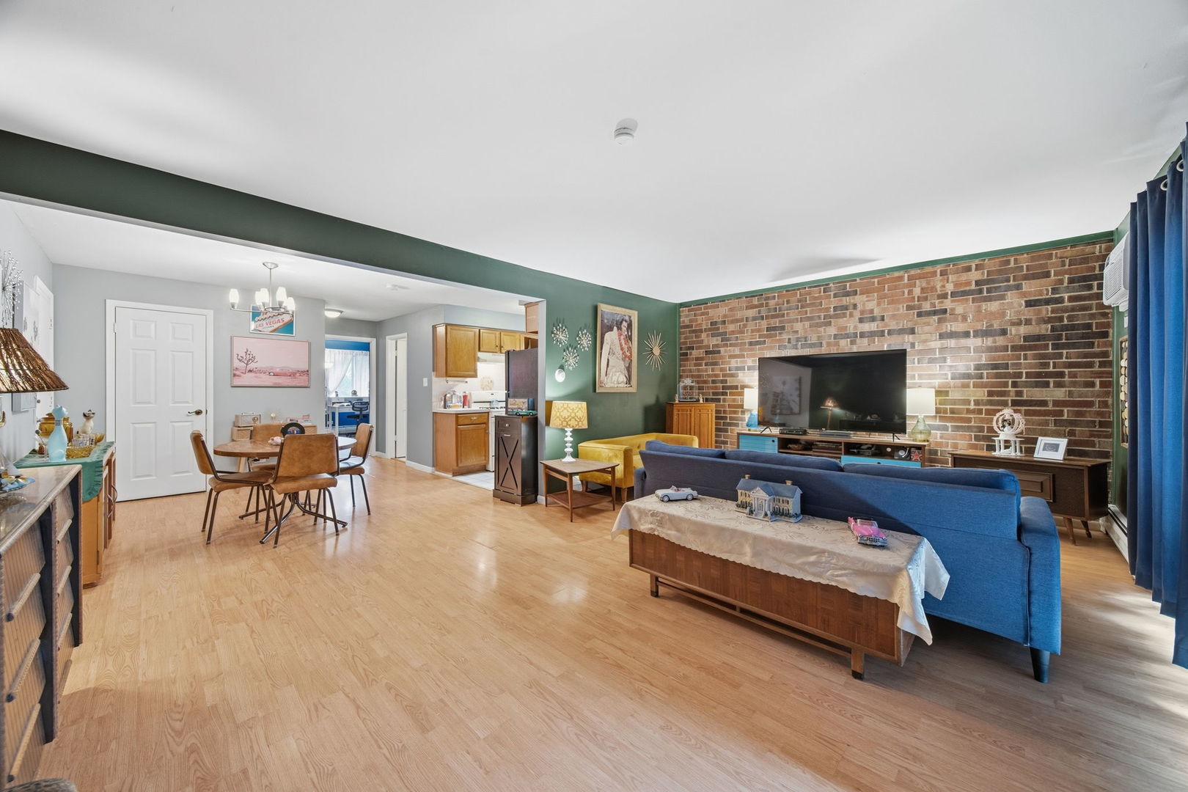
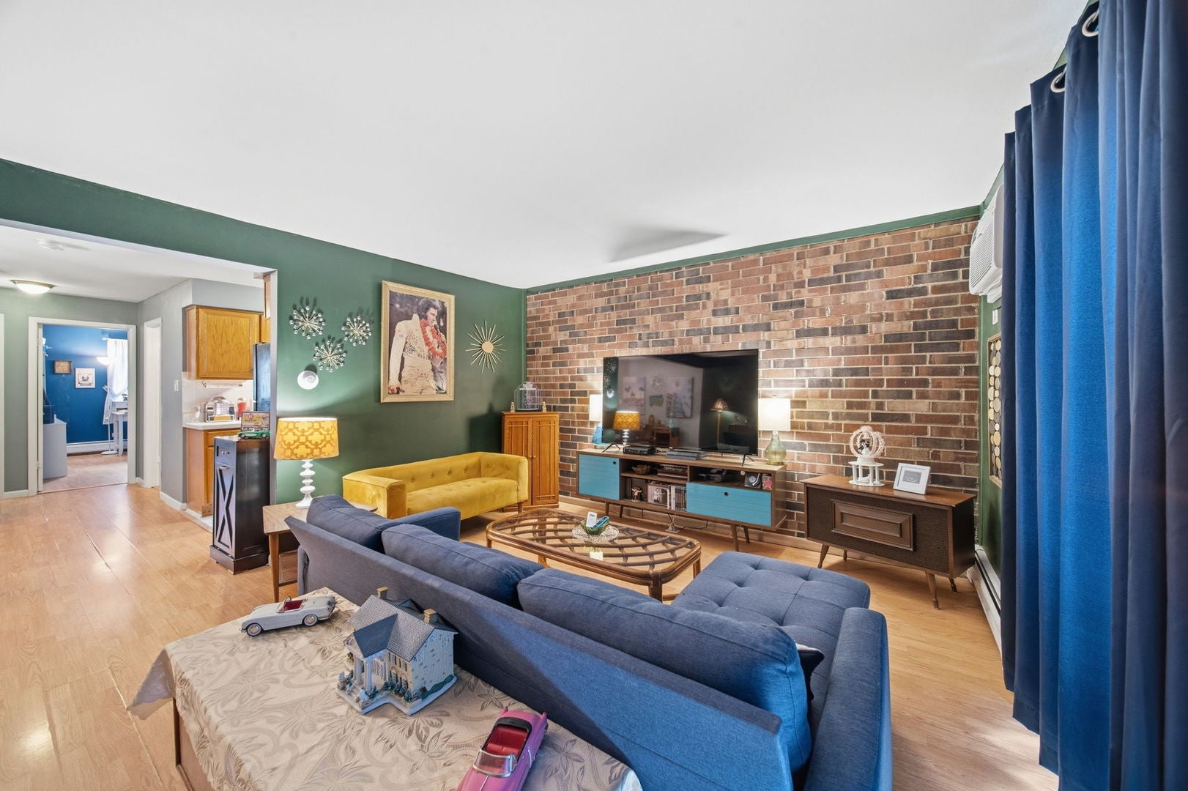
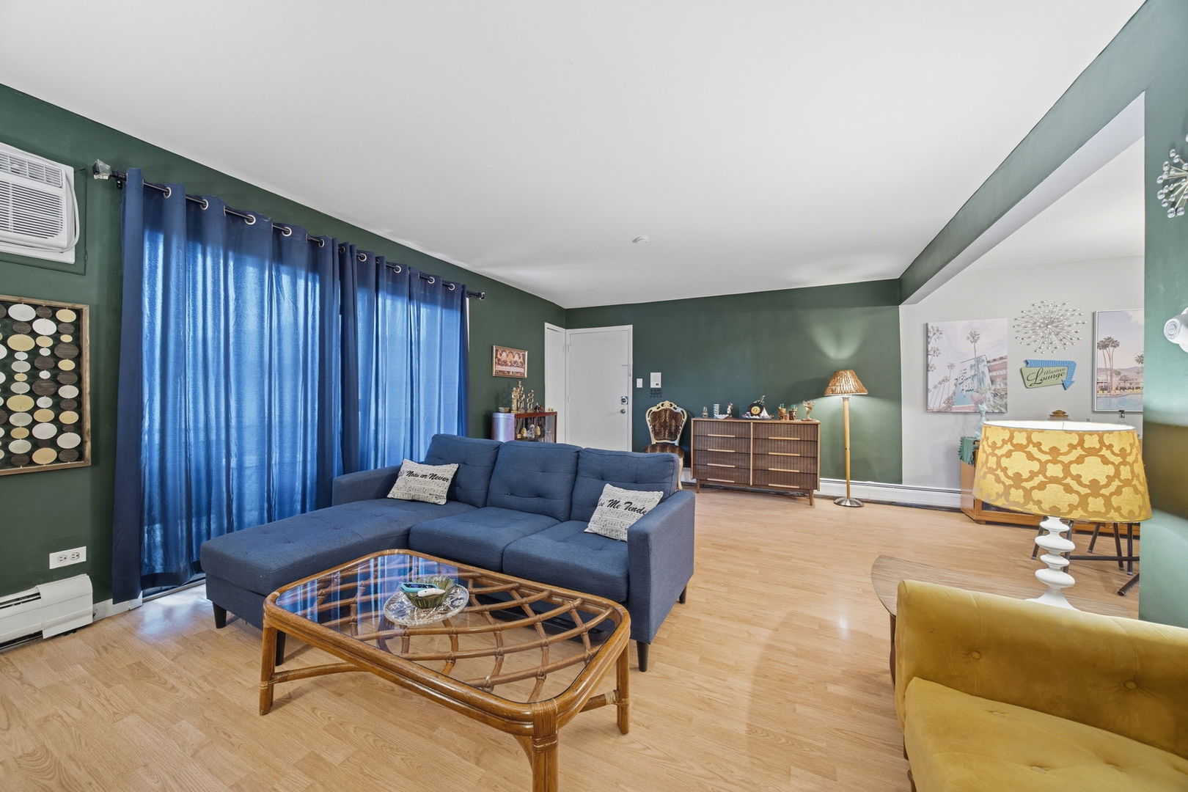
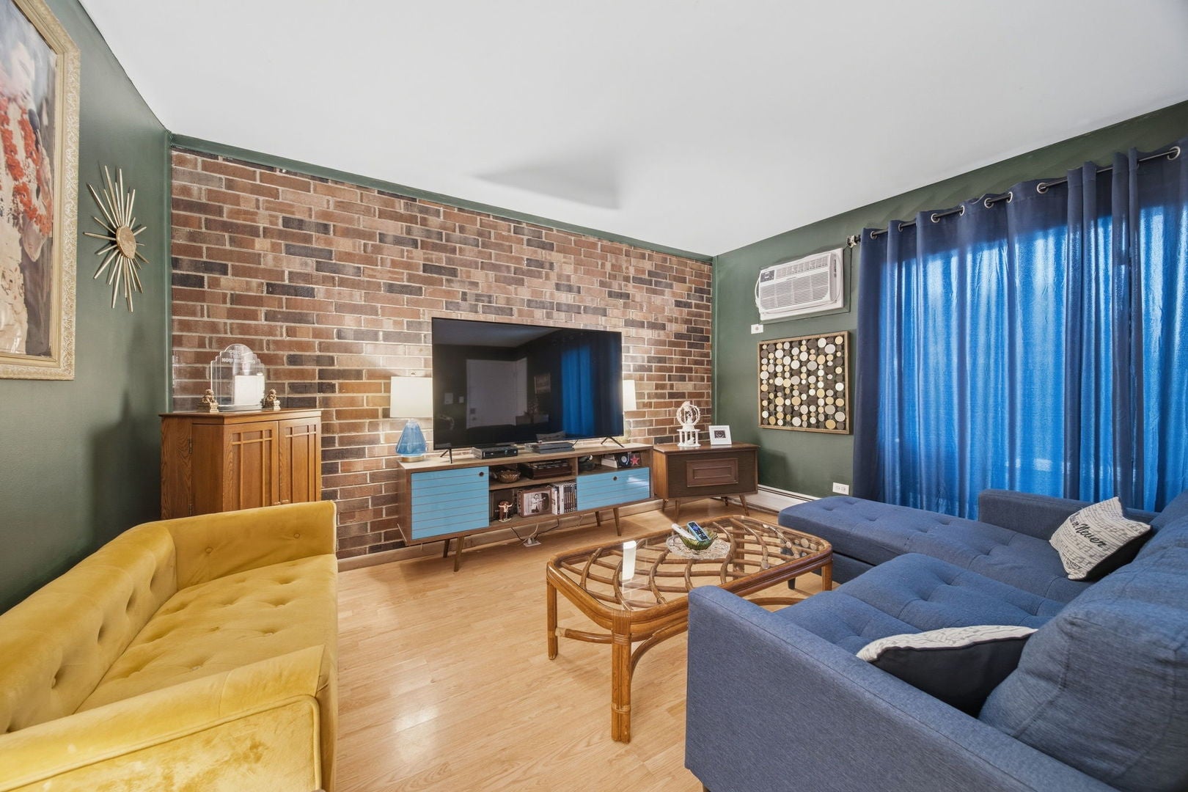
Enter an interest rate to see your estimated monthly payment.Welcome home to this inviting 3rd-floor condo offering comfortable living, low-maintenance convenience, and charming outdoor space. Situated in a well-maintained brick building surrounded by professionally landscaped grounds, this residence features a private covered balcony, sidewalks, street lighting, and an assigned parking space. Conveniently located directly across from the popular Frontier Park and Fieldhouse Recreation Center, you'll enjoy easy access to recreation, fitness, walking paths, and community amenities. Inside, wood laminate flooring flows seamlessly from the entryway through the living room, dining area, and both bedrooms, creating a cohesive and modern feel throughout. The spacious living room is highlighted by a stylish accent wall and sliding glass doors that provide abundant natural light and direct access to the balcony. The adjoining dining area offers the perfect space for everyday meals or entertaining guests. Both wall air conditioning units are brand new as of Spring 2026, providing added comfort and peace of mind. Both bedrooms are generously sized, including one with a desirable walk-in closet for added storage. The full bathroom features a tub/shower combination and a functional layout. Whether you're a first-time buyer, downsizing, or looking for an investment opportunity, this move-in-ready condo is a fantastic place to call home.
| 2 weeks ago | Listing updated with changes from the MLS® | |
| 2 weeks ago | Status changed to Active Under Contract | |
| 3 weeks ago | Listing first seen on site |

Based on information submitted to the MLS GRID as of 2026-09-29 06:45 AM UTC. All data is obtained from various sources and may not have been verified by broker or MLS GRID. Supplied Open House Information is subject to change without notice. All information should be independently reviewed and verified for accuracy. Properties may or may not be listed by the office/agent presenting the information.
Last checked: 2026-09-29 06:45 AM UTC
MRED DMCA Copyright Information Copyright © 2026 Midwest Real Estate Data LLC. All rights reserved.
Did you know? You can invite friends and family to your search. They can join your search, rate and discuss listings with you.