O'Neil Property Group
Save
Ask
Tour
Hide
Share
$629,000
1 Day On Site

2049 Dorval Drive
Naperville, IL 60565

For Sale|Single Family Residence|Active
3
Beds
2
Total Baths
2
Full Baths
1,800
SqFt
$349
/SqFt
1980
Built
Subdivision:
Old Farm
County:
DuPage
Listing Courtesy of MRED as distributed by MLS Grid of Chicagoland Brokers Inc.
2049 Dorval Drive2049 Dorval Drive2049 Dorval Drive2049 Dorval Drive
Save
Ask
Tour
Hide
Share

Mortgage Calculator

Monthly Payment (Est.)

Enter an interest rate to see your estimated monthly payment.
Calculator powered by Showcase IDX, a Constellation1 Company. Copyright ©2026 Information is deemed reliable but not guaranteed.

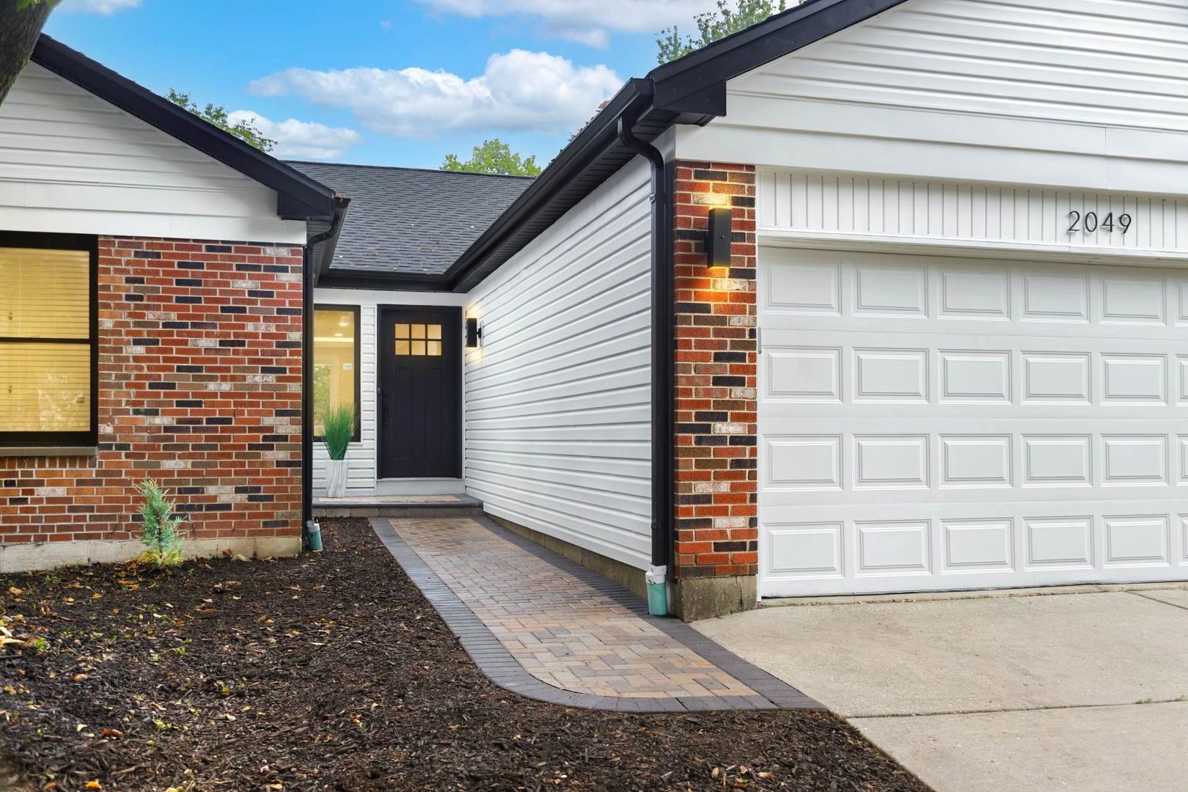
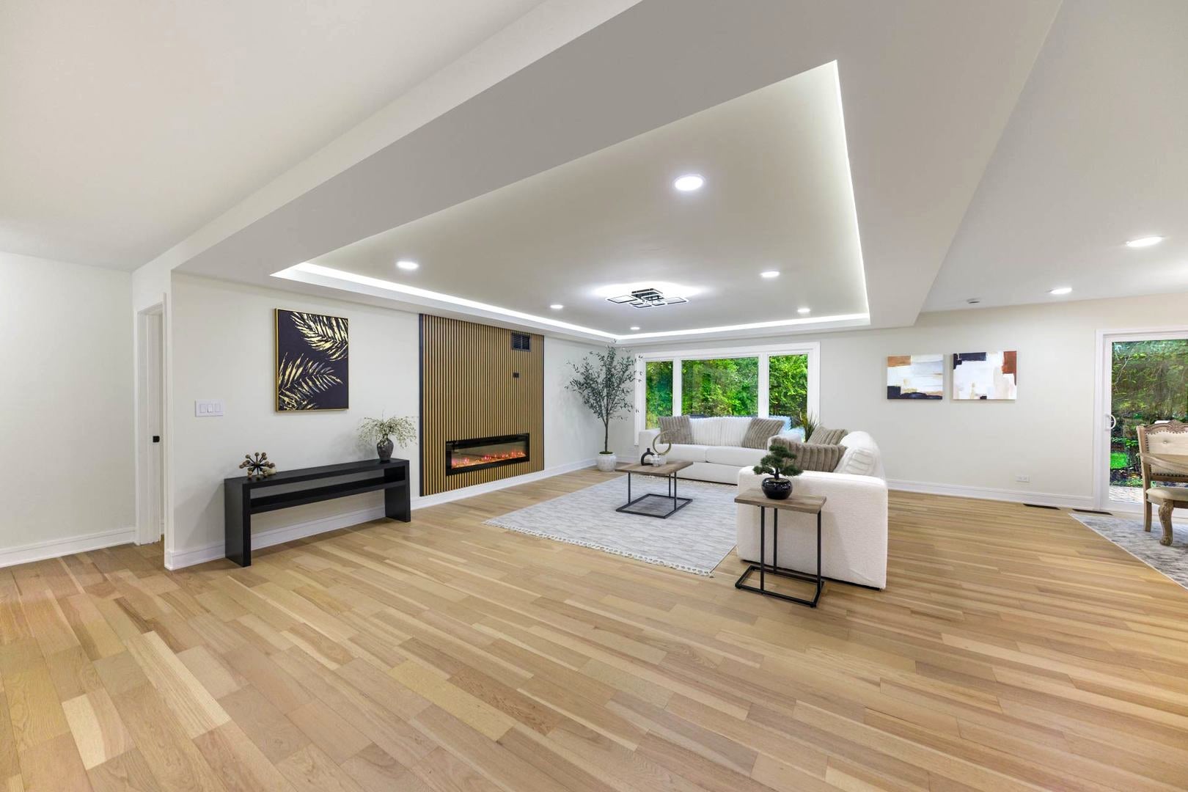
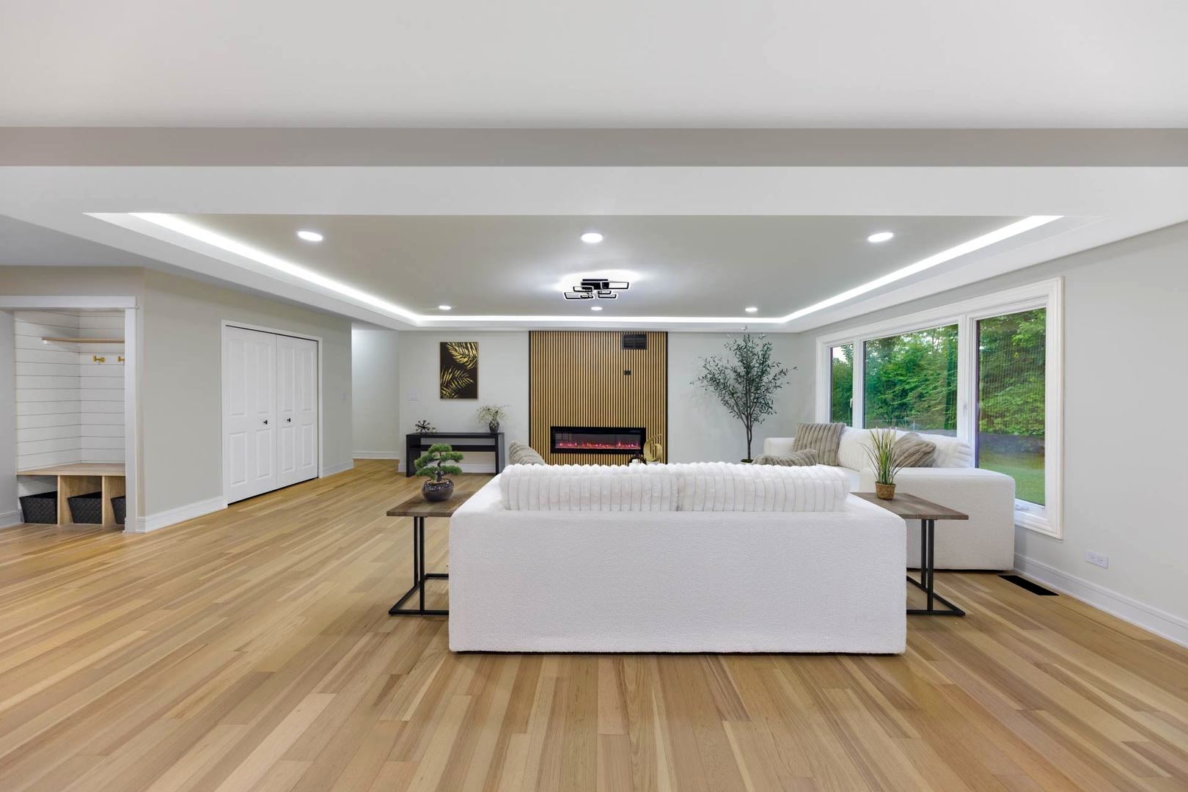
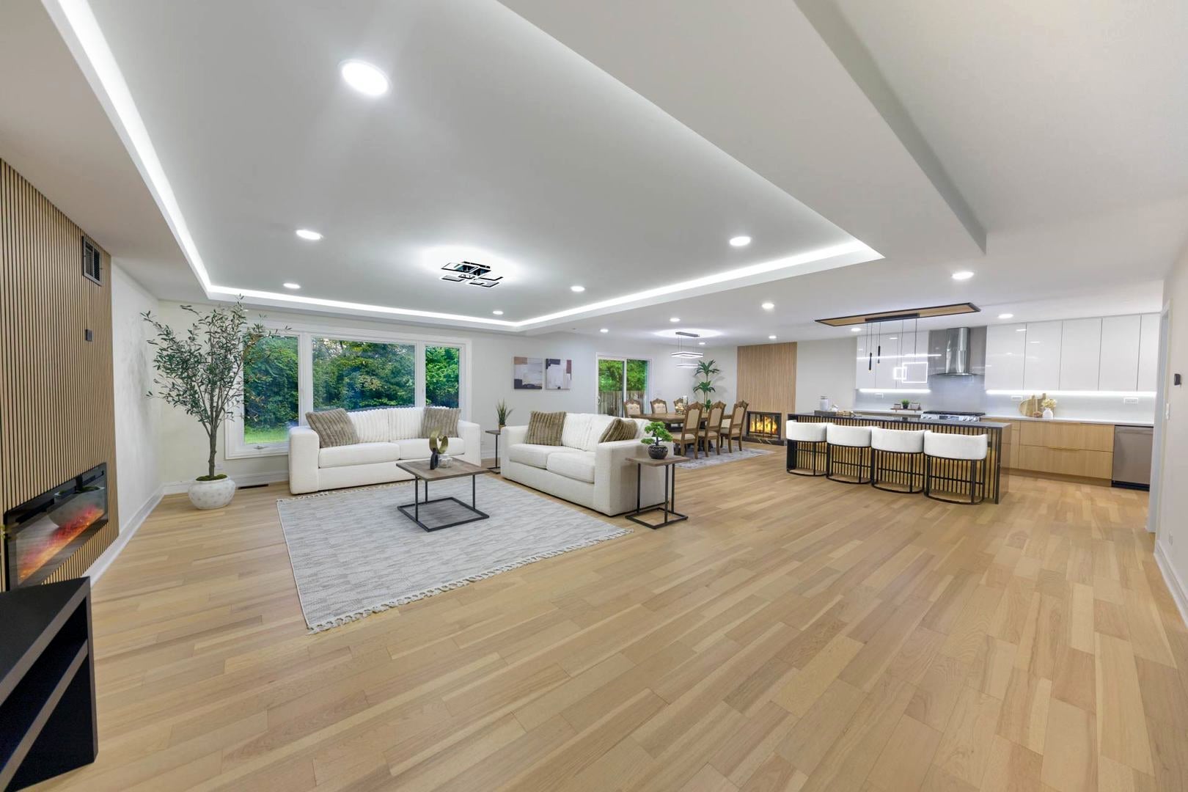
Welcome to fully renovated luxury ranch featuring an open-concept design and convenient single-level living. Backing to Springbrook Prairie, the property offers exceptional privacy and a peaceful connection to nature. Enjoy a sense of openness and beautiful natural surroundings from your own brick paver patio. Nestled in a quiet neighborhood, the house provides easy access to downtown Naperville, parks, shopping, and everyday amenities. The house has been extensively updated throughout, including a new kitchen featuring high-end cabinetry, new appliances, and a spacious waterfall island designed for both everyday use and entertainment. The inviting family room, anchored by a cozy fireplace, offers plenty of space to relax. The spacious dining room provides the perfect setting for holiday gatherings. Two beautifully renovated full bathrooms, new flooring throughout, new doors, and updated finishes create a fresh, modern feel, while two fireplaces on the main level add warmth and character. With highly regarded Naperville schools and a great location, this turnkey home is ready to impress. You don't want to miss this one!

Save
Ask
Tour
Hide
Share
Listing Snapshot
Price 
$629,000
Days On Site 
1 Day
Bedrooms 
3
Inside Area (SqFt) 
1,800 sqft
Total Baths 
2
Full Baths 
2
Partial Baths 
N/A
Lot Size 
0.26 Acres
Year Built 
1980
MLS® Number 
12751903
Status 
Active
Property Tax 
$8,257
HOA/Condo/Coop Fees 
N/A
Sq Ft Source 
Estimated
Friends & Family
Recent Activity
10 hours agoListing updated with changes from the MLS®
yesterdayListing first seen on site
General Features
Acres 
0.26
Attached Garage 
Yes
Foundation 
Concrete Perimeter
Garage 
Yes
Garage Spaces 
2
Parking 
ConcreteGarage Door OpenerAttachedGarage
Parking Spaces 
2
Property Sub Type 
Single Family Residence
Sewer 
Public Sewer
Style 
Ranch
Interior Features
Basement 
Crawl Space
Cooling 
Central Air
Electric 
200+ Amp Service
Fireplace 
Yes
Fireplace Features 
Family Room
Fireplaces 
2
Heating 
Natural GasForced Air
Bedroom 2 
Dimensions - 12X10Level - Main
Bedroom 3 
Dimensions - 12X10Level - Main
Bedroom 4 
Dining Room 
Dimensions - COMBOLevel - Main
Family Room 
Dimensions - 24X16Level - Main
Kitchen 
Dimensions - 19X18Level - Main
Laundry 
Living Room 
Dimensions - 20X13Level - Main
Master Bedroom 
Dimensions - 21X12Level - Main
Save
Ask
Tour
Hide
Share
Exterior Features
Construction Details 
Aluminum SidingVinyl SidingBrick
Patio And Porch 
Patio
Roof 
Asphalt
Community Features
MLS Area 
Naperville
School District 
Neuqua Valley High School
Township 
Naperville
Schools
School District
Neuqua Valley High School
Elementary School
Clow Elementary School
Middle School
Gregory Middle School
High School
Neuqua Valley High School
Listing Courtesy of MRED as distributed by MLS Grid of Chicagoland Brokers Inc.


Based on information submitted to the MLS GRID as of 2026-09-25 07:06 AM UTC. All data is obtained from various sources and may not have been verified by broker or MLS GRID. Supplied Open House Information is subject to change without notice. All information should be independently reviewed and verified for accuracy. Properties may or may not be listed by the office/agent presenting the information.
Last checked: 2026-09-25 07:06 AM UTC
MRED DMCA Copyright Information Copyright © 2026 Midwest Real Estate Data LLC. All rights reserved.

Neighborhood & Commute
Source: Walkscore
Disclosure: Community information and market data powered by Constellation Data Labs. Information is deemed reliable but not guaranteed.
Save
Ask
Tour
Hide
Share