
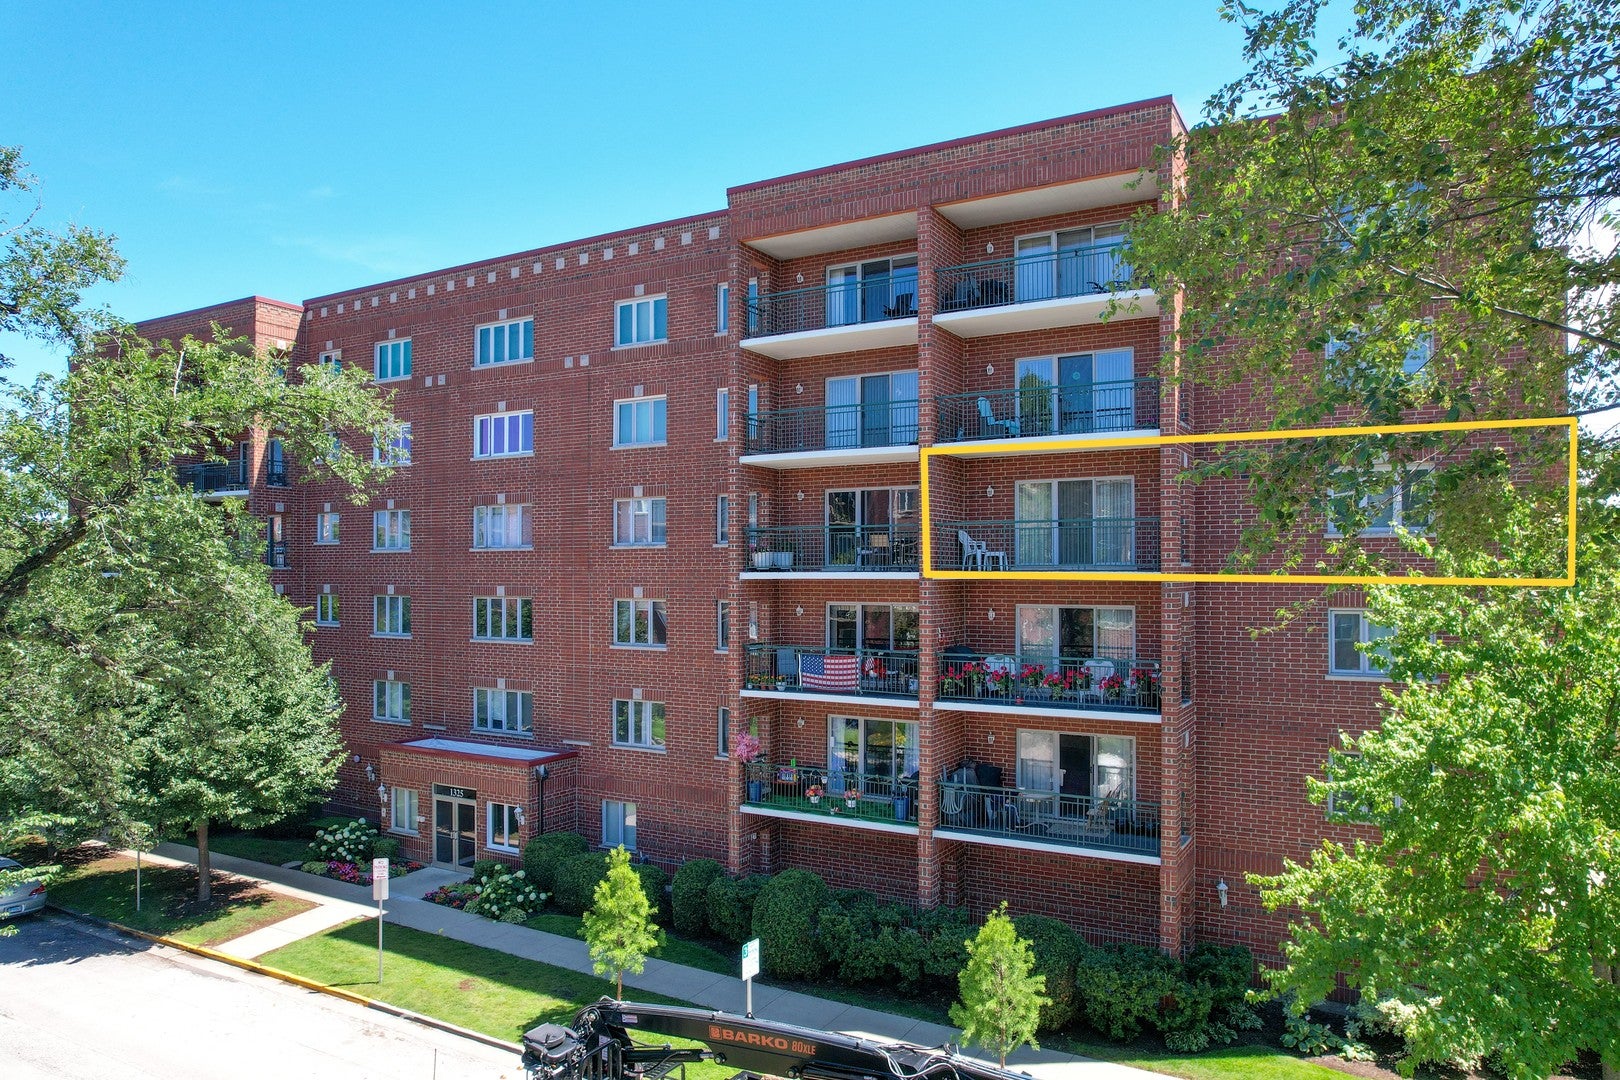
1325 PERRY Street 402Des Plaines, IL 60016
Mortgage Calculator
Monthly Payment (Est.)
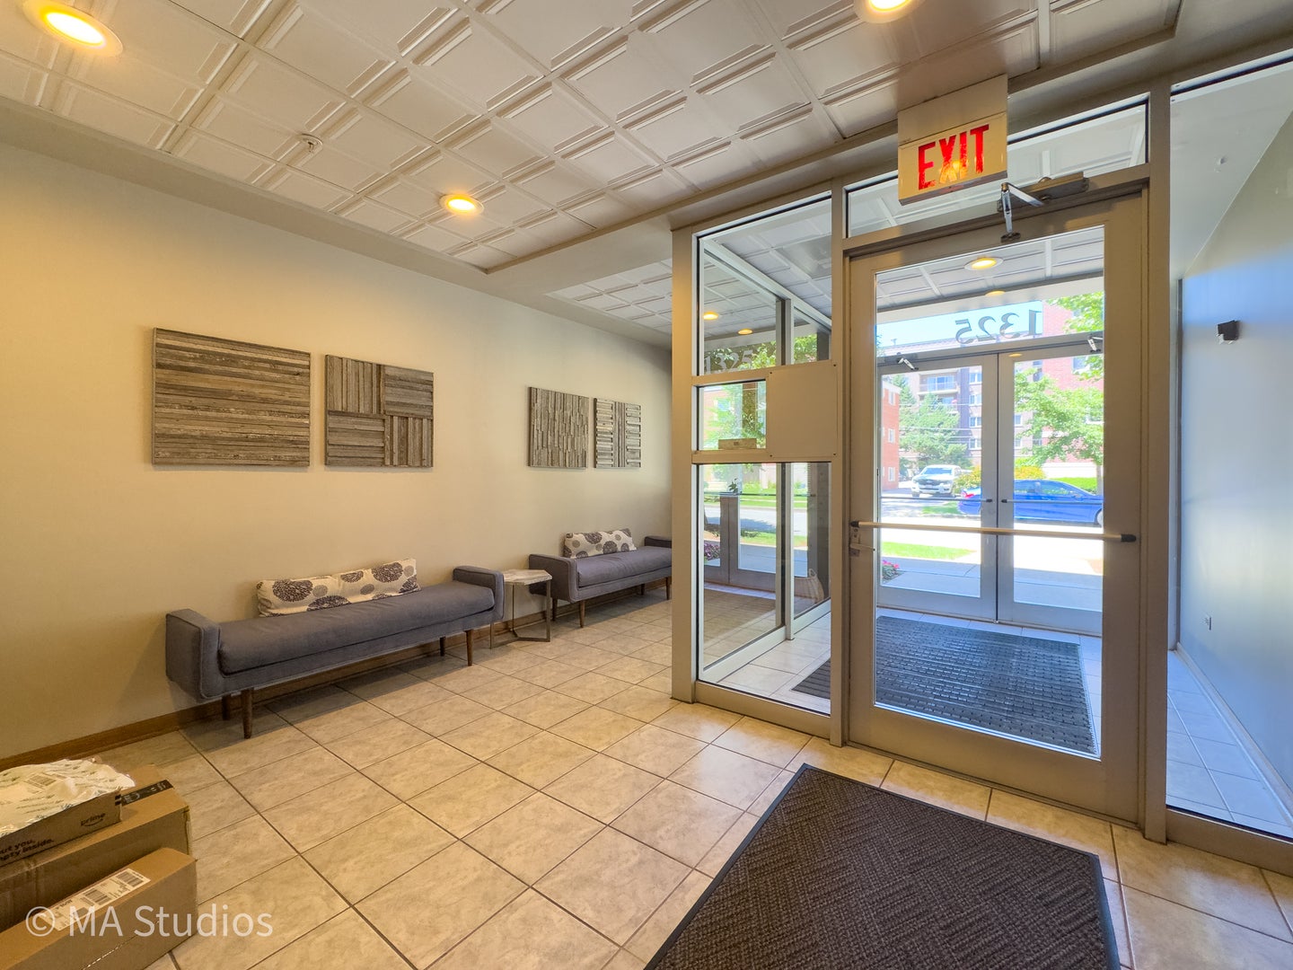
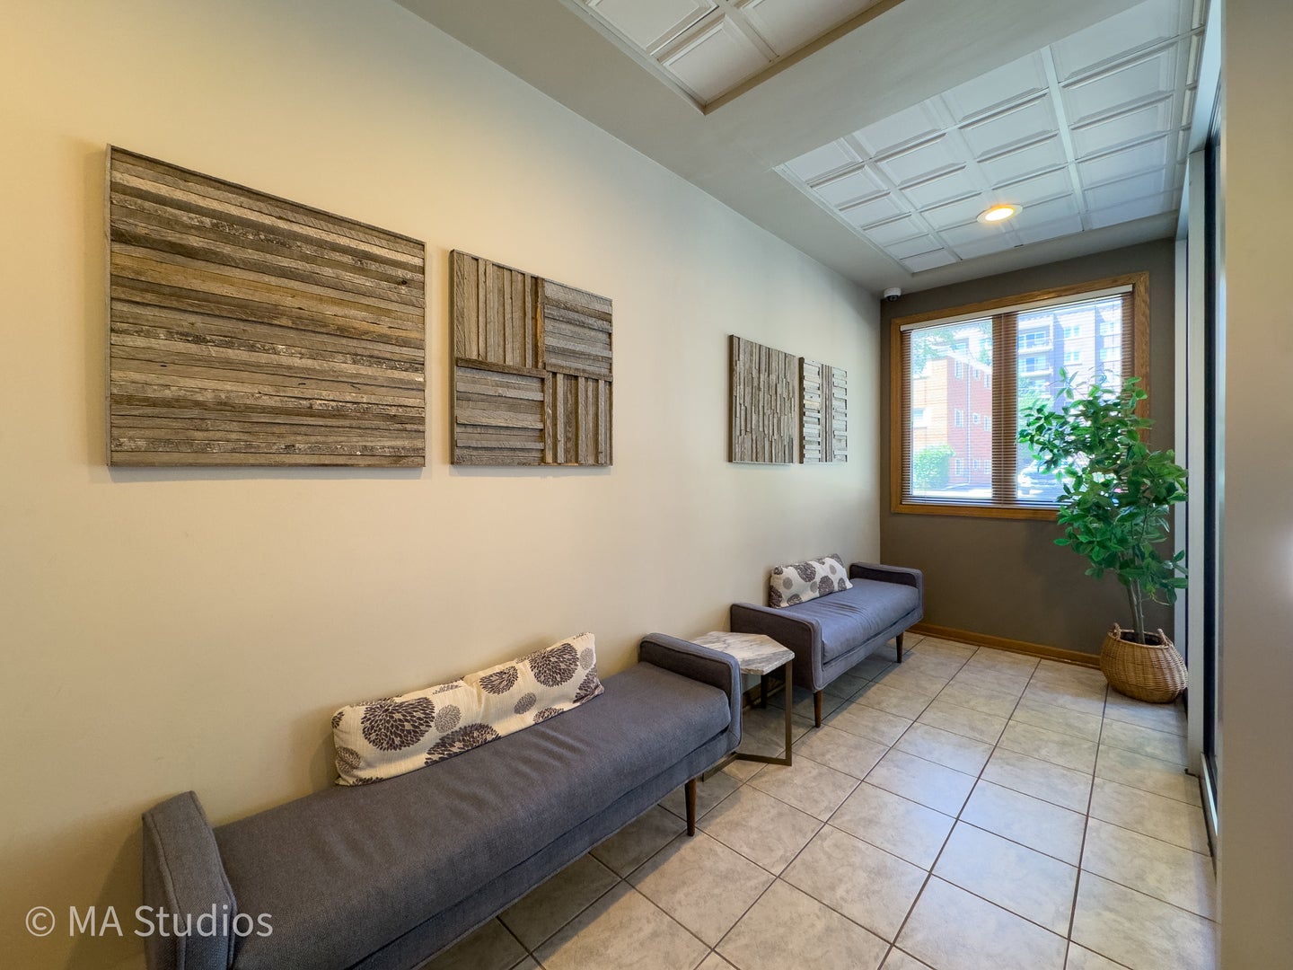
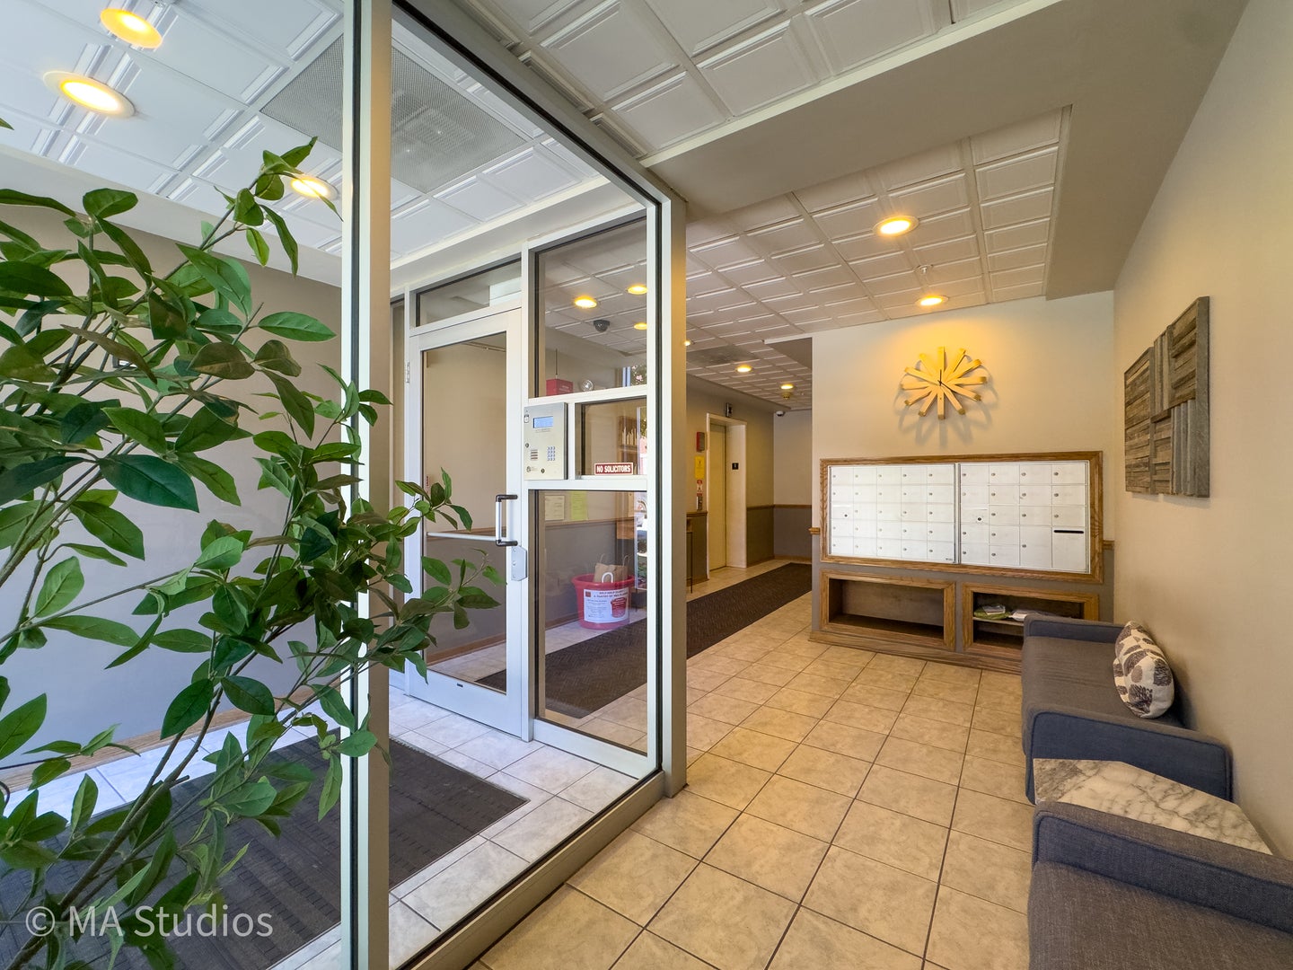
Enter an interest rate to see your estimated monthly payment.Corner-unit living with added privacy, fewer shared walls, and more windows! Located on the 4th floor, this spacious two-bedroom, two-bath condo benefits from its desirable corner position with additional windows that bring abundant natural light throughout the home. Step outside onto the large private balcony or relax in the generously sized primary suite featuring corner windows, a walk-in closet, and private en-suite bathroom with heated tile flooring-a welcome touch of comfort, especially when stepping onto warm tile after a shower or bath. The spacious kitchen offers abundant cabinetry and generous counter space, while the open layout provides plenty of room for everyday living and entertaining. Additional conveniences include an in-unit washer and dryer, second full bathroom, heated garage parking, elevator access, and ample guest parking. **Best of all, the monthly HOA is just $348 and includes heat, water, and gas-leaving electricity as the only utility you are responsible for!** This exceptionally low monthly HOA helps keep the cost of ownership affordable and predictable. Enjoy low-maintenance living in a convenient location close to shopping, restaurants, parks, Metra, and major highways. With the extra light and privacy of a corner unit, indoor heated parking, in-unit laundry, heated primary bathroom floor, low HOA fees, and nearly all utilities included, this home offers an excellent alternative to renting.
| 2 weeks ago | Listing updated with changes from the MLS® | |
| 2 weeks ago | Status changed to Active Under Contract | |
| 3 weeks ago | Listing first seen on site |

Based on information submitted to the MLS GRID as of 2026-09-24 05:05 AM UTC. All data is obtained from various sources and may not have been verified by broker or MLS GRID. Supplied Open House Information is subject to change without notice. All information should be independently reviewed and verified for accuracy. Properties may or may not be listed by the office/agent presenting the information.
Last checked: 2026-09-24 05:05 AM UTC
MRED DMCA Copyright Information Copyright © 2026 Midwest Real Estate Data LLC. All rights reserved.