
Search Homes for Sale in Chicago’s Western Suburbs
4817 Torrey Pines CourtDavenport, IA 52807
Mortgage Calculator
Monthly Payment (Est.)
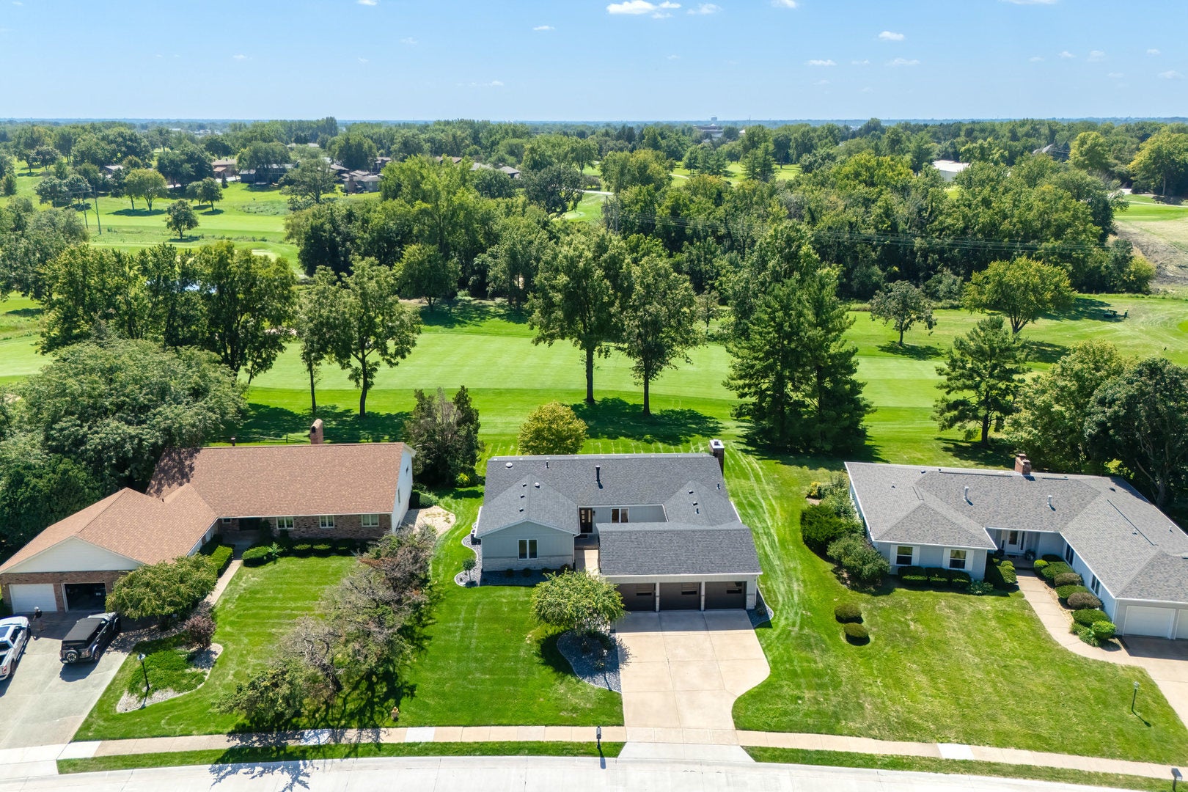
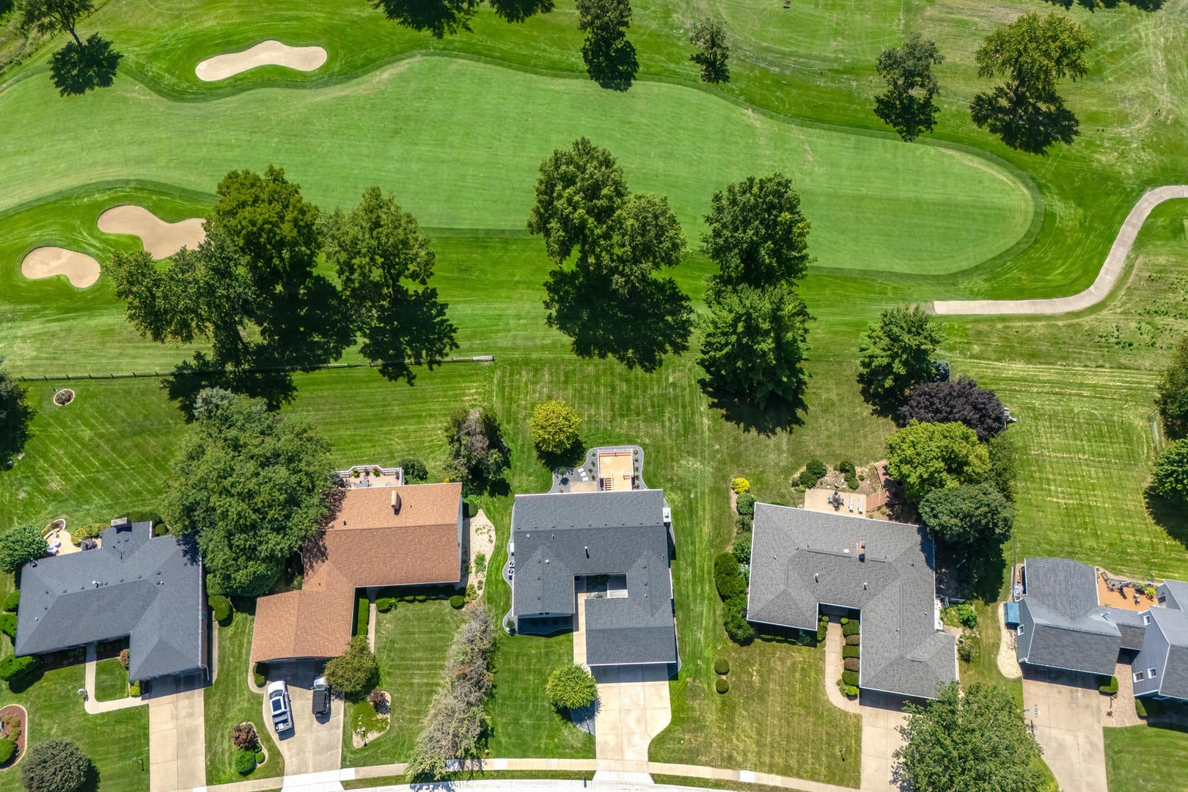
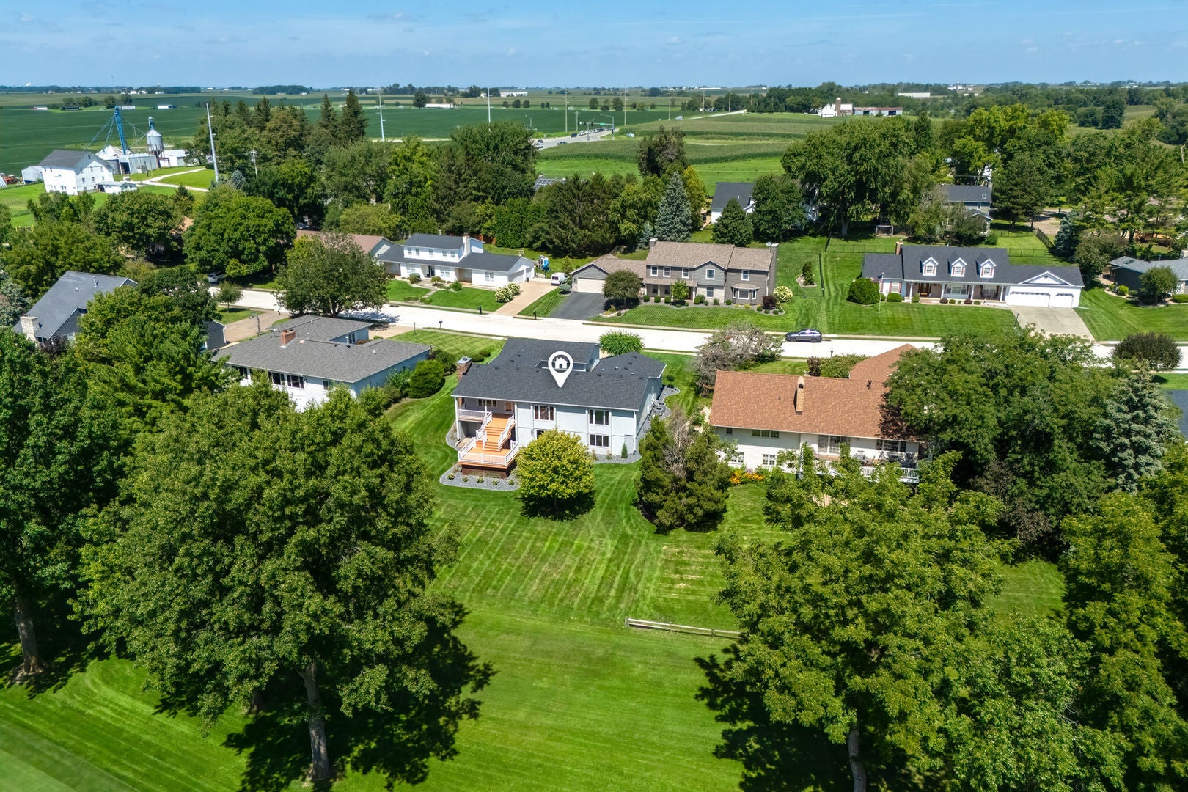
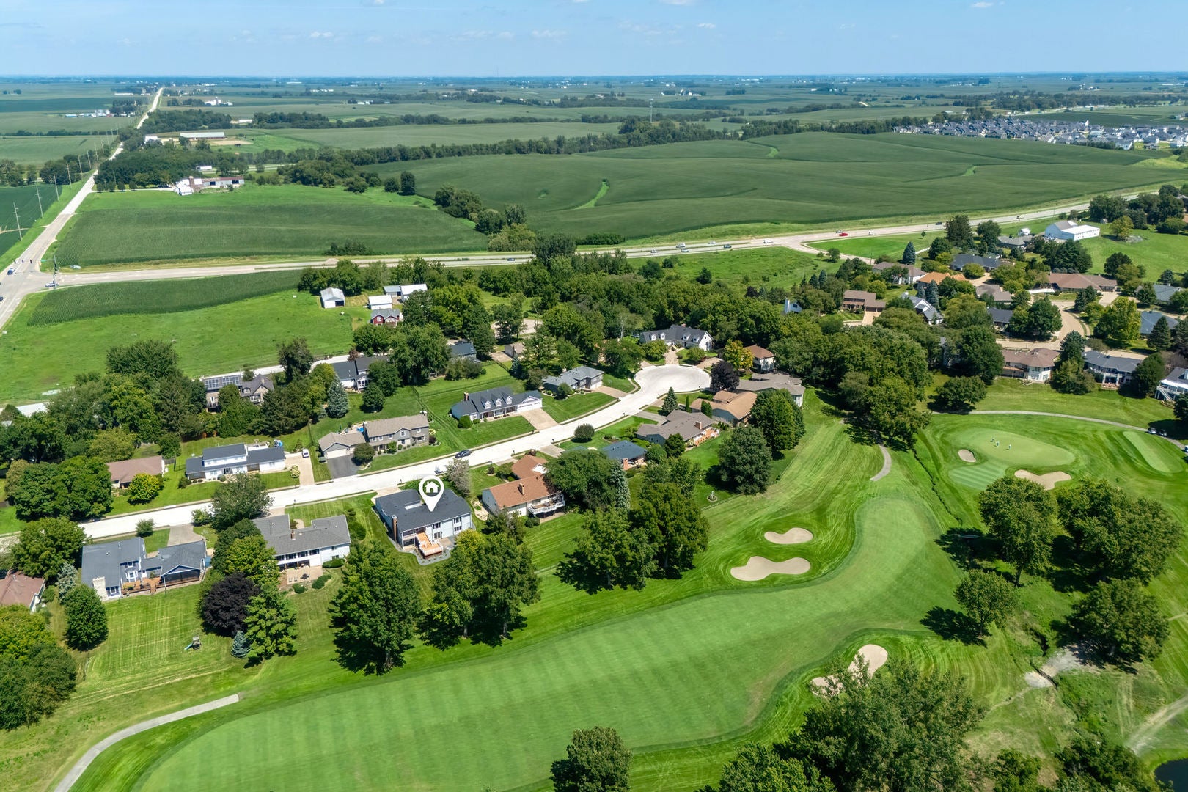
Enter an interest rate to see your estimated monthly payment.Enjoy exceptional golf-course living in this completely updated ranch located on a quiet cul-de-sac along the 4th fairway of Crow Valley Golf Club. Offering more than 3,600 square feet of finished living space, this impressive home features four bedrooms, three-and-a-half bathrooms, beautiful golf-course views and convenient course access. The property is also conveniently located near shopping, dining and entertainment, with easy access to major interstates. The main level showcases hardwood flooring throughout the spacious kitchen, great room, formal dining room and living room. The 16-by-14 kitchen features cherry cabinetry, granite countertops, a Sub-Zero refrigerator, pantry and access to a private patio. The adjoining great room includes a gas-log fireplace, while the formal dining and living rooms provide plenty of space for entertaining. The primary suite offers a large bedroom and private bathroom with a double vanity and shower. Two additional main-level bedrooms each include walk-in closets and share a beautifully updated full bathroom with a double vanity. The finished walkout lower level includes two large recreation areas, built-in cabinetry with a desk, a back bar with refrigerator and sink, and two sliding doors leading outside. A fourth bedroom with a walk-in closet, additional bathroom space, a possible exercise room and generous storage complete the lower level. Outside, enjoy a partially covered, two-tier deck overlooking the newly landscaped backyard and Crow Valley Golf Club. Additional amenities include a 32-by-22 garage with epoxy flooring, two separate heating and cooling systems, a whole-house generator and updated bathrooms, paint and carpeting throughout. This spacious, move-in-ready rental offers an outstanding combination of comfort, convenience, privacy and golf-course living. Owner of this property is a licensed Real Estate Agent in Iowa and Illinois.
| a month ago | Listing updated with changes from the MLS® | |
| a month ago | Status changed to Active | |
| a month ago | Listing first seen on site |

Based on information submitted to the MLS GRID as of 2026-10-14 01:30 PM UTC. All data is obtained from various sources and may not have been verified by broker or MLS GRID. Supplied Open House Information is subject to change without notice. All information should be independently reviewed and verified for accuracy. Properties may or may not be listed by the office/agent presenting the information.
Last checked: 2026-10-14 01:30 PM UTC
MRED DMCA Copyright Information Copyright © 2026 Midwest Real Estate Data LLC. All rights reserved.