O'Neil Property Group
Save
Ask
Tour
Hide
Share
$249,900
New Listing

481 W 5th Street
Sandwich, IL 60548

For Sale|Single Family Residence|Active
2
Beds
1
Total Bath
1
Full Bath
County:
DeKalb
Listing Courtesy of MRED as distributed by MLS Grid of O'Neil Property Group, LLC
481 W 5th Street481 W 5th Street481 W 5th Street481 W 5th Street
Save
Ask
Tour
Hide
Share

Mortgage Calculator

Monthly Payment (Est.)

$1,140
Calculator powered by Showcase IDX, a Constellation1 Company. Copyright ©2026 Information is deemed reliable but not guaranteed.

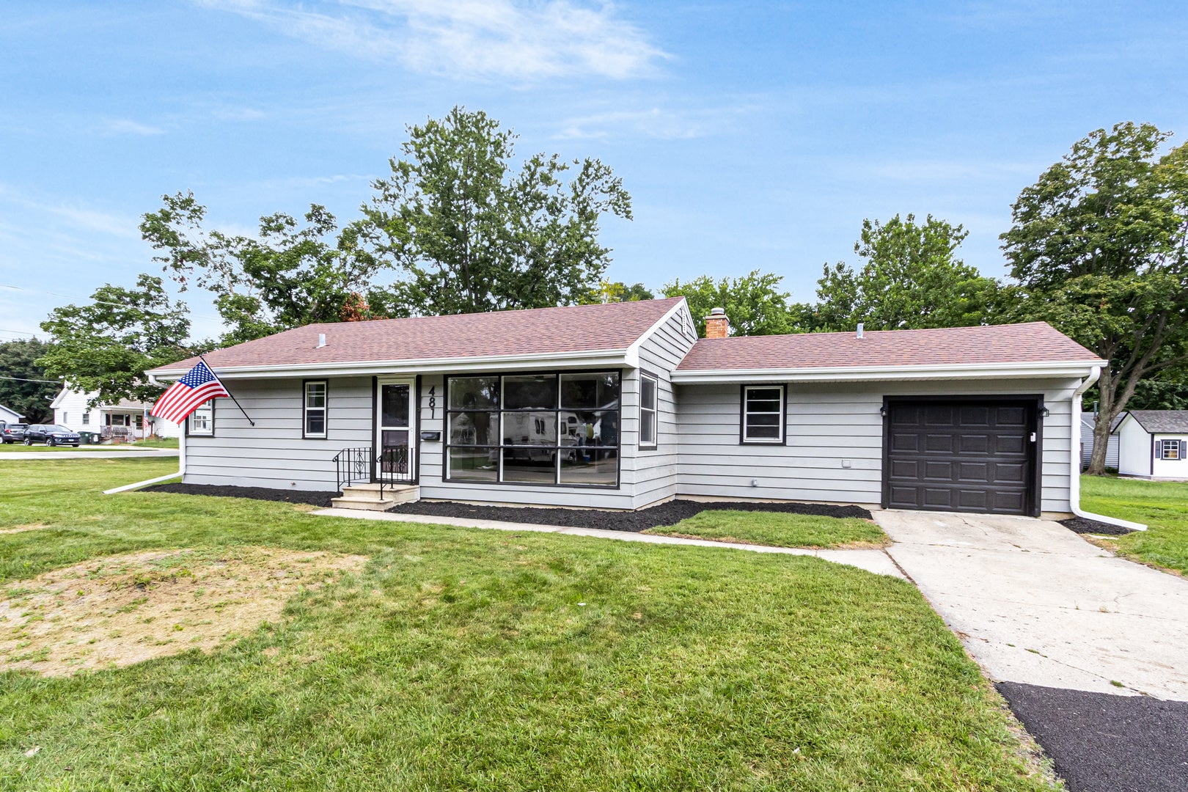
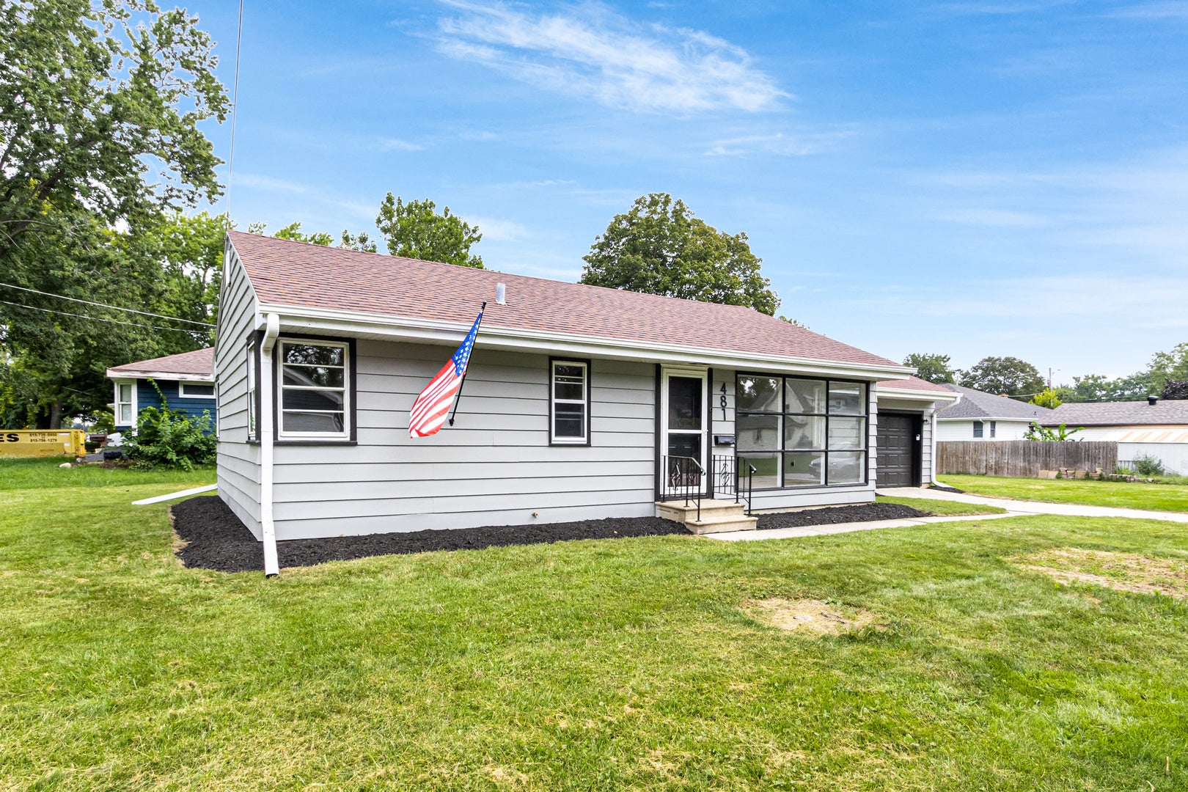
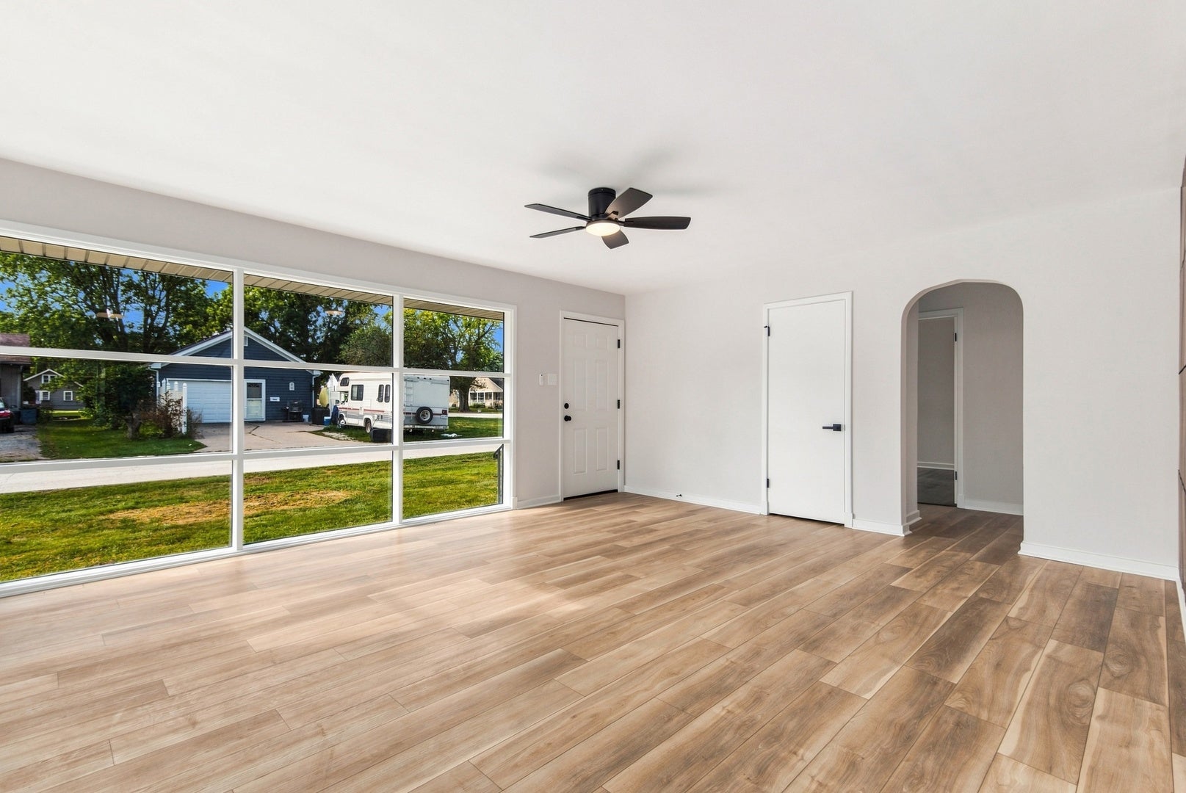
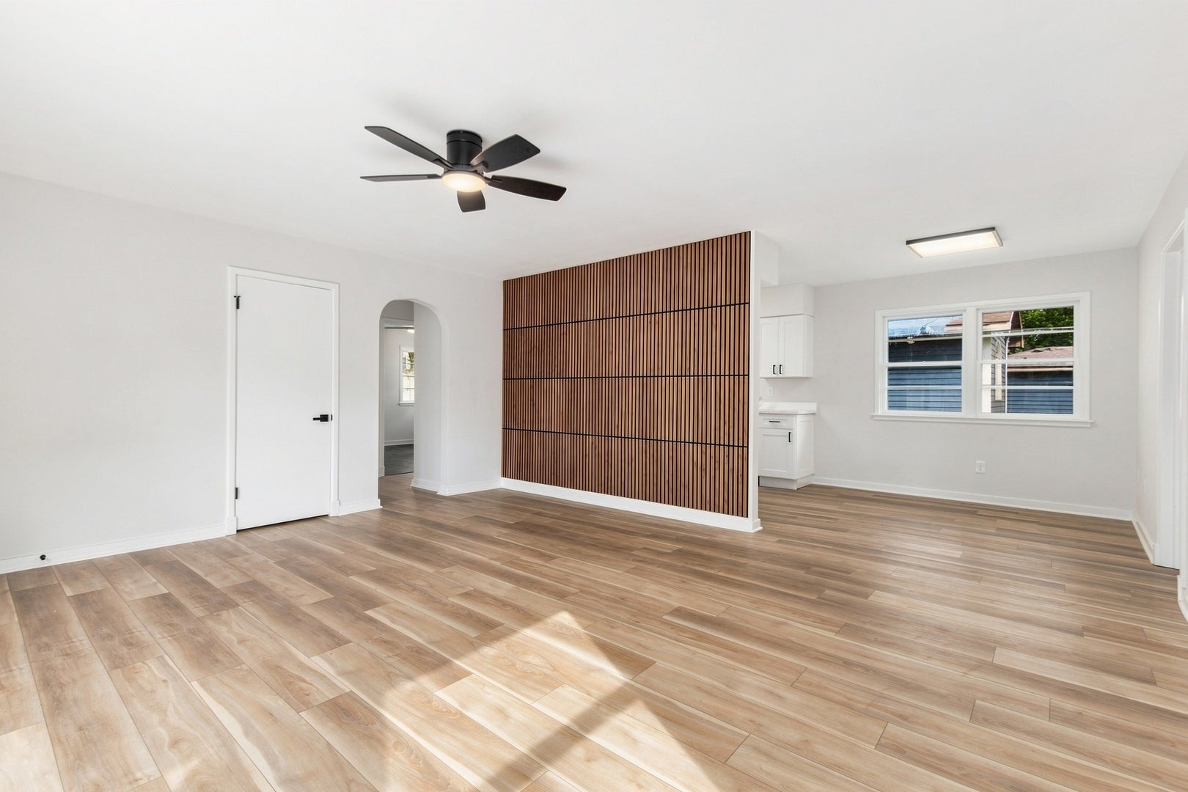
Welcome to this stunning, move-in-ready 2-bedroom, 1-bath home in Sandwich featuring exceptional curb appeal, a 1-car garage, and a spacious backyard perfect for outdoor living. Step inside to an abundance of natural light highlighting fresh paint, durable luxury vinyl plank flooring, and a stylish custom accent wall that brings immediate warmth to the living space. The beautifully updated kitchen boasts sleek quartz countertops, rich custom cabinetry, and high-end stainless steel appliances, seamlessly connecting to generously sized living and dining areas designed for easy entertaining. Both bedrooms offer comfortable retreats with ample closet space, while the oversized single-car garage provides extra storage depth. Ideally situated just minutes from top-rated local schools, neighborhood parks, and vibrant downtown Sandwich, this turn-key property leaves nothing left to do but unpack-schedule your private showing today before it's gone!

Save
Ask
Tour
Hide
Share
Listing Snapshot
Price 
$249,900
Days On Site 
0 Days
Bedrooms 
2
Inside Area (SqFt) 
N/A
Total Baths 
1
Full Baths 
1
Partial Baths 
N/A
Lot Size 
N/A
Year Built 
N/A
MLS® Number 
12752018
Status 
Active
Property Tax 
$3,711
HOA/Condo/Coop Fees 
N/A
Sq Ft Source 
N/A
Friends & Family
Recent Activity
18 hours agoListing updated with changes from the MLS®
18 hours agoListing first seen on site
General Features
Attached Garage 
Yes
Garage 
Yes
Garage Spaces 
1
Parking 
AttachedDrivewayGarage
Parking Spaces 
4
Property Sub Type 
Single Family Residence
Sewer 
Public Sewer
Water Source 
Public
Interior Features
Appliances 
RangeMicrowaveDishwasherRefrigerator
Basement 
Crawl Space
Cooling 
Window Unit(s)
Heating 
Radiant
Bedroom 2 
Dimensions - 12X10Level - Main
Bedroom 3 
Bedroom 4 
Dining Room 
Dimensions - 9X8Level - Main
Family Room 
Kitchen 
Dimensions - 14X8Level - Main
Laundry 
Dimensions - 12X13Level - Main
Living Room 
Dimensions - 17X15Level - Main
Master Bedroom 
Dimensions - 12X11Level - Main
Save
Ask
Tour
Hide
Share
Exterior Features
Construction Details 
Cedar
Community Features
MLS Area 
Sandwich
School District 
430
Township 
Sandwich
Schools
School District
430
Elementary School
Unknown
Middle School
Unknown
High School
Unknown
Listing Courtesy of MRED as distributed by MLS Grid of O'Neil Property Group, LLC


Based on information submitted to the MLS GRID as of 2026-09-09 10:31 AM UTC. All data is obtained from various sources and may not have been verified by broker or MLS GRID. Supplied Open House Information is subject to change without notice. All information should be independently reviewed and verified for accuracy. Properties may or may not be listed by the office/agent presenting the information.
Last checked: 2026-09-09 10:31 AM UTC
MRED DMCA Copyright Information Copyright © 2026 Midwest Real Estate Data LLC. All rights reserved.

Neighborhood & Commute
Source: Walkscore
Disclosure: Community information and market data powered by Constellation Data Labs. Information is deemed reliable but not guaranteed.
Save
Ask
Tour
Hide
Share