
Search Homes for Sale in Chicago’s Western Suburbs
8154 S Drexel Avenue 3EChicago, IL 60619
Mortgage Calculator
Monthly Payment (Est.)
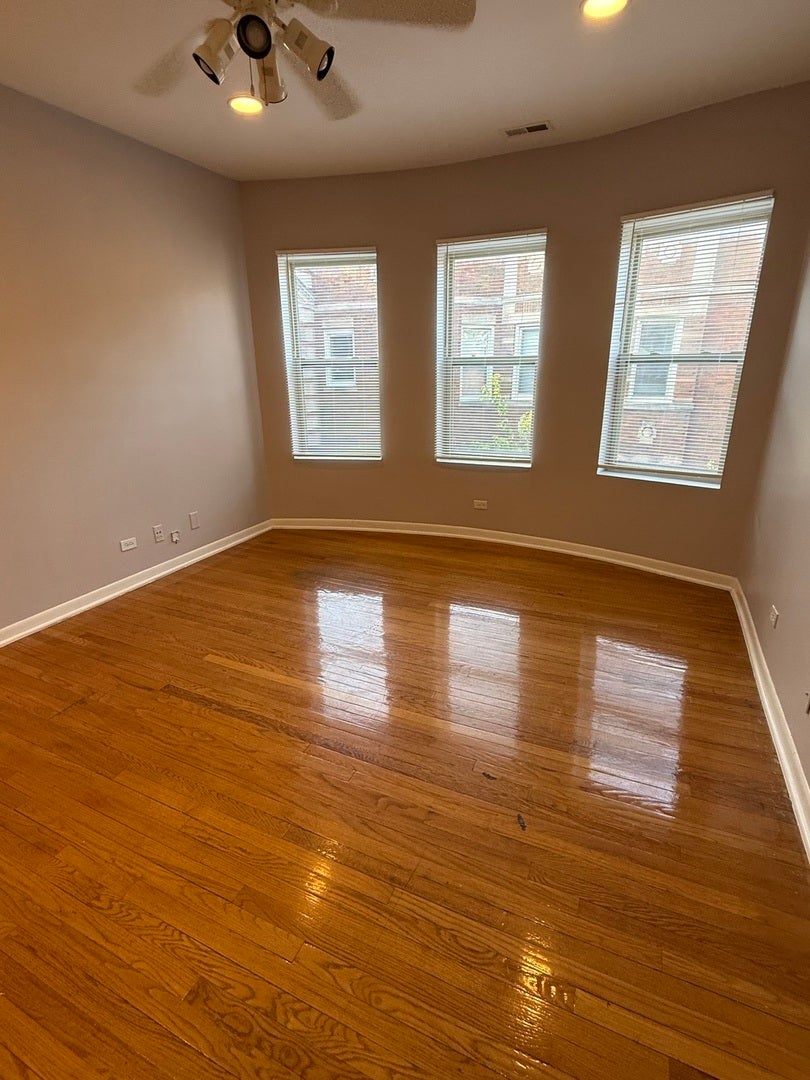
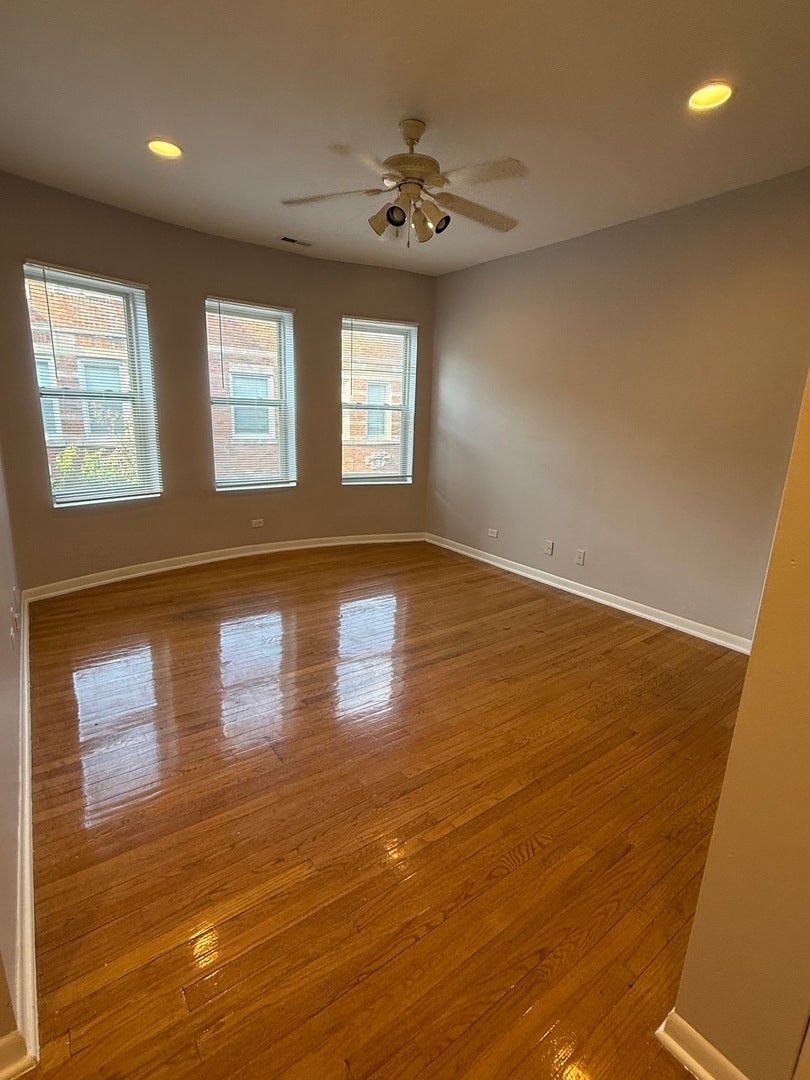
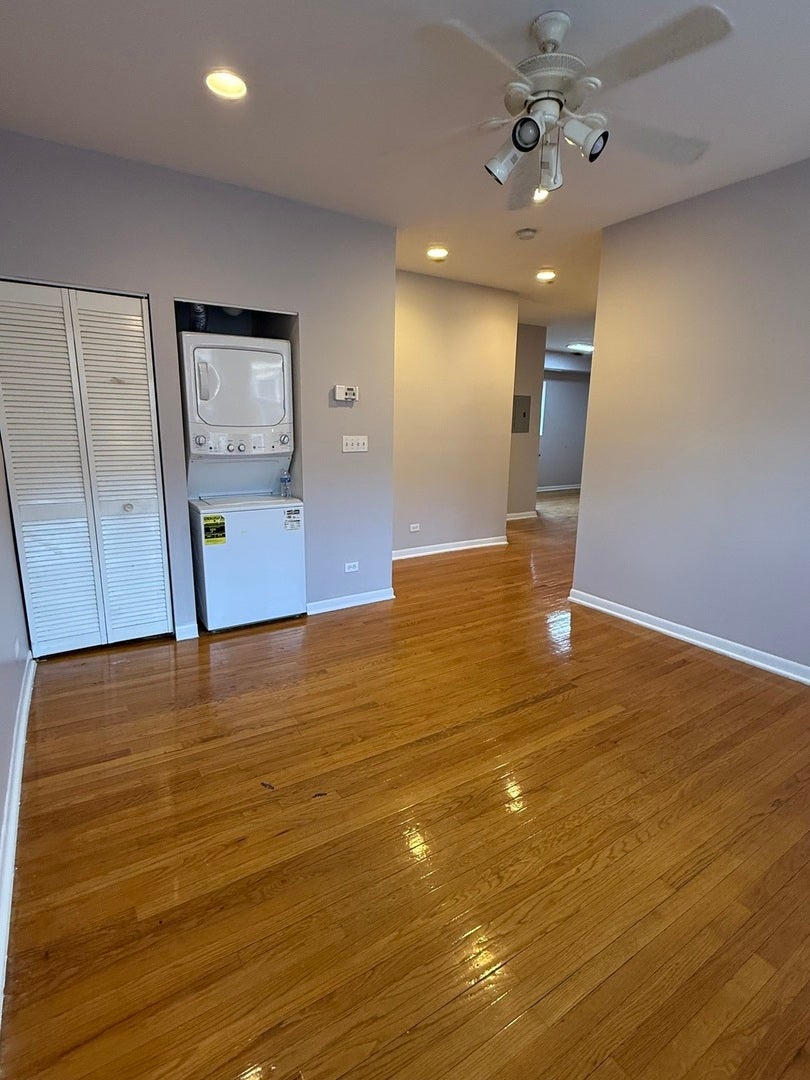
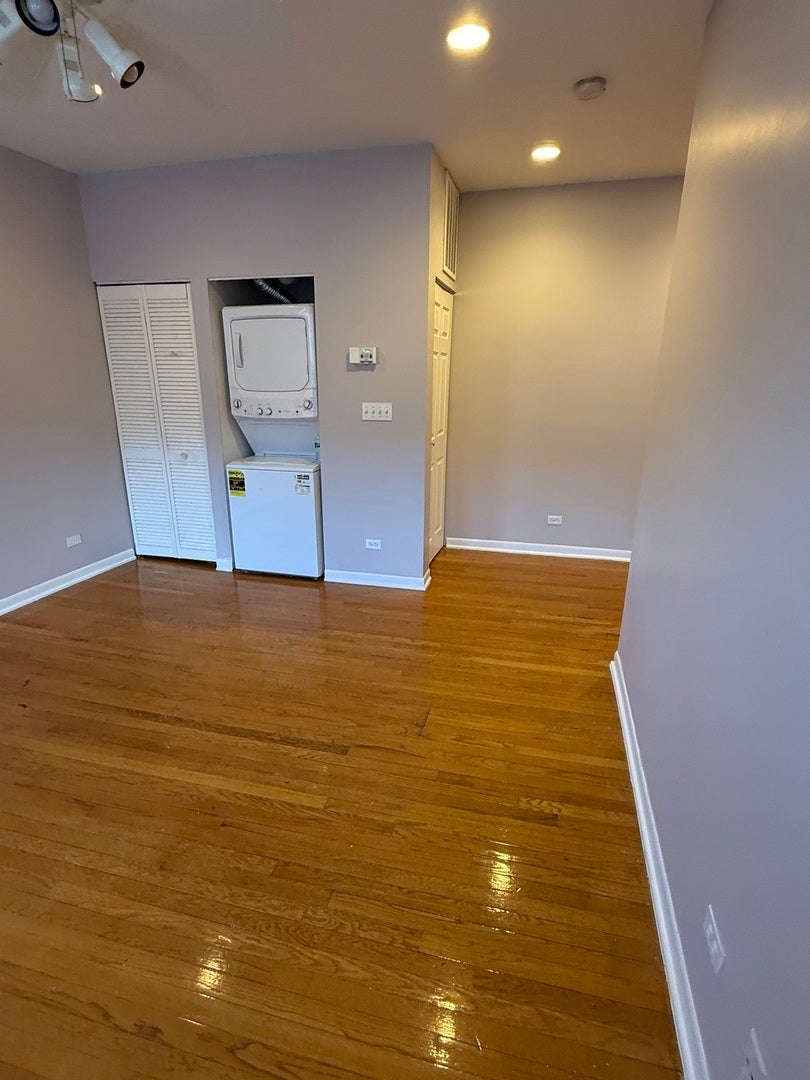
Enter an interest rate to see your estimated monthly payment.Well maintained 2 bedroom,1 bath unit that is welcoming as soon as you enter. The unit features central air conditioning, recessed lighting, hardwood floors throughout, except for the ceramic flooring in the bathroom, lots of natural light, front and back door access and an in unit stackable washer and dryer. The bedrooms are nicely sized with ample closet space and the kitchen boasts all stainless steel appliances, including a new microwave. Gated building with security features including security cameras and an intercom system providing entry into the well maintained courtyard and the building. Roof is 9 years old and other capital improvements have been completed over the last few years. This property is in close proximity to public transportation, schools, shopping, parks and other amenities. Please note, due to high cost loan rules, total closing costs must not exceed 5% of the total loan amount, therefore, cash buyers are preferred. Additionally, this unit is not FHA nor VA approved. Please submit offers using the Multi-Board 8.0 contract.
| yesterday | Listing updated with changes from the MLS | |
| yesterday | Status changed to Active | |
| 7 days ago | Price changed to $46,989 | |
| 2 months ago | Listing first seen on site |

Based on information submitted to the MLS GRID as of 2026-11-07 12:27 AM UTC. All data is obtained from various sources and may not have been verified by broker or MLS GRID. Supplied Open House Information is subject to change without notice. All information should be independently reviewed and verified for accuracy. Properties may or may not be listed by the office/agent presenting the information.
Last checked: 2026-11-07 12:27 AM UTC
MRED DMCA Copyright Information Copyright © 2026 Midwest Real Estate Data LLC. All rights reserved.