
21W581 North Avenue 26Lombard, IL 60148
Mortgage Calculator
Monthly Payment (Est.)
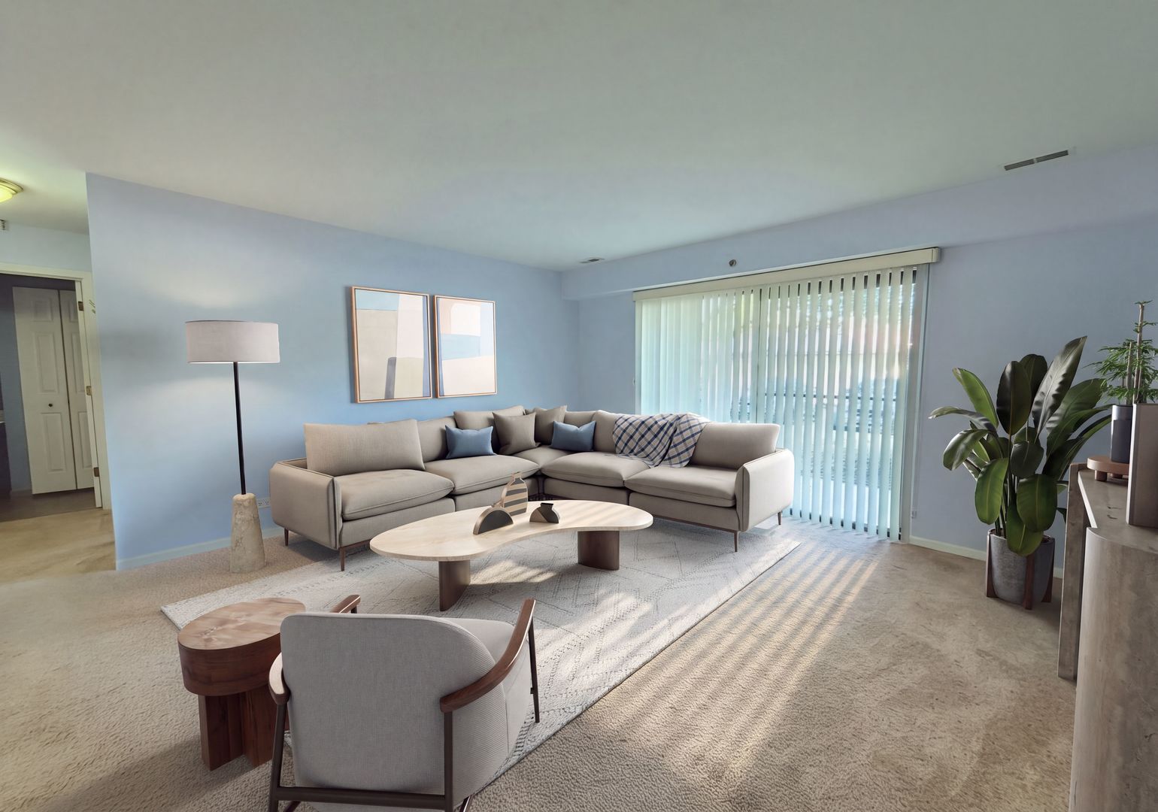
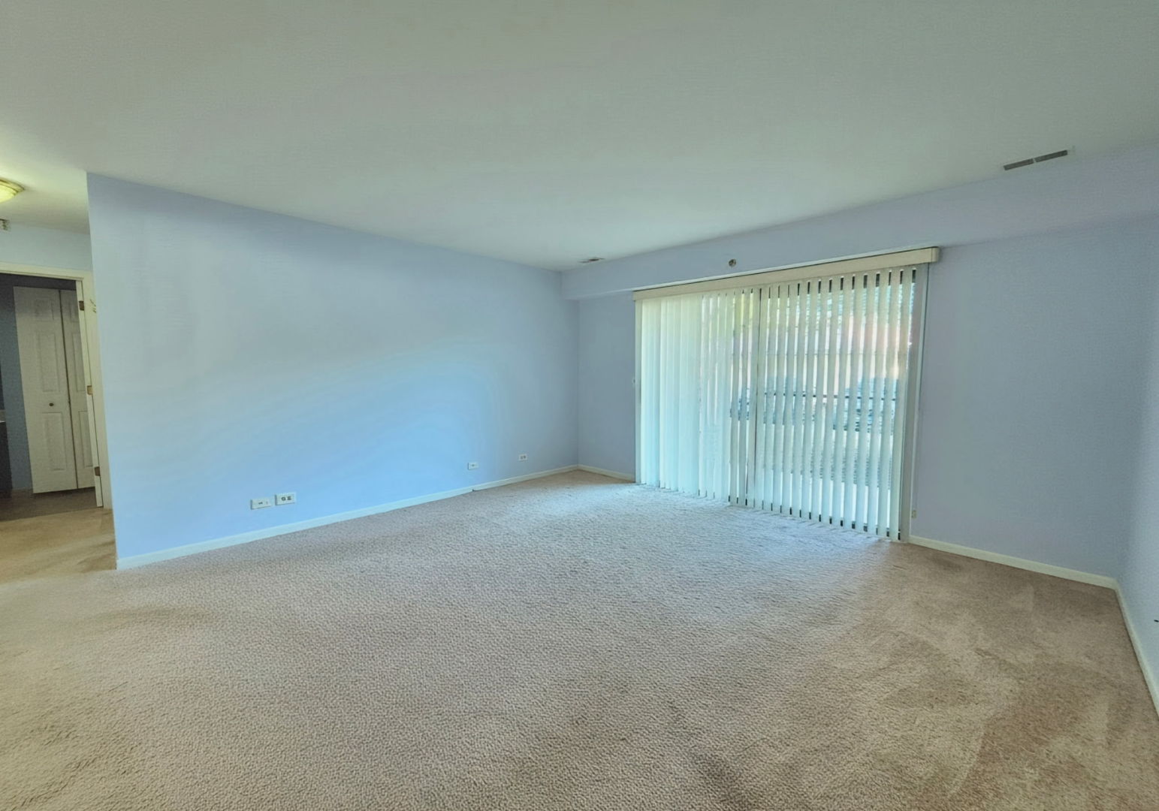
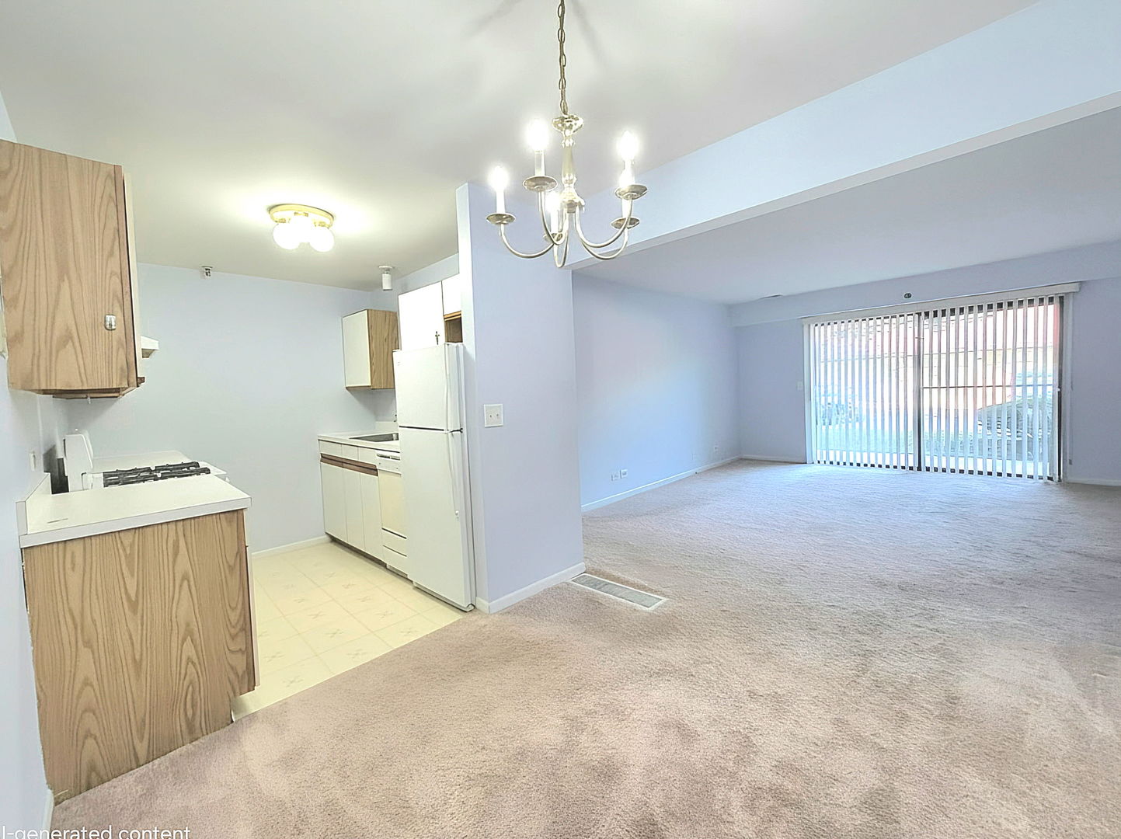
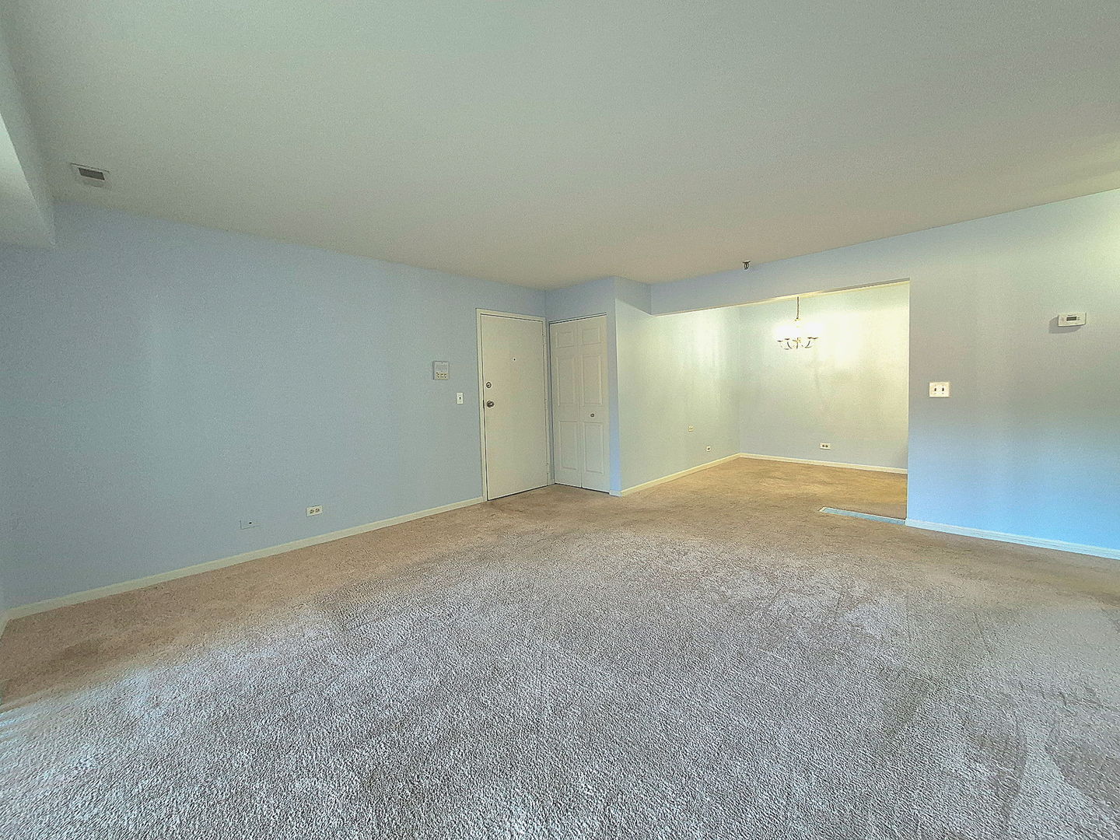
Enter an interest rate to see your estimated monthly payment.Welcome to River Glen - a fantastic opportunity for first-time homebuyers, downsizers, or investors! This move-in-ready, well-maintained first-floor condominium offers comfortable living in a highly sought-after community. Featuring 1 spacious bedroom, 1 full bath, and a generous walk-in closet, this home offers a functional layout with plenty of storage. Enjoy your own private patio, plus the convenience of an assigned garage space and additional storage. Ideally located with easy access to major highways, shopping, restaurants, and entertainment, making your daily commute and weekend plans a breeze. The professionally managed community also offers a clubhouse and a welcoming neighborhood setting. Rental-friendly with strong demand, this property presents an excellent opportunity for both homeowners and investors seeking a low-maintenance property in a desirable location. Don't miss your opportunity to make this River Glen gem your next home or investment!
| 3 weeks ago | Listing updated with changes from the MLS® | |
| 3 weeks ago | Status changed to Active | |
| 4 weeks ago | Listing first seen on site |

Based on information submitted to the MLS GRID as of 2026-10-09 01:05 PM UTC. All data is obtained from various sources and may not have been verified by broker or MLS GRID. Supplied Open House Information is subject to change without notice. All information should be independently reviewed and verified for accuracy. Properties may or may not be listed by the office/agent presenting the information.
Last checked: 2026-10-09 01:05 PM UTC
MRED DMCA Copyright Information Copyright © 2026 Midwest Real Estate Data LLC. All rights reserved.
Did you know? You can invite friends and family to your search. They can join your search, rate and discuss listings with you.