O'Neil Property Group
Save
Ask
Tour
Hide
Share
$335,000
21 Days On Site

2252 Jonquil Place
Rockford, IL 61107

Single Family Residence|Pending
4
Beds
3
Total Baths
3
Full Baths
2,309
SqFt
$145
/SqFt
1971
Built
County:
Winnebago
Listing Courtesy of MRED as distributed by MLS Grid of Berkshire Hathaway HomeService
2252 Jonquil Place2252 Jonquil Place2252 Jonquil Place2252 Jonquil Place
Save
Ask
Tour
Hide
Share

Mortgage Calculator

Monthly Payment (Est.)

Enter an interest rate to see your estimated monthly payment.
Calculator powered by Showcase IDX, a Constellation1 Company. Copyright ©2026 Information is deemed reliable but not guaranteed.

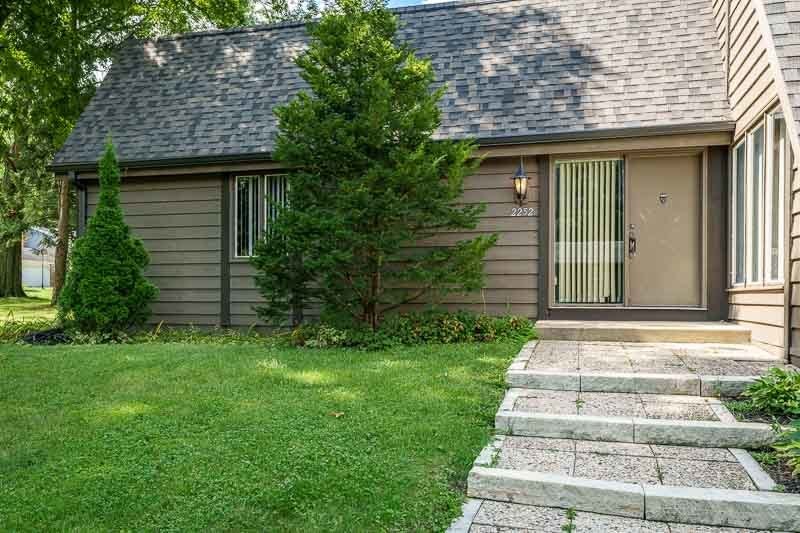
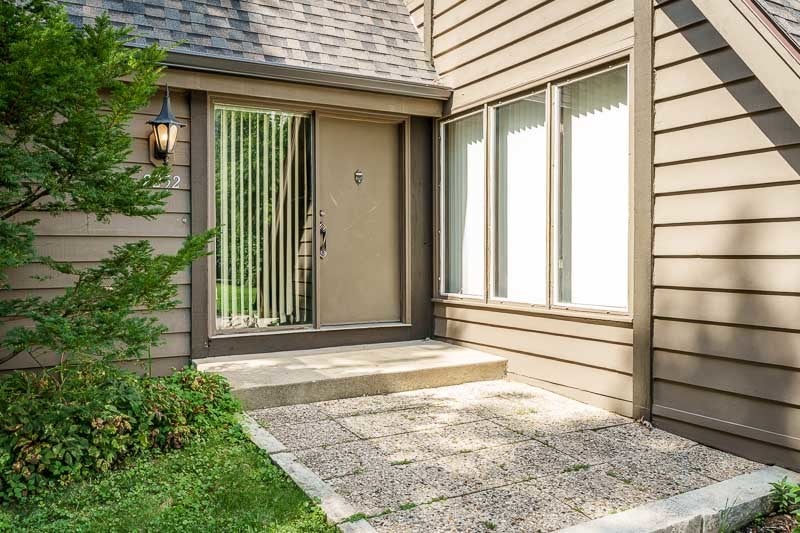
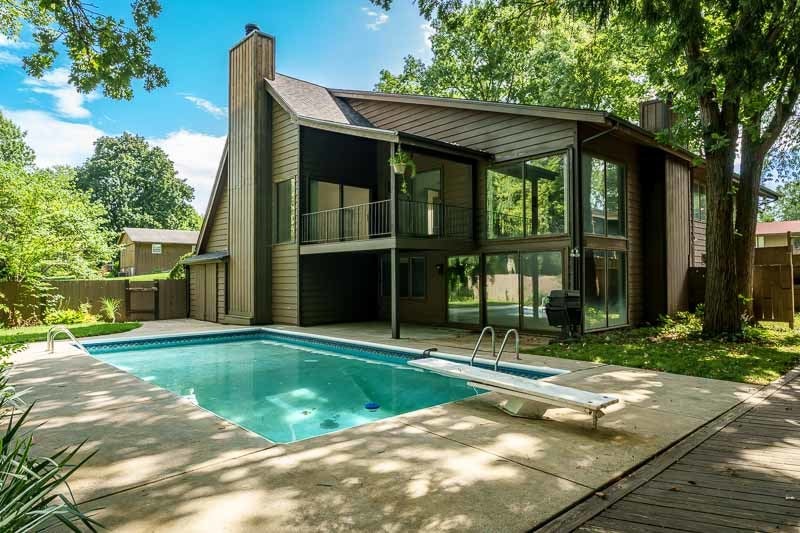
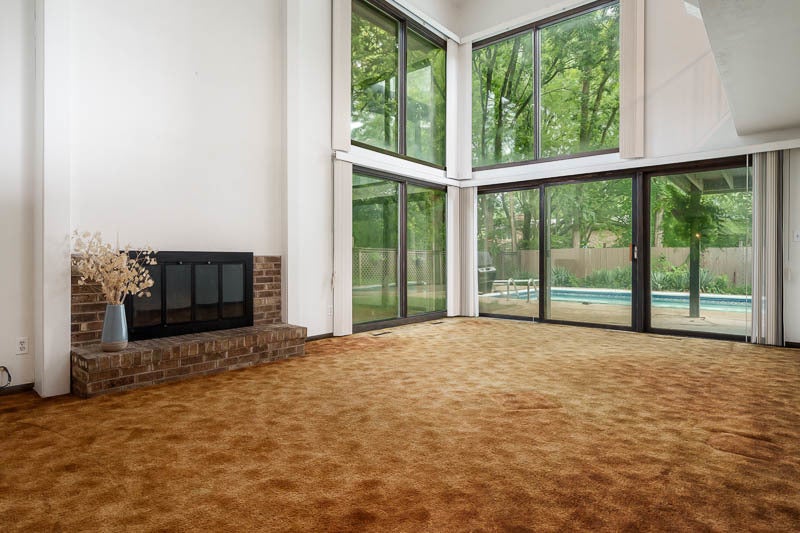
Enjoy the ultimate blend of 70s character and contemporary living in this exceptional four-bedroom, three-bathroom ranch home designed for effortless everyday living and high-impact entertaining. The main level immediately captivates with a dramatic entry hall. The dining room and sunken living room combination offers an incredibly flexible footprint with a gas fireplace for formal gatherings or casual relaxation. The highly functional eat-in kitchen provides convenient, direct access to a private outdoor balcony perfect for your morning coffee. This level also houses a peaceful primary bedroom with its own private en-suite bath, alongside two additional versatile bedrooms and a second bathroom featuring a double vanity. The true architectural marvel of the property awaits down the main staircase, where you enter an exceptional and dramatic two-story family room framed by soaring windows and flooded with natural light. This ultimate entertainment hub boasts a cozy wood-burning fireplace, a hidden wet bar for hosting guests, and seamless walk-out access to a backyard oasis complete with an outdoor BBQ with gas-line hookup, in ground pool, patio, and garden level. Rounding out the lower level is a fourth bedroom and a full bath perfect for guests or a home office, the laundry room, and an abundance of storage space. Other amenities include a wide 2 car garage and a whole house fan that helps keep the house cool. New roof in 2025.

Save
Ask
Tour
Hide
Share
Listing Snapshot
Price 
$335,000
Days On Site 
21 Days
Bedrooms 
4
Inside Area (SqFt) 
2,309 sqft
Total Baths 
3
Full Baths 
3
Partial Baths 
N/A
Lot Size 
0.4 Acres
Year Built 
1971
MLS® Number 
12752066
Status 
Pending
Property Tax 
$8,169
HOA/Condo/Coop Fees 
N/A
Sq Ft Source 
Estimated
Friends & Family
Recent Activity
2 days agoListing updated with changes from the MLS®
4 days agoStatus changed to Pending
3 weeks agoListing first seen on site
General Features
Acres 
0.4
Attached Garage 
Yes
Garage 
Yes
Garage Spaces 
2
Parking 
AsphaltAttachedGarage
Parking Spaces 
2
Property Sub Type 
Single Family Residence
Sewer 
Public Sewer
SqFt Total 
2309
Style 
Ranch
Water Source 
Public
Interior Features
Appliances 
RangeDishwasherRefrigeratorWasherDryerDisposal
Basement 
FinishedFullDaylight
Cooling 
Ceiling Fan(s)Central Air
Electric 
Circuit Breakers
Fireplace 
Yes
Fireplace Features 
Living RoomDouble Sided
Fireplaces 
2
Heating 
Natural Gas
Interior 
Wet Bar
Window Features 
Skylight(s)Window Treatments
Bedroom 2 
Dimensions - 12X13Level - Main
Bedroom 3 
Dimensions - 11X12Level - Main
Bedroom 4 
Dimensions - 9X17Level - Lower
Dining Room 
Dimensions - 16X16Level - Main
Family Room 
Dimensions - 14X24Level - Main
Kitchen 
Dimensions - 11X17Level - Main
Laundry 
Living Room 
Dimensions - 16X15Level - Main
Master Bedroom 
Dimensions - 13X13Level - Main
Save
Ask
Tour
Hide
Share
Exterior Features
Construction Details 
Wood Siding
Fencing 
Fenced
Other Structures 
Poultry Coop
Patio And Porch 
Deck
Pool Features 
In Ground
Roof 
Asphalt
Windows/Doors 
Skylight(s)Window Treatments
Community Features
Community Features 
Park
MLS Area 
Rockford
School District 
Guilford High School
Township 
Rockford
Schools
School District
Guilford High School
Elementary School
Brookview Elementary School
Middle School
Eisenhower Middle School
High School
Guilford High School
Listing Courtesy of MRED as distributed by MLS Grid of Berkshire Hathaway HomeService


Based on information submitted to the MLS GRID as of 2026-09-25 10:16 PM UTC. All data is obtained from various sources and may not have been verified by broker or MLS GRID. Supplied Open House Information is subject to change without notice. All information should be independently reviewed and verified for accuracy. Properties may or may not be listed by the office/agent presenting the information.
Last checked: 2026-09-25 10:16 PM UTC
MRED DMCA Copyright Information Copyright © 2026 Midwest Real Estate Data LLC. All rights reserved.

Neighborhood & Commute
Source: Walkscore
Disclosure: Community information and market data powered by Constellation Data Labs. Information is deemed reliable but not guaranteed.
Save
Ask
Tour
Hide
Share