
Search Homes for Sale in Chicago’s Western Suburbs
310 Shenstone RoadRiverside, IL 60546
Mortgage Calculator
Monthly Payment (Est.)
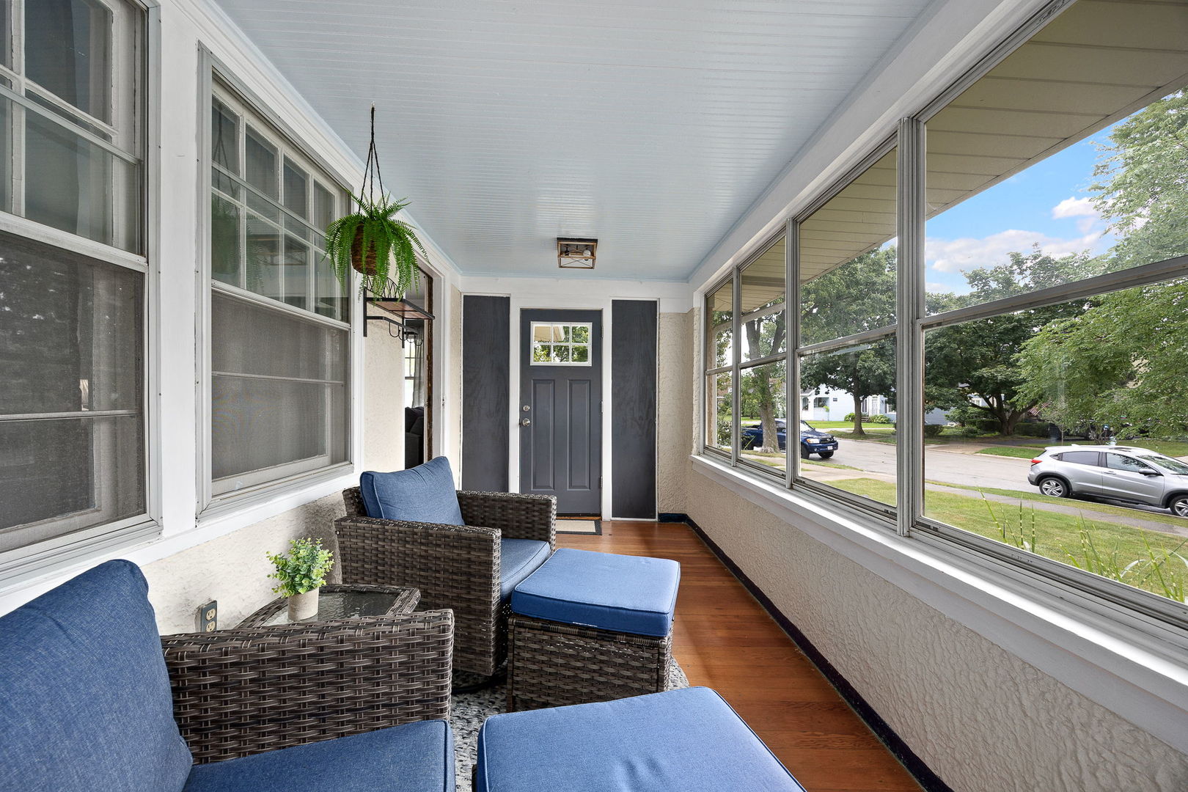
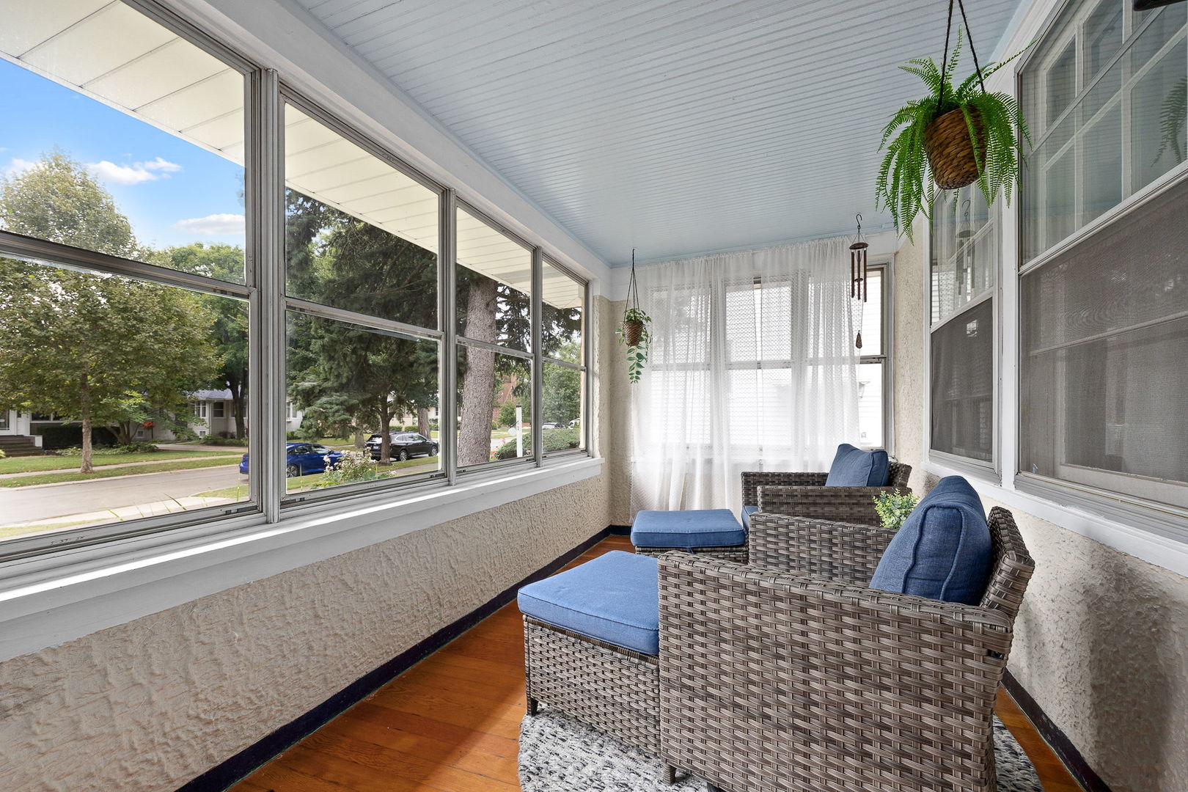
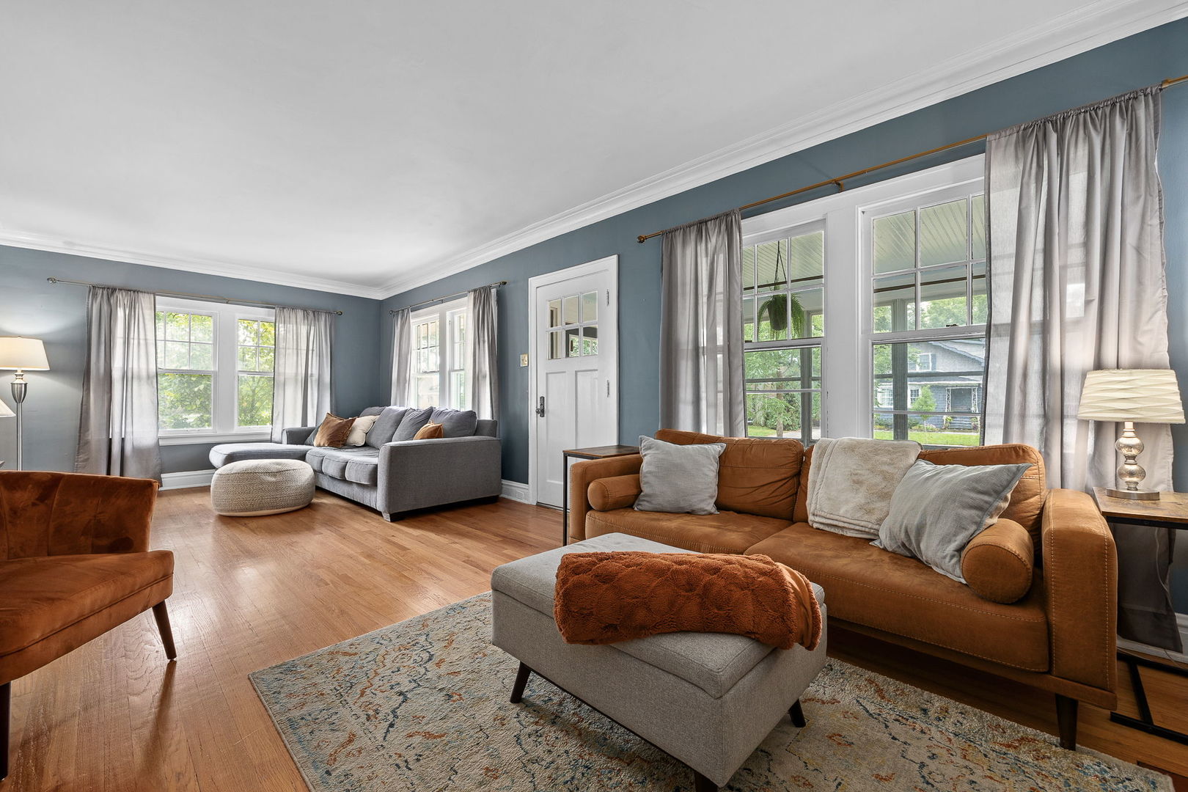
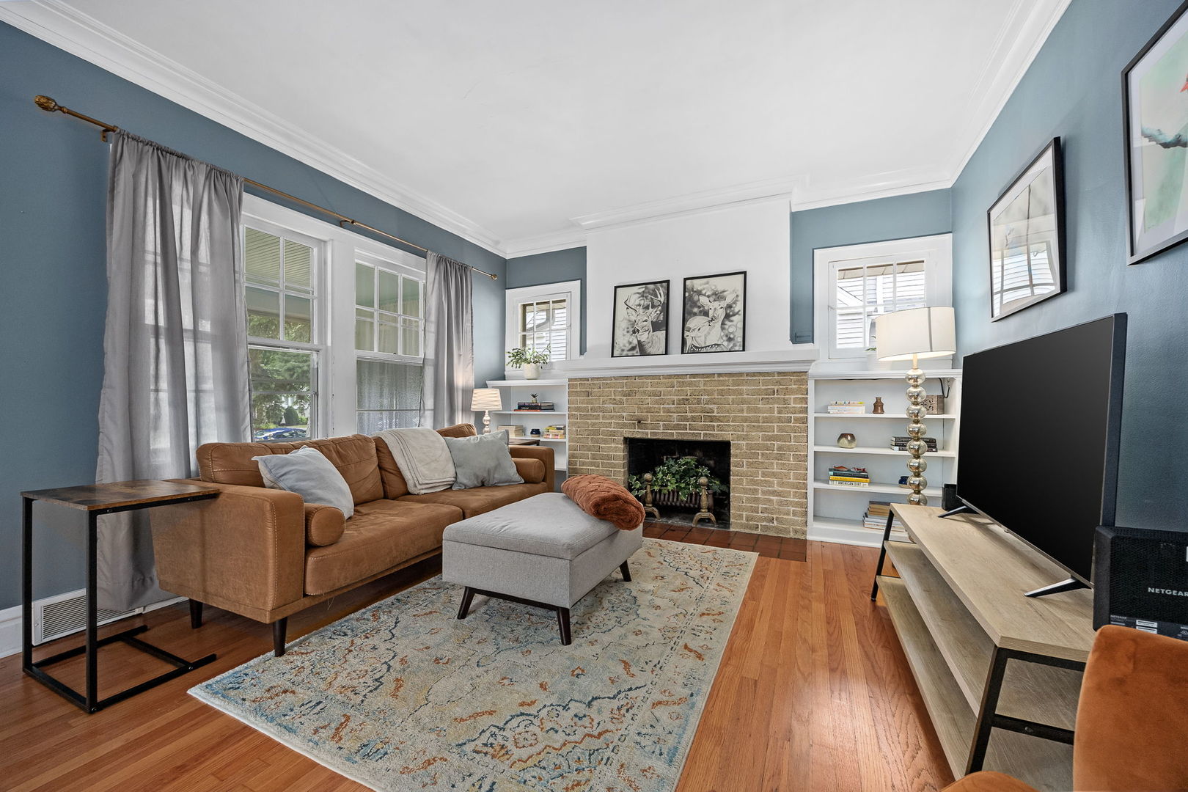
Enter an interest rate to see your estimated monthly payment.Set along a tree lined street in historic Riverside, this charming Craftsman bungalow offers 4 bedrooms and 2 bathrooms, with 1,239 square feet on the main level plus a fully finished lower level that nearly doubles the home's livable space. An enclosed front porch welcomes you inside, opening to a sun filled living room featuring original hardwood floors, a wood burning fireplace, and built in bookshelves. The living room flows naturally into the dining room, where large windows add character and warmth. The updated kitchen features stainless steel appliances and cabinetry, with a mudroom nook conveniently located just off the back door. Two bedrooms, recently painted, and a fully renovated bathroom with subway tile, a marble top vanity, and a tub complete the main level. Downstairs, the fully finished lower level offers a generous family room, two additional bedrooms, and a second full bathroom with a walk in tiled shower. A dedicated laundry room with a new washer and dryer (2025), along with a utility room, provides ample additional storage. Outside, a stained wood deck overlooks the newly fenced backyard (2023), complete with a fire pit and mature landscaping. The front garden features native perennial plants, while a detached garage sits off the side drive. Located in historic Riverside, one of the nation's first planned communities, the home is surrounded by the distinctive character and green spaces envisioned by renowned landscape architect Frederick Law Olmsted, who co-designed New York City's Central Park. Just a block away, Big Ball Park offers one of Riverside's largest green spaces, with playground access nearby. The home is also about a 10 minute walk to the Harlem Avenue Metra station and a 17 minute walk to the Riverside Metra station, providing convenient BNSF service to Chicago Union Station. Downtown Riverside's shops and restaurants, Swan Pond, and the historic Swinging Bridge are also within easy reach, while one of Riverside's distinctive triangular green spaces is just around the corner.
| 3 weeks ago | Listing updated with changes from the MLS | |
| 3 weeks ago | Status changed to Active Under Contract | |
| a month ago | Price changed to $485,000 | |
| 2 months ago | Listing first seen on site |

Based on information submitted to the MLS GRID as of 2026-10-21 06:39 PM UTC. All data is obtained from various sources and may not have been verified by broker or MLS GRID. Supplied Open House Information is subject to change without notice. All information should be independently reviewed and verified for accuracy. Properties may or may not be listed by the office/agent presenting the information.
Last checked: 2026-10-21 06:39 PM UTC
MRED DMCA Copyright Information Copyright © 2026 Midwest Real Estate Data LLC. All rights reserved.