
5042 N MELVINA AvenueChicago, IL 60630
Mortgage Calculator
Monthly Payment (Est.)
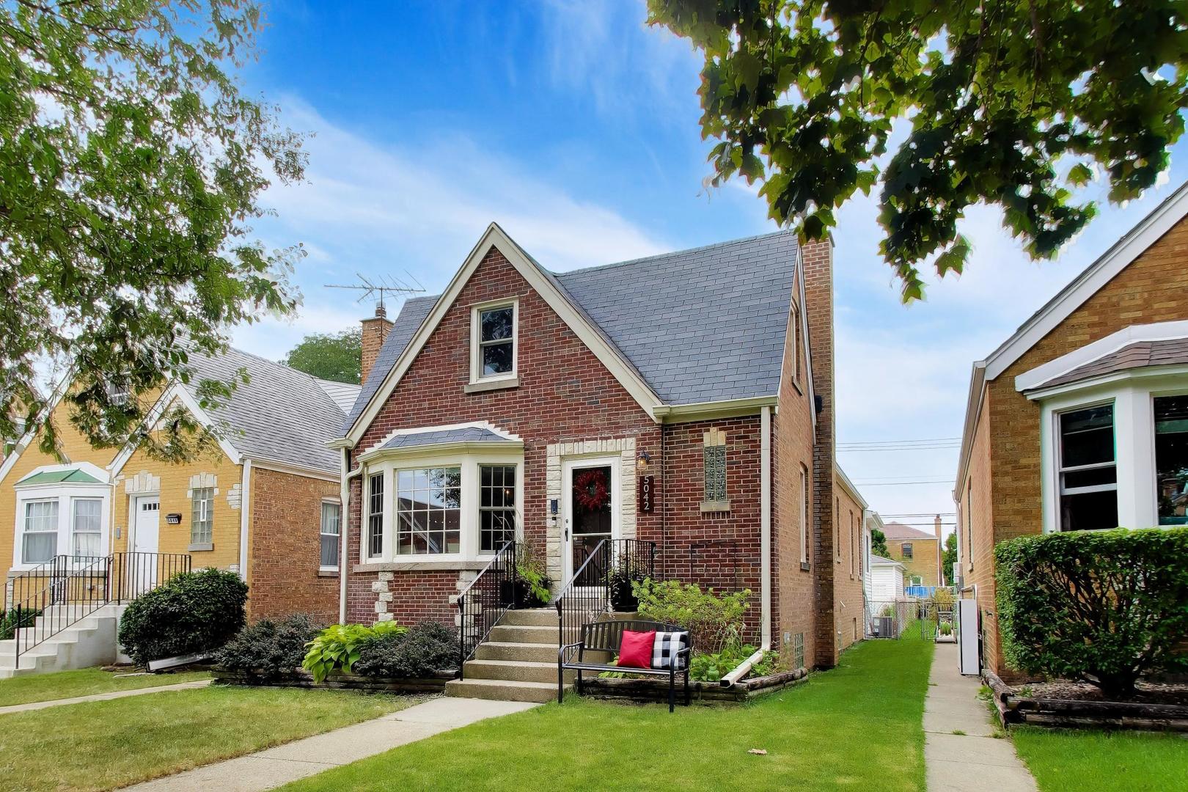
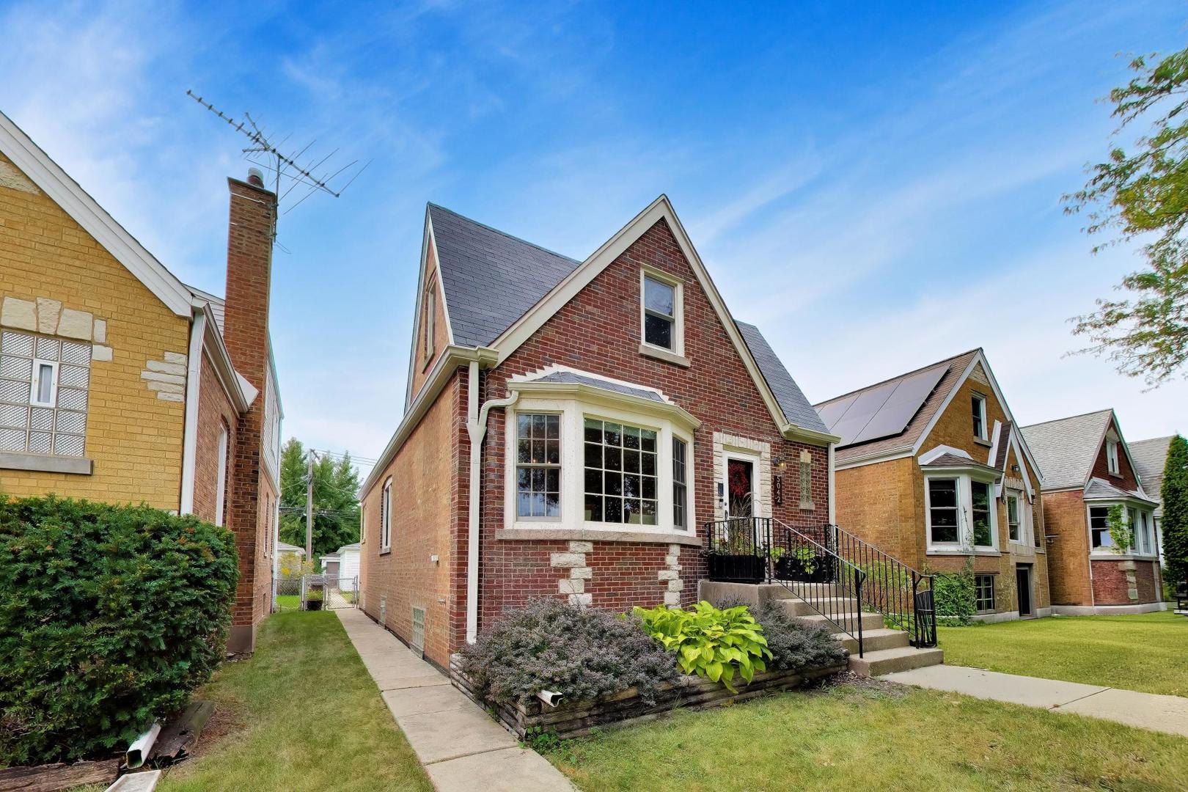
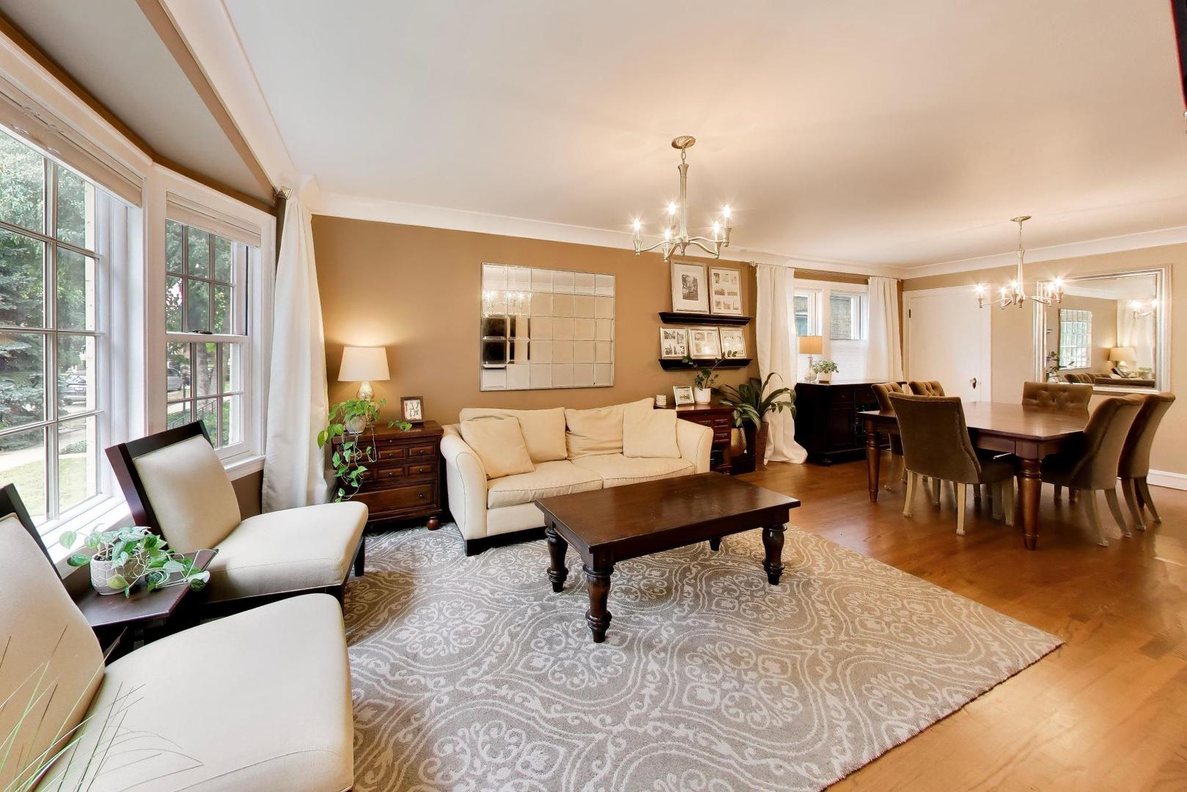
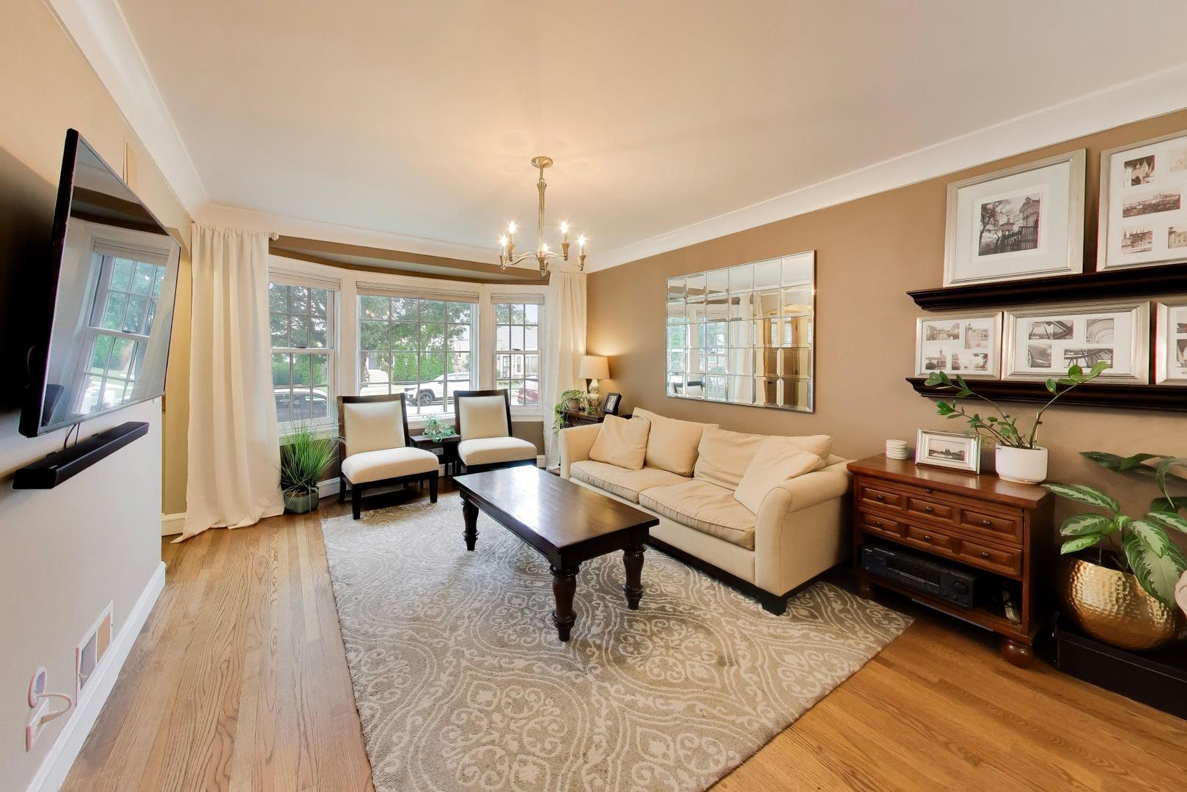
Enter an interest rate to see your estimated monthly payment.Beautiful Jefferson Park home offering vintage character, thoughtful updates, flexible living space, and incredible storage! Situated on a quiet residential street near shopping, restaurants, and Austin Foster Park. This large brick home welcomes you with a landscaped front yard and charming porch. Inside, hardwood floors and oversized wood crown molding add classic character. (The living rooms and dining rooms were opened in 2017, creating an inviting flow with plenty of space for entertaining and a large dining table!) The eat-in kitchen features stainless appliances, including a large-capacity refrigerator and convection oven/range. The main level also offers 2 generously sized bedrooms, each with a walk-in closet, plus a rear sunroom ideal for a home office, playroom, or additional living space. The finished basement provides even more room with a large family/rec room, bedroom #3, full bath with oversized shower, spacious laundry room with utility sink, and abundant storage! A STANDOUT FEATURE is the huge 38' x 22' walk-up attic, offering exceptional potential for 2 additional bedrooms + 1 bath to become a 5 bedroom and 3 bath home! Additional highlights include a whole-house audio system with independent room controls, newer central air, oversized gutters, a 2.5 car garage with excellent storage, and a brick paver patio for outdoor entertaining. Original hardwood flooring remains beneath portions of the existing flooring, offering additional restoration potential. With generous room sizes, extensive storage, flexible living areas, a finished basement, and tremendous attic potential, 5042 N. Melvina offers a unique opportunity in Jefferson Park!
| 2 days ago | Listing updated with changes from the MLS® | |
| 3 days ago | Status changed to Active Under Contract | |
| 2 weeks ago | Price changed to $525,000 | |
| 3 weeks ago | Listing first seen on site |

Based on information submitted to the MLS GRID as of 2026-09-27 08:34 PM UTC. All data is obtained from various sources and may not have been verified by broker or MLS GRID. Supplied Open House Information is subject to change without notice. All information should be independently reviewed and verified for accuracy. Properties may or may not be listed by the office/agent presenting the information.
Last checked: 2026-09-27 08:34 PM UTC
MRED DMCA Copyright Information Copyright © 2026 Midwest Real Estate Data LLC. All rights reserved.
Did you know? You can invite friends and family to your search. They can join your search, rate and discuss listings with you.