
Blue Island, IL 60406
Mortgage Calculator
Monthly Payment (Est.)
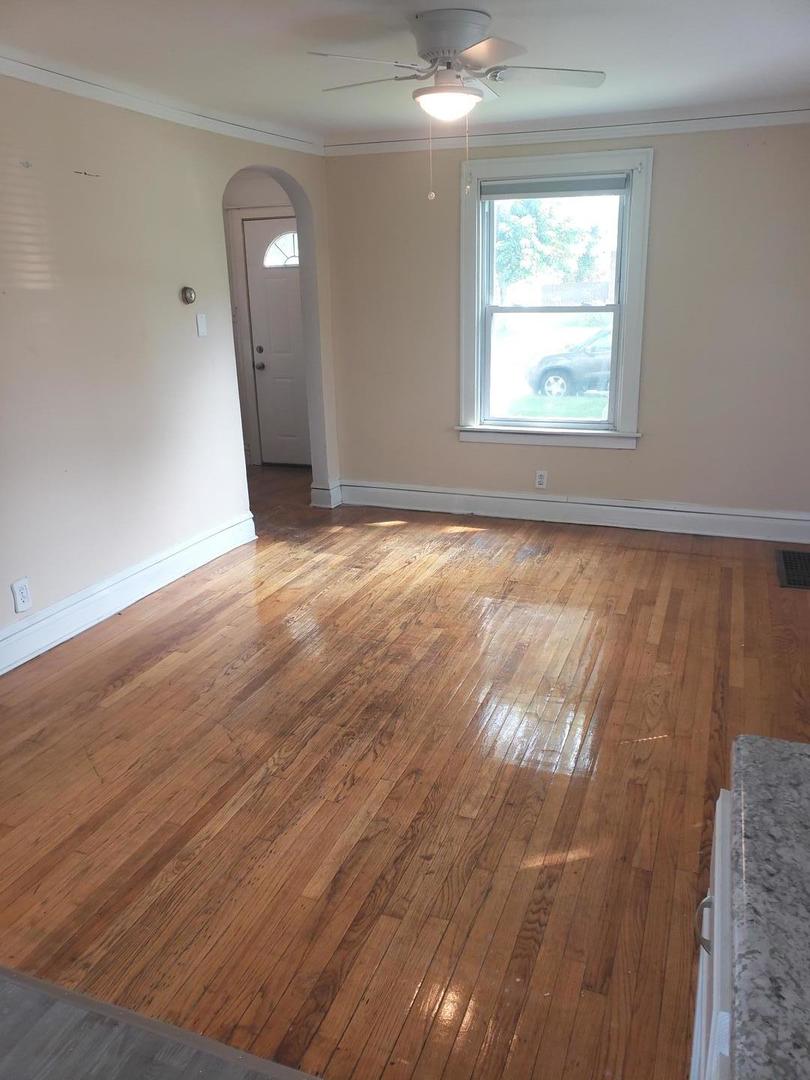
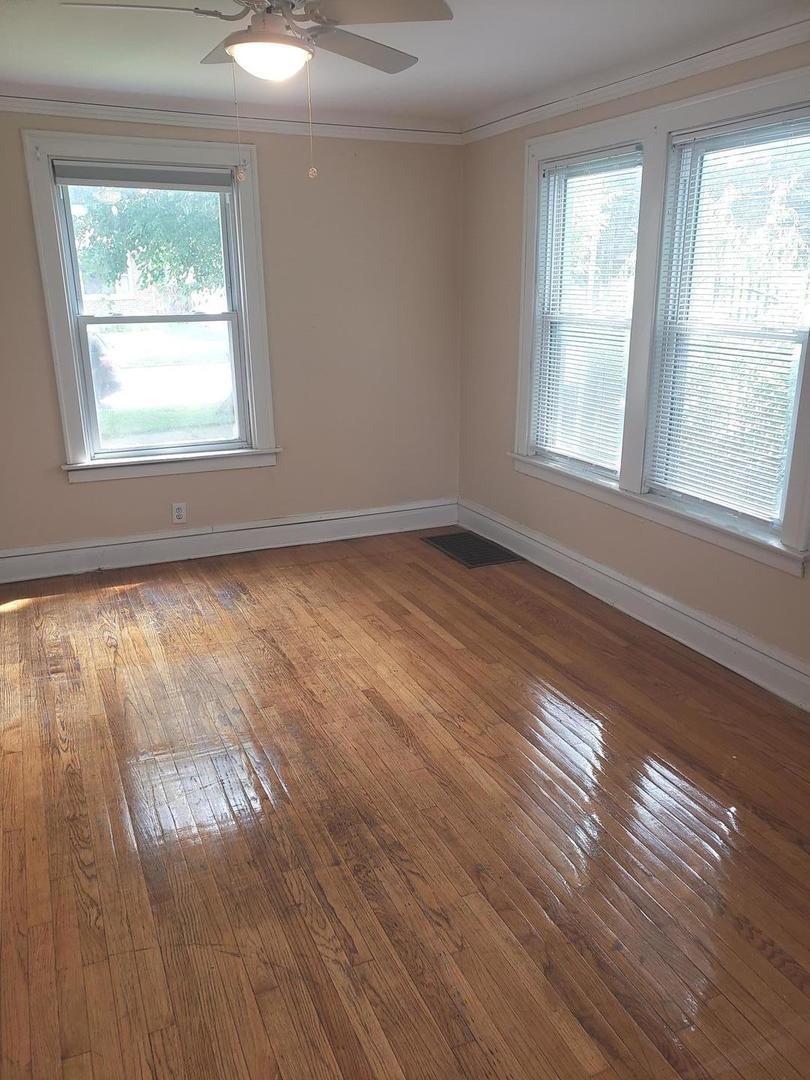
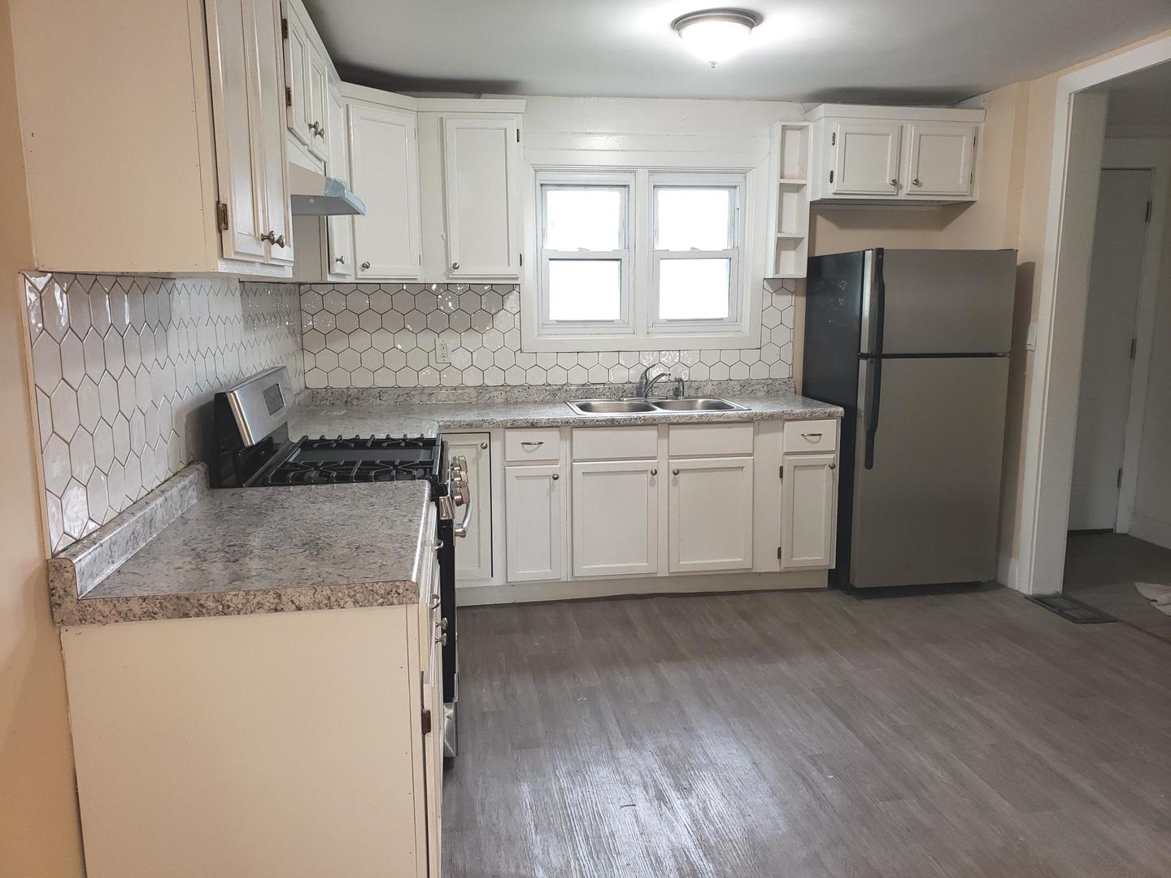
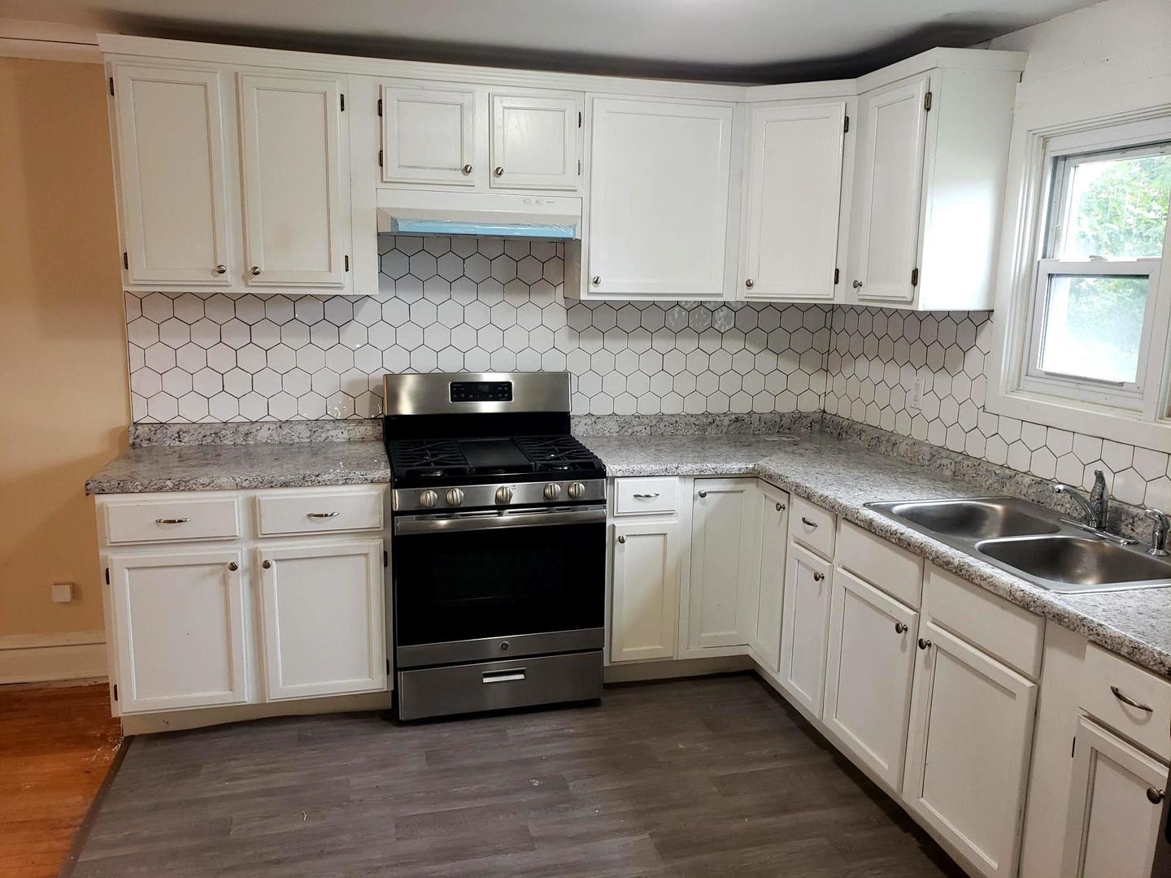
Enter an interest rate to see your estimated monthly payment.Rare opportunity to own a beautifully maintained two story, single family home on an oversized double corner lot in one of Blue Island's most convenient locations! This move-in-ready 4 bedroom, 2 bathroom home with a fire place offers comfortable two-level living with thoughtful updates throughout. Includes hardwood floors in the living room, hallway, and bedrooms, this home is perfect for refinishing the floors and adding your own personal design touch to make the home truly shine! Recent improvements include finished basement, kitchen and bathroom remodels, and new front and rear entry doors. The spacious, fenced-in yard provides endless possibilities for entertaining, gardening, or simply relaxing with the family. Ideally situated just minutes from great parks, schools, shopping, dining, expressways and public transportation, this home combines space, updates, and an exceptional lot, making this a standout opportunity you won't want to miss. A fresh coat of paint throughout the home makes this move-in ready! Schedule your private showing today. This large, 1990 sq ft., 4-bedroom home with a 2-car garage is ready for you. Property is being sold as-is and is ready for you to make it into everything you need it to be!
| 2 weeks ago | Listing updated with changes from the MLS® | |
| 2 weeks ago | Status changed to Active | |
| 3 weeks ago | Listing first seen on site |

Based on information submitted to the MLS GRID as of 2026-09-29 05:31 AM UTC. All data is obtained from various sources and may not have been verified by broker or MLS GRID. Supplied Open House Information is subject to change without notice. All information should be independently reviewed and verified for accuracy. Properties may or may not be listed by the office/agent presenting the information.
Last checked: 2026-09-29 05:31 AM UTC
MRED DMCA Copyright Information Copyright © 2026 Midwest Real Estate Data LLC. All rights reserved.
Did you know? You can invite friends and family to your search. They can join your search, rate and discuss listings with you.