O'Neil Property Group
Save
Ask
Tour
Hide
Share
$1,200,000
14 Days On Site

2383 Shady Lane
Highland Park, IL 60035

For Sale|Single Family Residence|Active
4
Beds
4
Total Baths
3
Full Baths
1
Partial Bath
4,000
SqFt
$300
/SqFt
1987
Built
County:
Lake
Listing Courtesy of MRED as distributed by MLS Grid of Coldwell Banker Realty
Upcoming Open Houses
Sun, Sep 27, 1:00 PM - 3:00 PM
2383 Shady Lane2383 Shady Lane2383 Shady Lane2383 Shady Lane
Save
Ask
Tour
Hide
Share

Mortgage Calculator

Monthly Payment (Est.)

Enter an interest rate to see your estimated monthly payment.
Calculator powered by Showcase IDX, a Constellation1 Company. Copyright ©2026 Information is deemed reliable but not guaranteed.

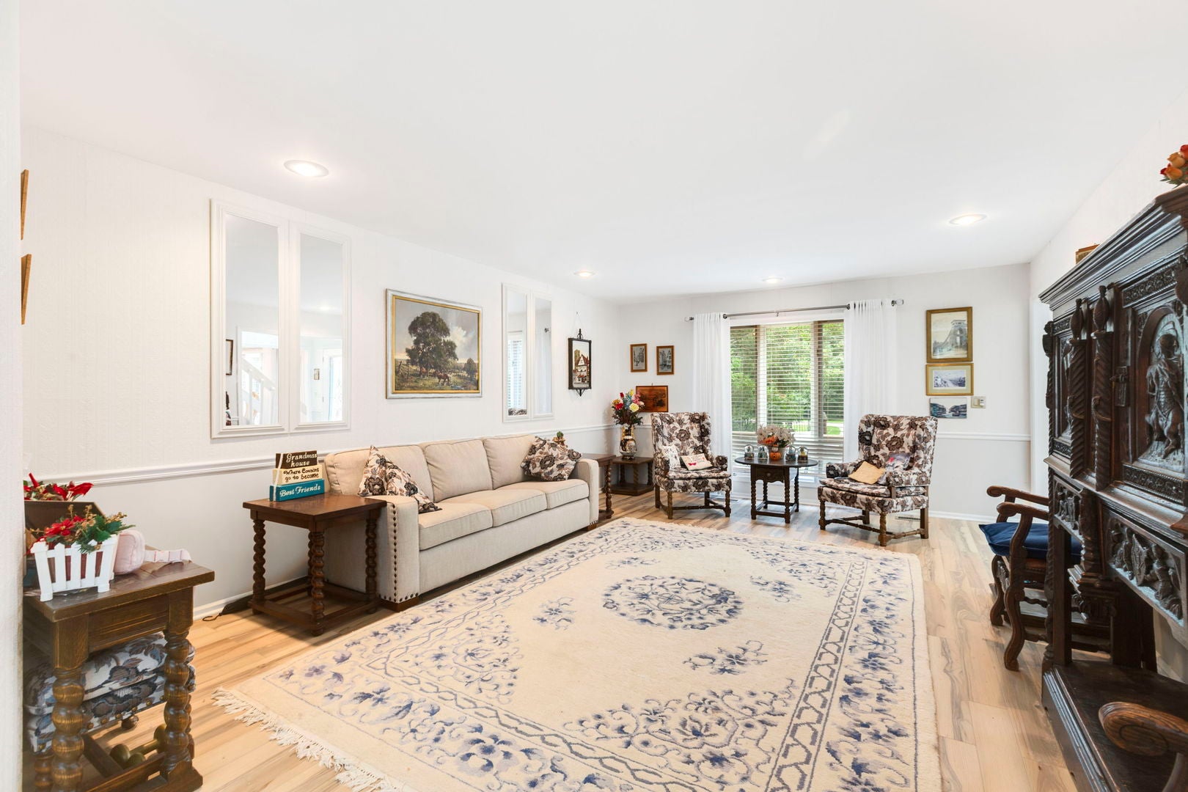
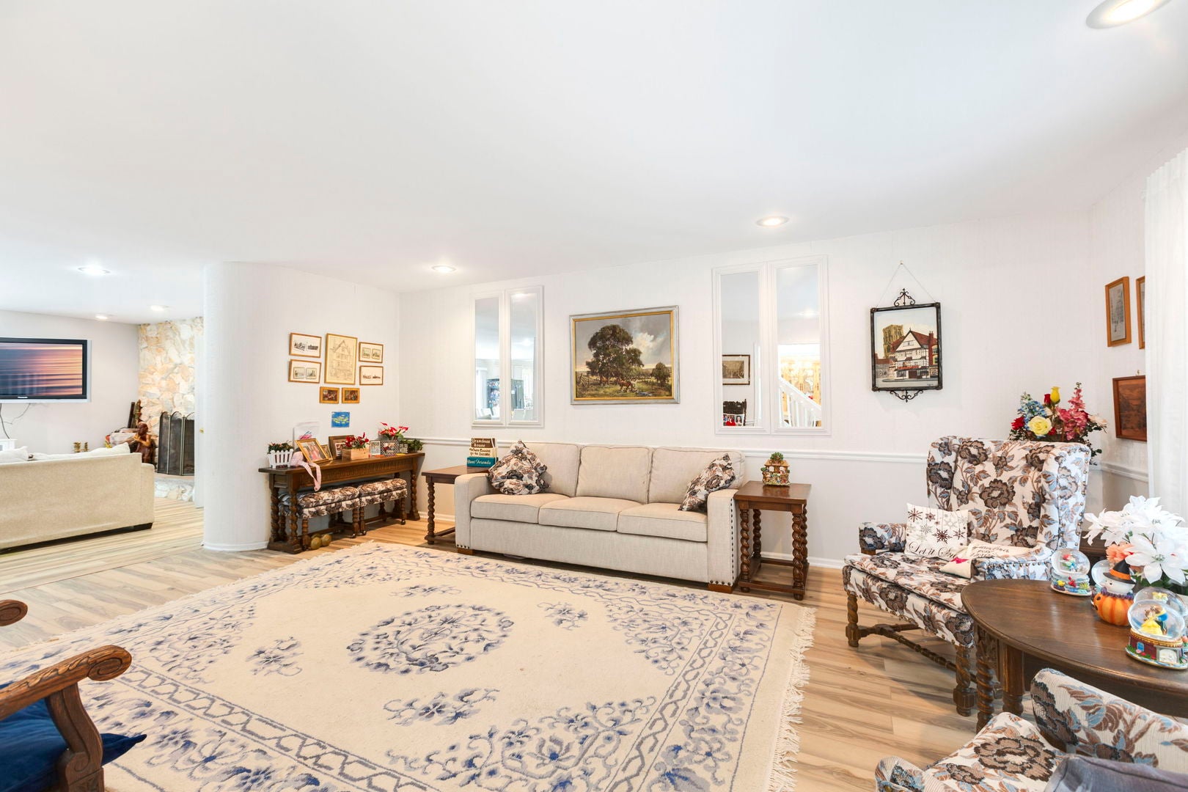
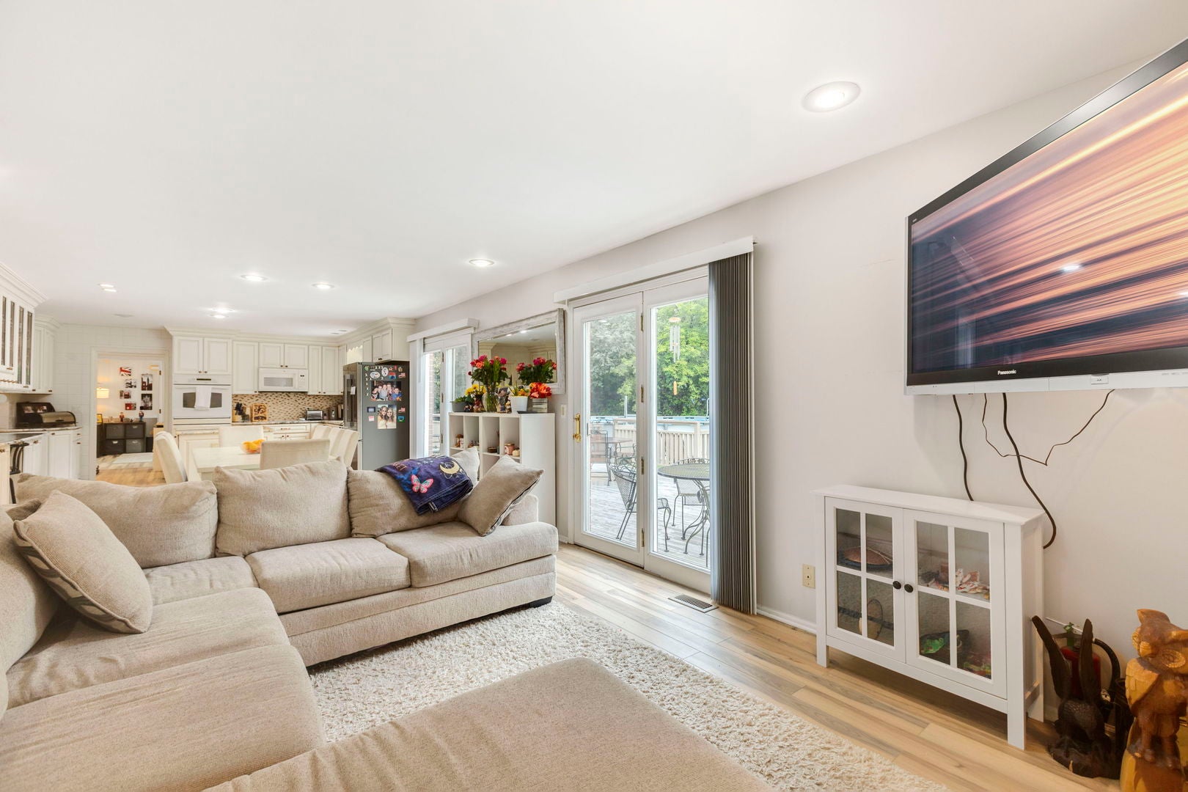
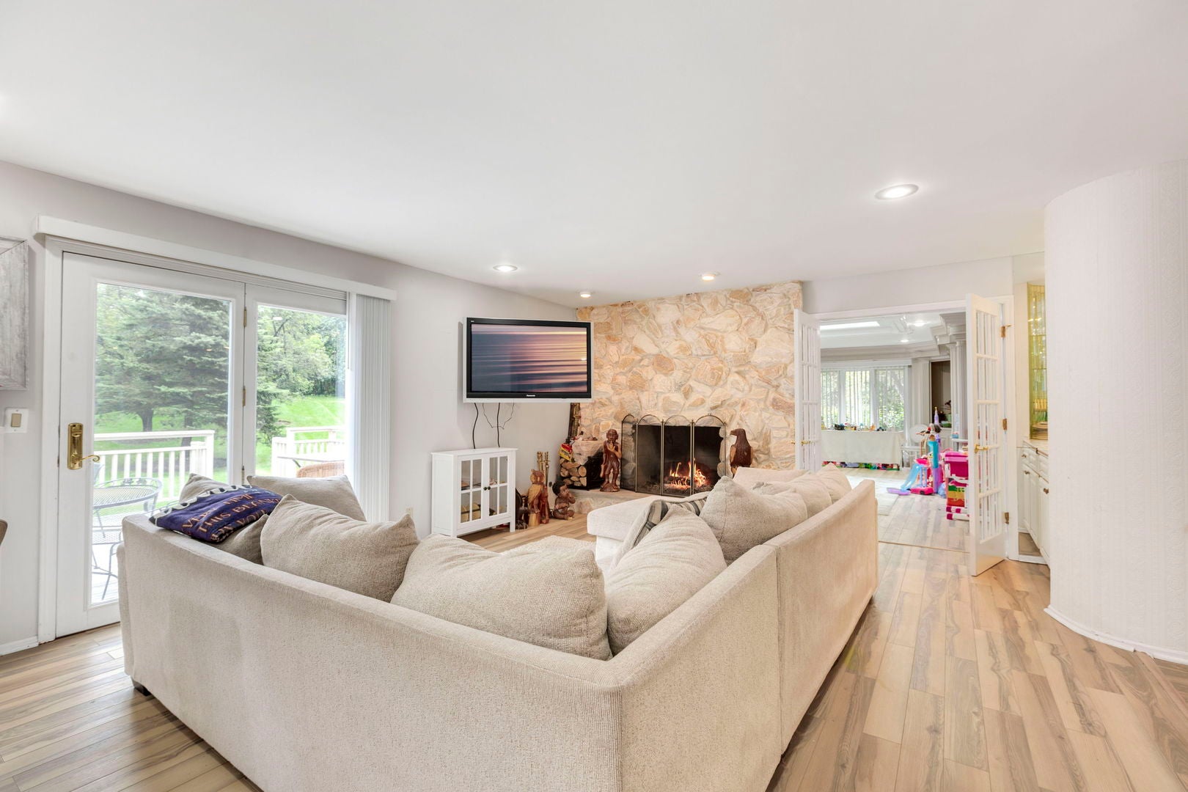
Fabulous 4-Bedroom Gem (5th bedroom and bath in basement) in a Gorgeous Neighborhood This solid brick home blends traditional details with modern updates throughout. The fully finished basement adds valuable living space, while the large updated kitchen offers abundant cabinet and counter space - perfect for everyday living and entertaining. Kitchen has superb prep space on island in the center which also can be used for serving. A first-floor office and separate study/library provide flexible space for work or study, and the dream master bath is a true retreat. Situated on a private 1.25-acre lot, the property also features a spacious 4-car garage - offering plenty of room for vehicles, storage, or a workshop. Step outside to the sprawling new backyard deck (redone 2025, recently sealed), overlooking a vast, very private yard - ideal for relaxing or entertaining. Home highlights: Approximately 4,000 sq ft of living space, plus a full finished basement adding another 2,300 sq ft 1.25-acre lot with 4-car garage Roof replaced 2023 New furnace and new AC (2025) New water heater (2021 and 2023). Homeowner will take down pool and store in garage in next two weeks. Willing to leave pool if desired or willing to put down new sod in the area where the yard was leveled with sand for pool. Swing set will stay as well.

Save
Ask
Tour
Hide
Share
Listing Snapshot
Price 
$1,200,000
Days On Site 
14 Days
Bedrooms 
4
Inside Area (SqFt) 
4,000 sqft
Total Baths 
4
Full Baths 
3
Partial Baths 
1
Lot Size 
1.25 Acres
Year Built 
1987
MLS® Number 
12752199
Status 
Active
Property Tax 
$25,726
HOA/Condo/Coop Fees 
N/A
Sq Ft Source 
N/A
Friends & Family
Recent Activity
6 hours agoListing updated with changes from the MLS®
yesterdayStatus changed to Active
2 weeks agoListing first seen on site
General Features
Acres 
1.25
Attached Garage 
Yes
Garage 
Yes
Garage Spaces 
4
Parking 
ConcreteCircular DrivewayGarage Door OpenerAttachedGarage
Parking Spaces 
4
Property Sub Type 
Single Family Residence
Security 
Security System
Sewer 
Public Sewer
Utilities 
Cable Available
Interior Features
Appliances 
Double OvenMicrowaveDishwasherRefrigeratorWasherDryerDisposalTrash CompactorHumidifier
Basement 
Sump PumpFinishedFull
Cooling 
Ceiling Fan(s)Central AirZoned
Electric 
Circuit Breakers200+ Amp Service
Fireplace 
Yes
Fireplace Features 
Family RoomGas Starter
Fireplaces 
1
Flooring 
Hardwood
Heating 
Natural GasForced AirZoned
Interior 
Central VacuumEntrance Foyer
Laundry Features 
Main Level
Window Features 
Skylight(s)
Bedroom 2 
Dimensions - 15X15Level - Second
Bedroom 3 
Dimensions - 15X12Level - Second
Bedroom 4 
Dimensions - 14X13Level - Second
Bedroom 5 
Dimensions - 15X11Level - Basement
Breakfast Room 
Dimensions - 15X11Level - Main
Dining Room 
Dimensions - 16X14Level - Main
Family Room 
Dimensions - 19X14Level - Main
Foyer 
Dimensions - 6X10Level - Main
Kitchen 
Dimensions - 14X11Level - MainDescription - Eating Area-Table Space,Pantry-Closet
Laundry 
Dimensions - 6X8Level - Main
Library 
Dimensions - 23X14Level - Main
Living Room 
Dimensions - 21X14Level - Main
Master Bedroom 
Dimensions - 28X14Level - Second
Office 
Dimensions - 15X14Level - Main
Save
Ask
Tour
Hide
Share
Exterior Features
Construction Details 
Vinyl SidingBrick
Patio And Porch 
DeckPatioPorch
Windows/Doors 
Skylight(s)
Community Features
Accessibility Features 
Therapeutic Whirlpool
MLS Area 
Highland Park
School District 
Highland Park High School
Township 
West Deerfield
Schools
School District
Highland Park High School
Elementary School
Wayne Thomas Elementary School
Middle School
Northwood Junior High School
High School
Highland Park High School
Listing Courtesy of MRED as distributed by MLS Grid of Coldwell Banker Realty


Based on information submitted to the MLS GRID as of 2026-09-25 01:30 PM UTC. All data is obtained from various sources and may not have been verified by broker or MLS GRID. Supplied Open House Information is subject to change without notice. All information should be independently reviewed and verified for accuracy. Properties may or may not be listed by the office/agent presenting the information.
Last checked: 2026-09-25 01:30 PM UTC
MRED DMCA Copyright Information Copyright © 2026 Midwest Real Estate Data LLC. All rights reserved.

Neighborhood & Commute
Source: Walkscore
Disclosure: Community information and market data powered by Constellation Data Labs. Information is deemed reliable but not guaranteed.
Save
Ask
Tour
Hide
Share