
715 Holdridge AvenueWinthrop Harbor, IL 60096
Mortgage Calculator
Monthly Payment (Est.)
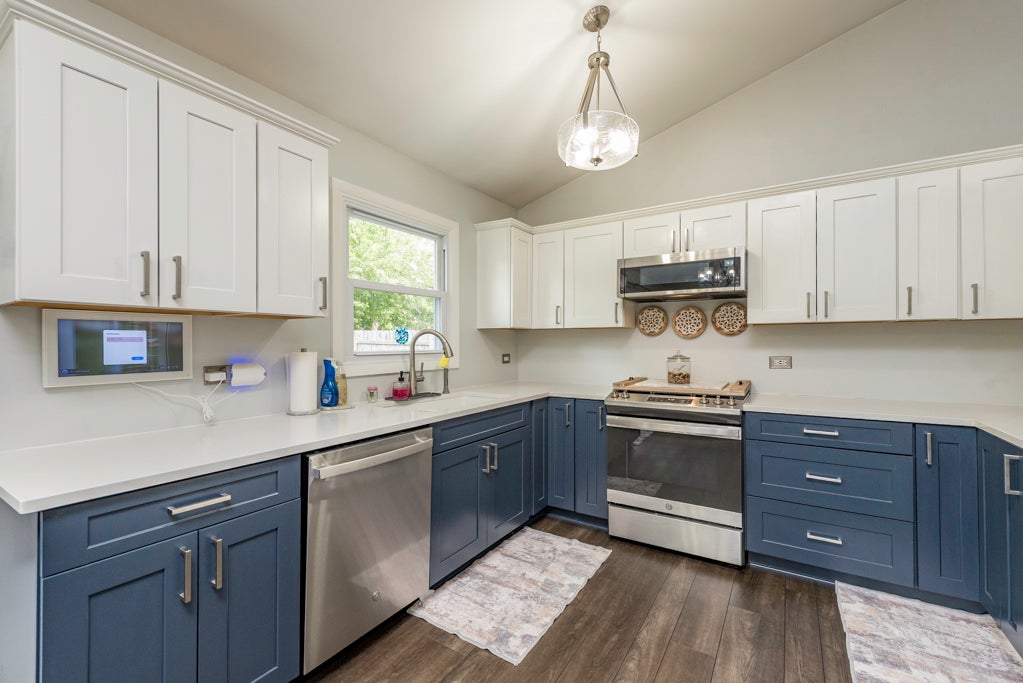
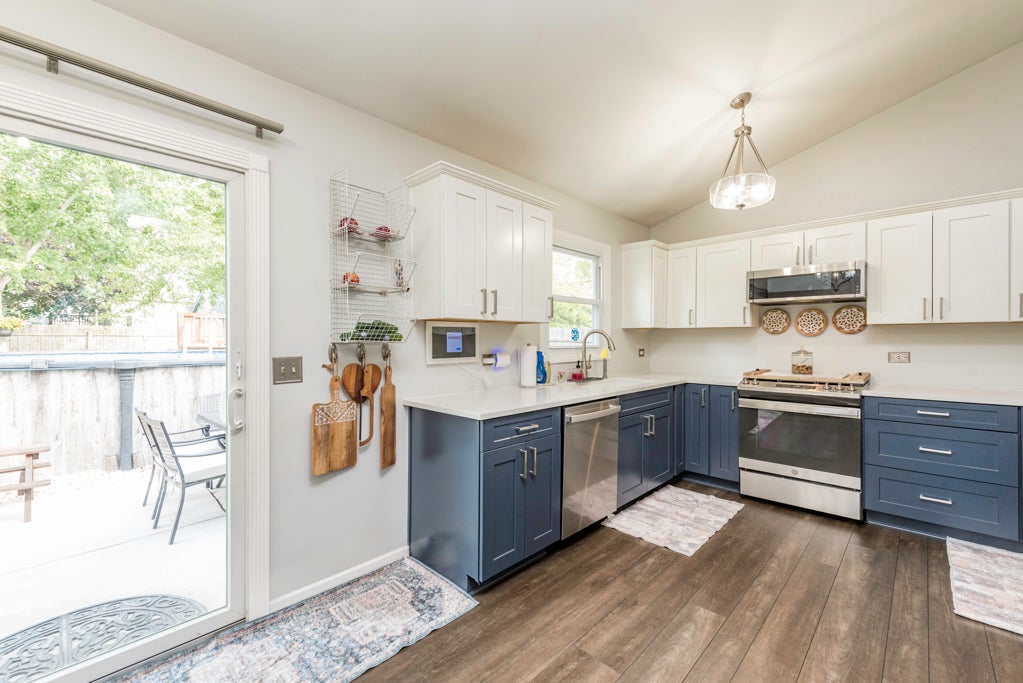
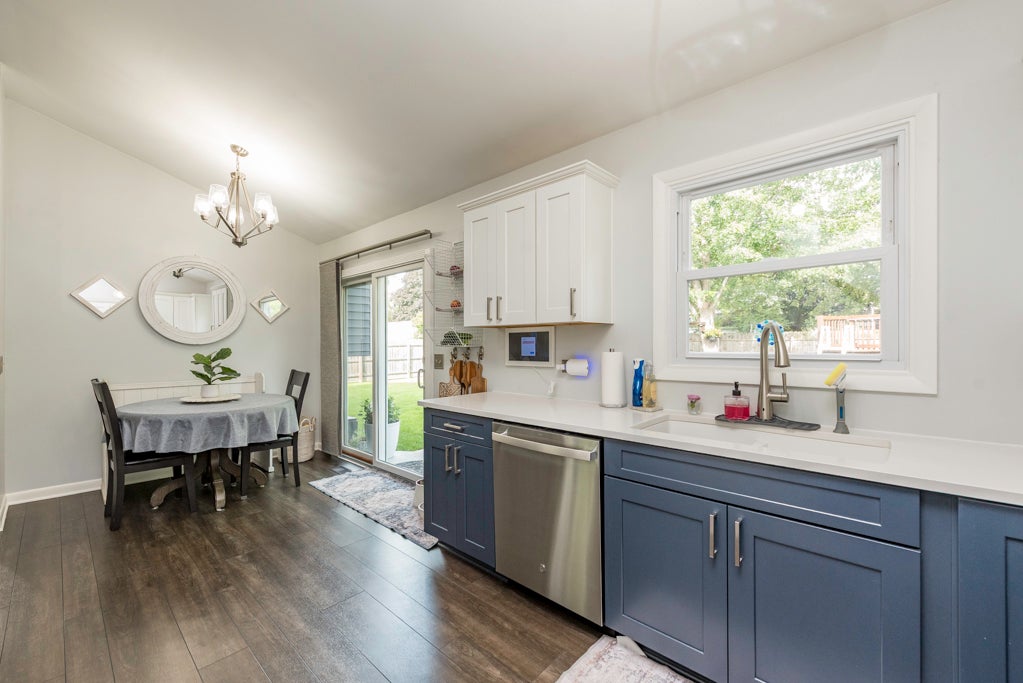
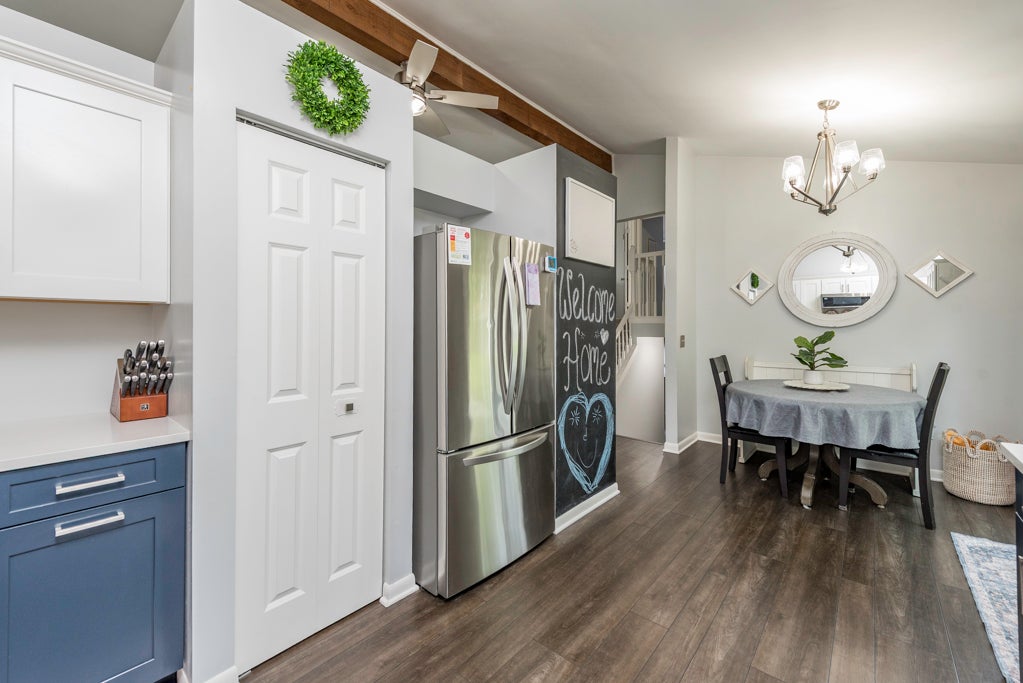
Enter an interest rate to see your estimated monthly payment.GORGEOUS HOME AT A GORGEOUS PRICE! Beautifully updated and meticulously maintained 3-bedroom, 2-bath home with a 2-car garage in a great Winthrop Harbor location close to schools! From the moment you step inside, you'll see just how much care has gone into this home. The inviting living room features a vaulted ceiling and newer luxury vinyl plank flooring, while the completely updated kitchen is a true SHOWSTOPPER! Gorgeous two-tone cabinetry, quartz countertops, new fixtures and stainless steel appliances-including a gas range-create a fresh, modern look. There's plenty of room for a table and chairs, plus a fun chalkboard wall that's perfect for keeping track of busy schedules, grocery lists or leaving messages for each other! Upstairs you'll find three generously sized bedrooms with newer flooring and updated light fixtures. Fresh paint and new lighting throughout give the entire home a bright, move-in-ready feel. The lower level offers a HUGE family room with plenty of space for movie nights, game days or simply spending time together, plus a separate storage/laundry room with washer and dryer. The outside is every bit as impressive! Beautiful, lush landscaping surrounds both the front and backyard, and the fully fenced backyard offers your own private summertime retreat with a newer pool-the water is warm and ready to enjoy! There's also a newer concrete patio, oversized storage shed and plenty of room to relax and entertain. The newer driveway includes a convenient side apron that's perfect for a camper or extra vehicle. Major improvements include roof, furnace, A/C and windows all new in 2018, plus a new water heater in 2025 and a newer fence approximately 5 years old. Tastefully updated, solid, exceptionally well maintained and truly move-in ready-this is a home you'll be proud to call your own!
| 7 days ago | Listing updated with changes from the MLS® | |
| 2 weeks ago | Status changed to Active Under Contract | |
| 2 weeks ago | Listing first seen on site |

Based on information submitted to the MLS GRID as of 2026-09-25 07:29 PM UTC. All data is obtained from various sources and may not have been verified by broker or MLS GRID. Supplied Open House Information is subject to change without notice. All information should be independently reviewed and verified for accuracy. Properties may or may not be listed by the office/agent presenting the information.
Last checked: 2026-09-25 07:29 PM UTC
MRED DMCA Copyright Information Copyright © 2026 Midwest Real Estate Data LLC. All rights reserved.
Did you know? You can invite friends and family to your search. They can join your search, rate and discuss listings with you.