
Search Homes for Sale in Chicago’s Western Suburbs
26227 W Forest CourtAntioch, IL 60002
Mortgage Calculator
Monthly Payment (Est.)
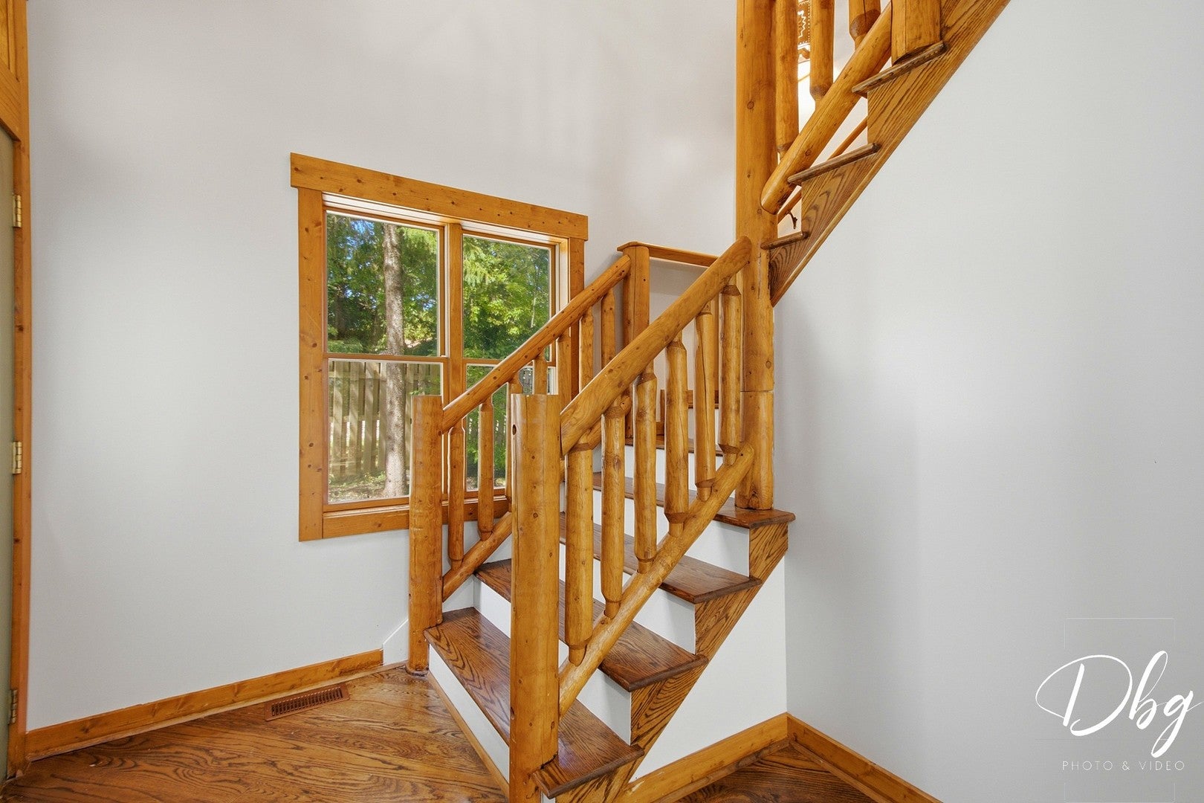
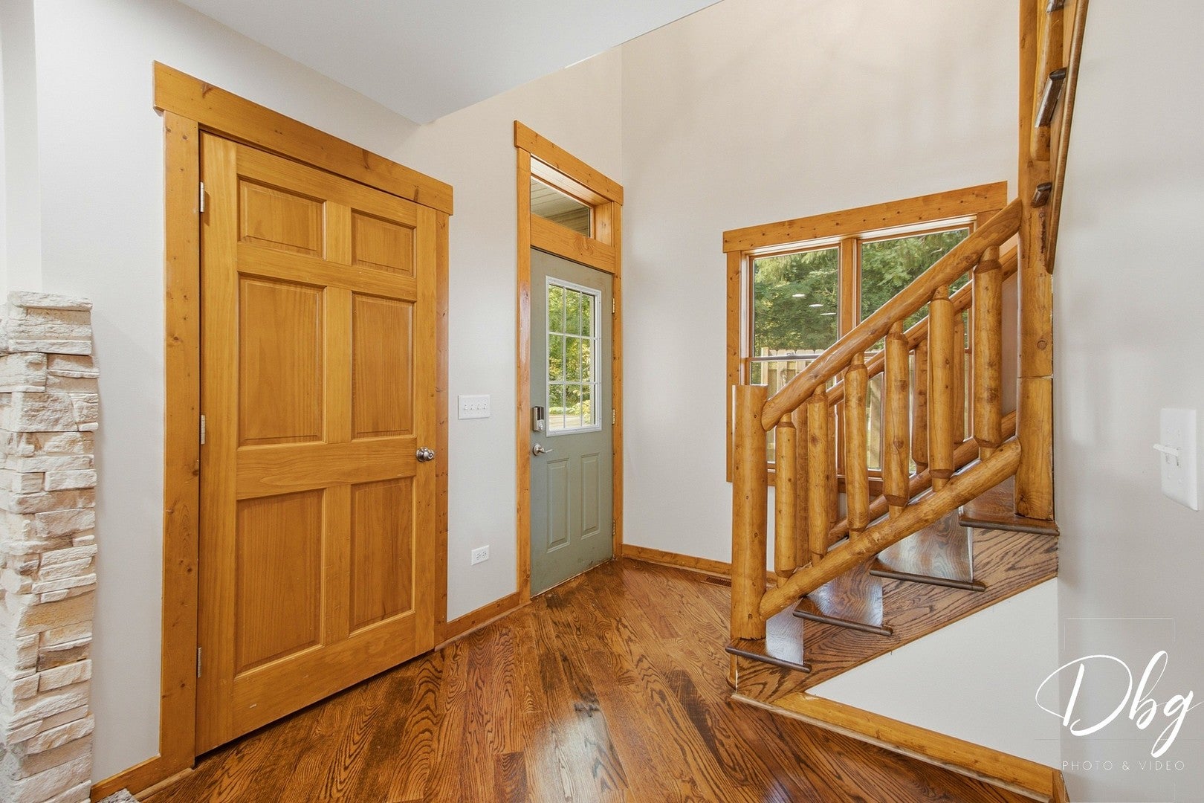
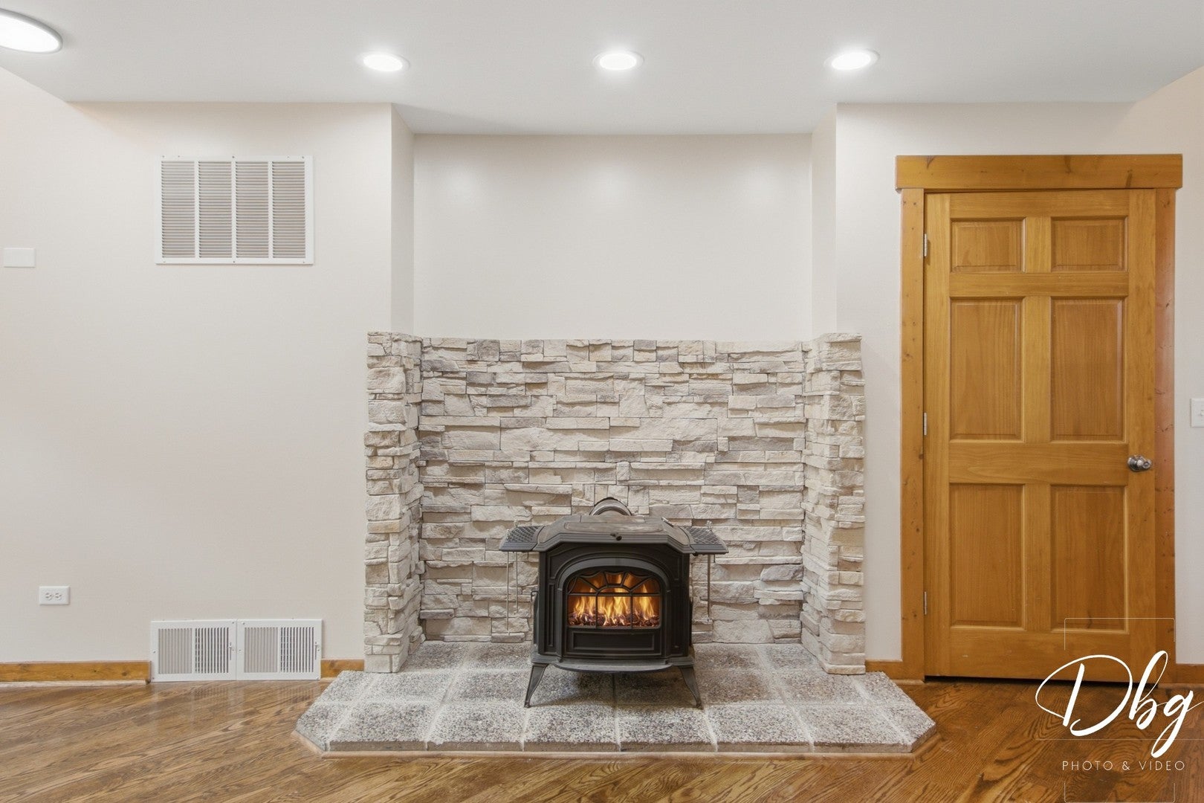
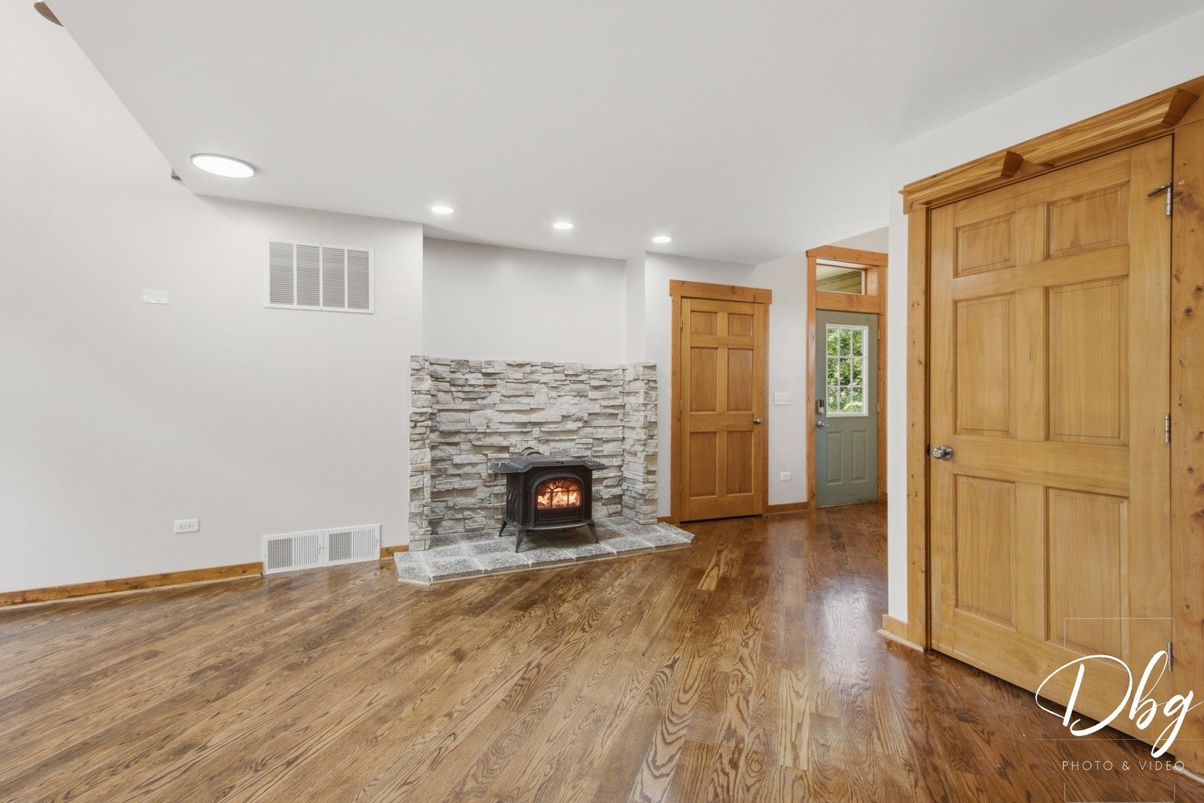
Enter an interest rate to see your estimated monthly payment.This is a one-of-a-kind home that offers a peaceful retreat on a channel leading to the Chain O' Lakes, combining the charm of country living with thoughtful modern updates. The original foundation dates back to 1937, while the home essentially completely rebuilt in 2002. Step inside to beautiful hardwood floors, soaring ceilings, wood burning stove, and hand-made Aspen railings and banisters from Colorado creating log-style cabin details for a warm, inviting feel. The open-concept main level offers plenty of natural light and comfortable living space, along with an updated kitchen featuring quartz counter tops, abundant cabinetry, new sink, new dishwasher and new microwave. Upstairs includes the spacious primary bedroom featuring two closets, a private balcony, a separate toilet room, shower and sink area plus an additional bathroom closet. The second upstairs bedroom offers skylights that bring in abundance of natural light and add to the home's unique character. The walk-out basement provides additional flexible space along with an utility area and convenient access to the outdoors. The basement floor sits approximately 35 feet above the flood level, offering added peace of mind with no requirement for flood insurance. Additional features include epoxy floor coating, a tank-less hot water heater, water softener system, and reverse osmosis system. The furnace has a new blower motor and the roof has architectural shingles. The A/C was updated in 2017. The insulated garage features durable epoxy flooring and sliding glass doors for easy access to the outdoors. Enjoy the tranquility of country living while being just steps from the water, with channel access leading to the Chain O' Lakes. Whether you're looking for a year-round home, weekend getaway or a place to enjoy the lake lifestyle, this unique property offers a combination that's hard to find. Come see the character, charm and lifestyle this special home has to offer!
| a month ago | Listing updated with changes from the MLS | |
| a month ago | Status changed to Active | |
| 2 months ago | Listing first seen on site |

Based on information submitted to the MLS GRID as of 2026-11-06 06:48 AM UTC. All data is obtained from various sources and may not have been verified by broker or MLS GRID. Supplied Open House Information is subject to change without notice. All information should be independently reviewed and verified for accuracy. Properties may or may not be listed by the office/agent presenting the information.
Last checked: 2026-11-06 06:48 AM UTC
MRED DMCA Copyright Information Copyright © 2026 Midwest Real Estate Data LLC. All rights reserved.