
1510 Sequoia WayPingree Grove, IL 60140
Mortgage Calculator
Monthly Payment (Est.)
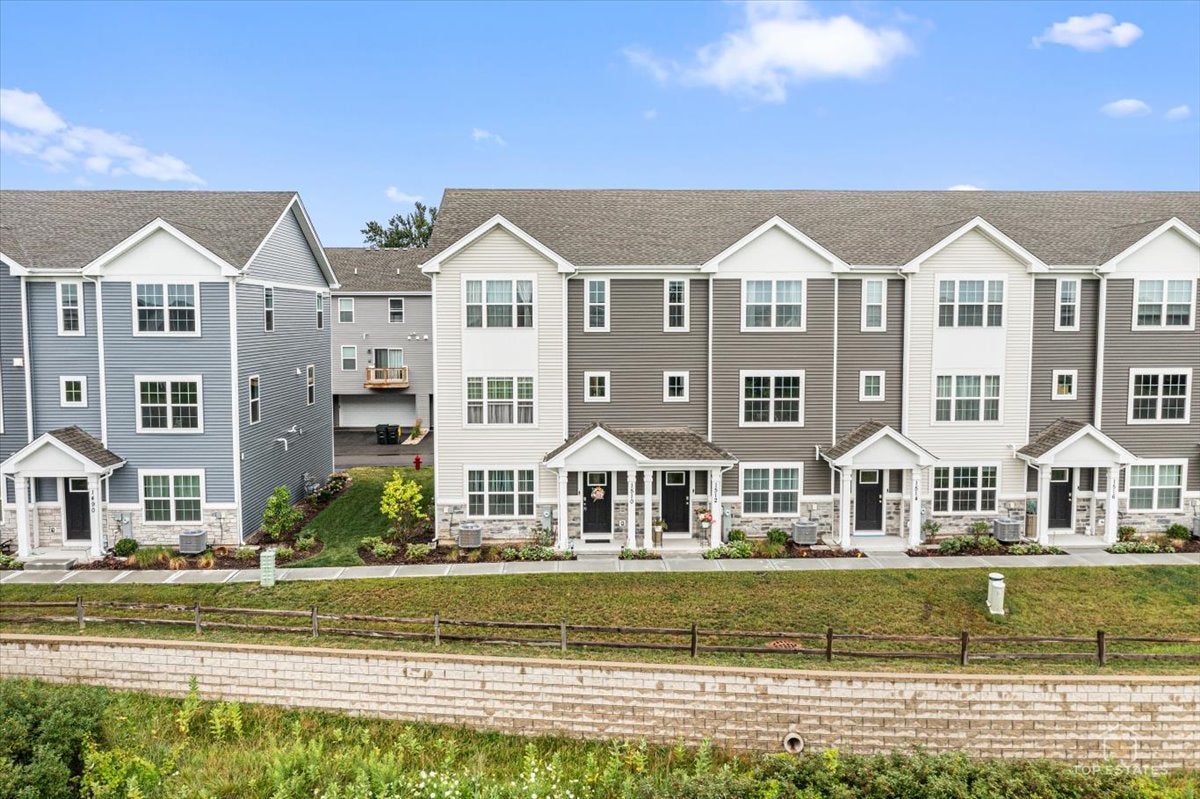
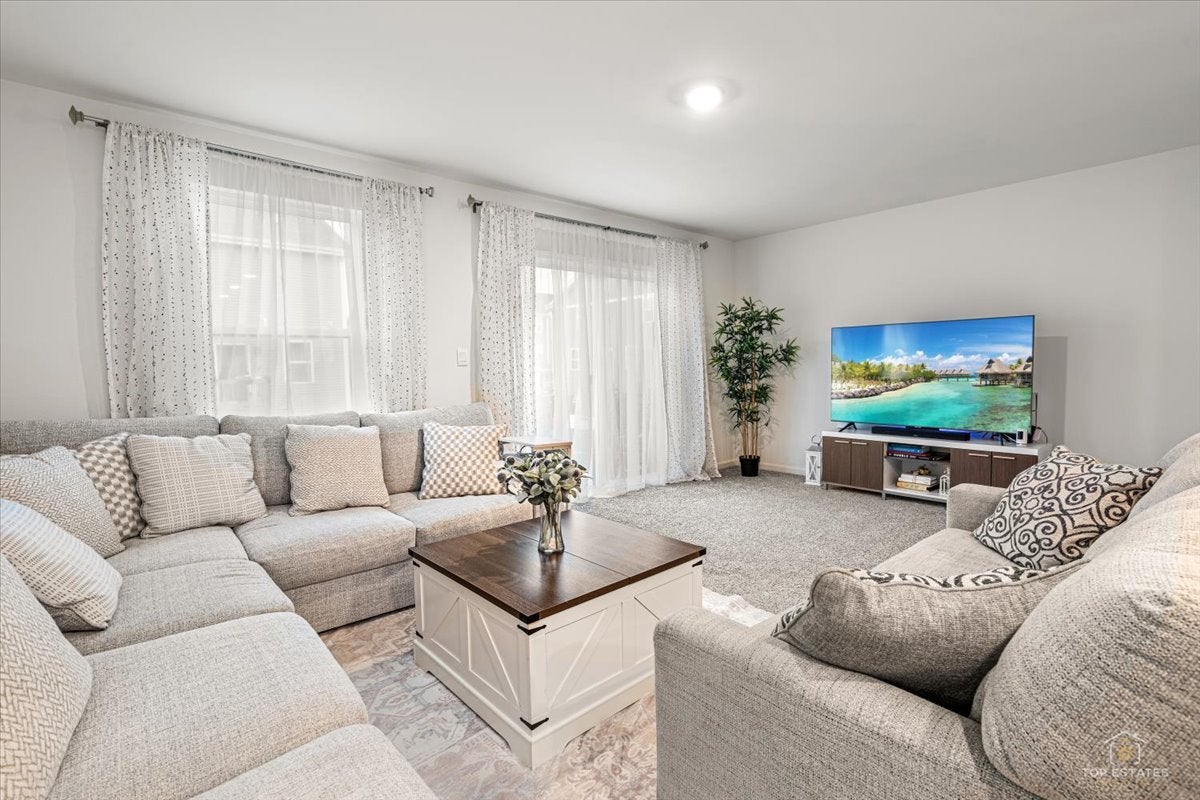
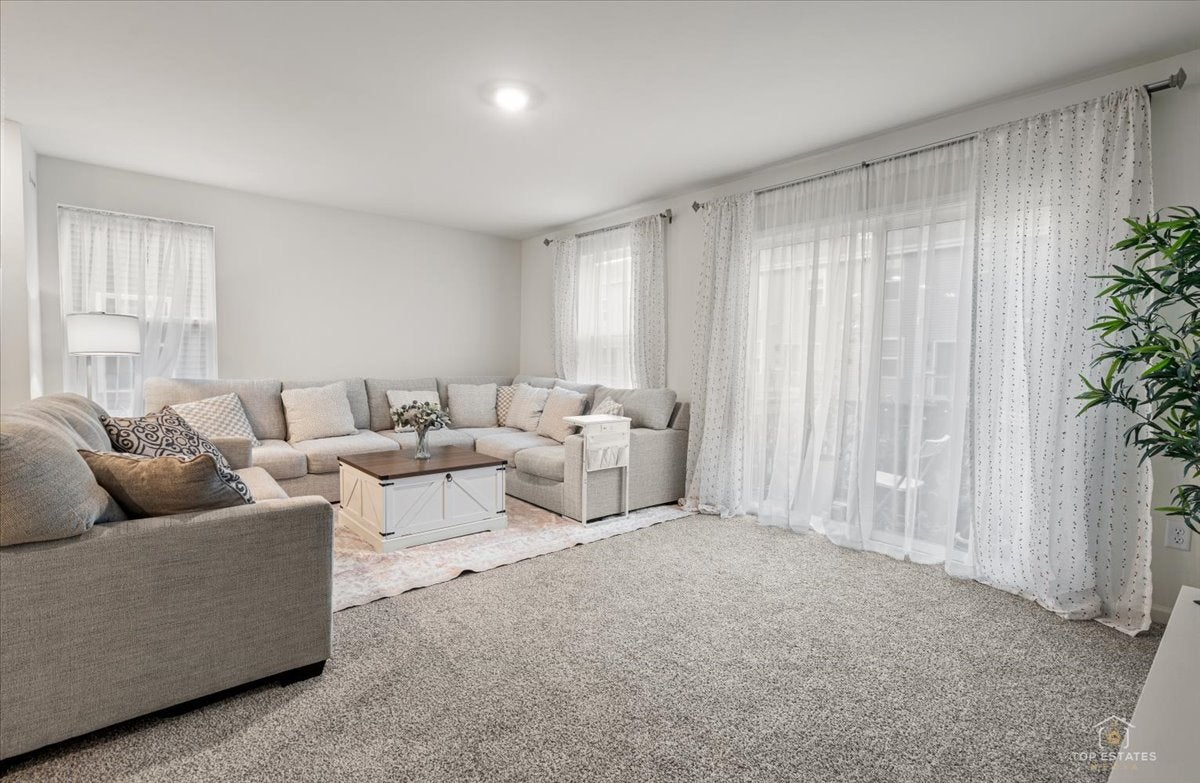
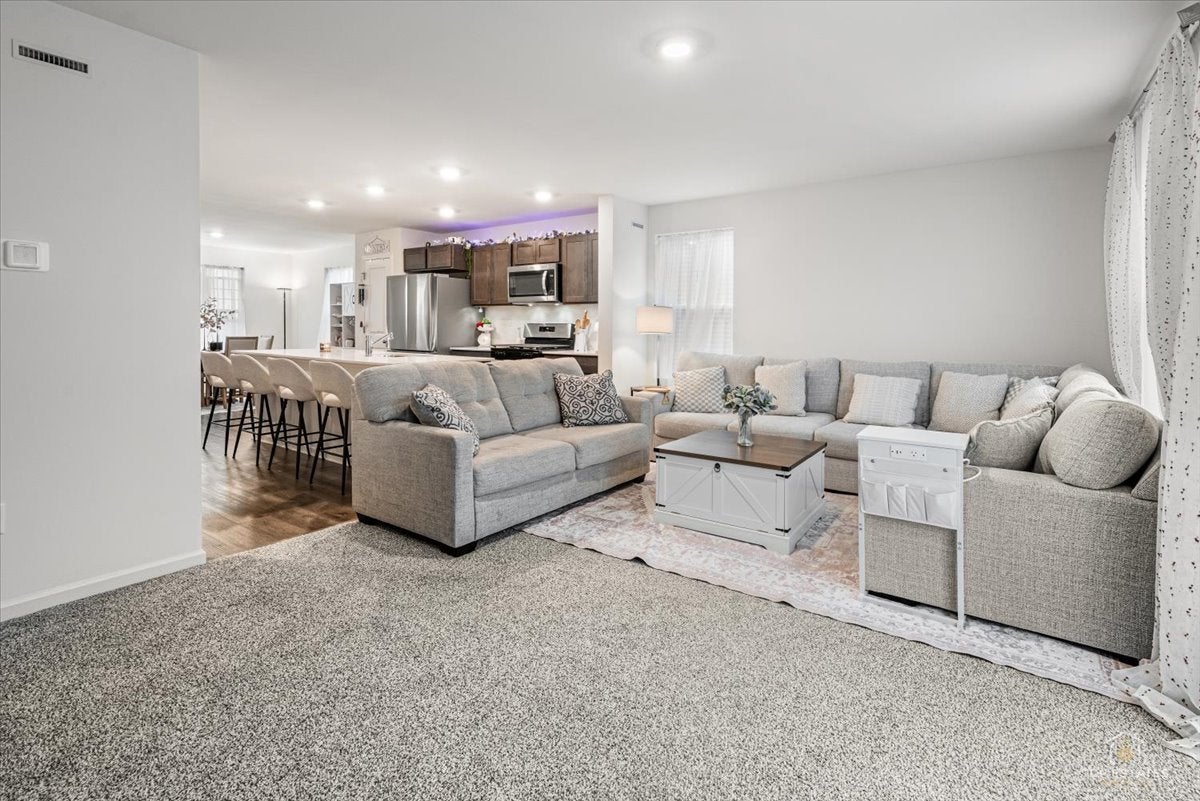
Enter an interest rate to see your estimated monthly payment.Welcome to 1510 Sequoia Way in Pingree Grove, an exceptional end-unit townhouse overlooking serene wetlands in the desirable Cambridge Lakes North community. Offering over 1,800 square feet of thoughtfully designed living space, this well-maintained home features 3 bedrooms, 2.5 bathrooms, and a finished lower-level flex room. Upon entry, you'll find a versatile finished flex space perfect for a home office, workout area, playroom, or additional living space. The main level showcases an open-concept layout ideal for everyday living and entertaining. The spacious kitchen is centered around a large island and features stylish cabinetry, quartz countertops, stainless steel appliances, and a pantry. The kitchen flows seamlessly into the dining area and expansive living room, creating an inviting gathering space. Upstairs, the spacious primary suite offers a large walk-in closet and private en-suite bath with dual vanities and a walk-in shower. Two additional bedrooms, a full hall bath, convenient second-floor laundry room, and linen closet complete the upper level. Luxury vinyl plank flooring extends throughout the main living areas, bathrooms, and laundry room. Additional highlights include an energy-efficient ERV furnace system, Rheia air distribution system, and tankless water heater. Enjoy low-maintenance living with lawn care and snow removal included through the association. Residents of Cambridge Lakes North have access to outstanding community amenities including a clubhouse, outdoor pool, pavilion, playgrounds, walking paths, fire pit, and more. Conveniently located just minutes from Routes 47, 20, and 72, with easy access to I-90, Metra transportation, shopping, dining, and entertainment along the Randall Road corridor. This move-in ready home combines modern finishes, functional living space, and a scenic setting in one of the area's most sought-after communities.
| 4 weeks ago | Listing updated with changes from the MLS® | |
| 4 weeks ago | Status changed to Active | |
| a month ago | Listing first seen on site |

Based on information submitted to the MLS GRID as of 2026-10-10 08:12 AM UTC. All data is obtained from various sources and may not have been verified by broker or MLS GRID. Supplied Open House Information is subject to change without notice. All information should be independently reviewed and verified for accuracy. Properties may or may not be listed by the office/agent presenting the information.
Last checked: 2026-10-10 08:12 AM UTC
MRED DMCA Copyright Information Copyright © 2026 Midwest Real Estate Data LLC. All rights reserved.
Did you know? You can invite friends and family to your search. They can join your search, rate and discuss listings with you.