
Search Homes for Sale in Chicago’s Western Suburbs
27W501 Williams StreetWinfield, IL 60190
Mortgage Calculator
Monthly Payment (Est.)
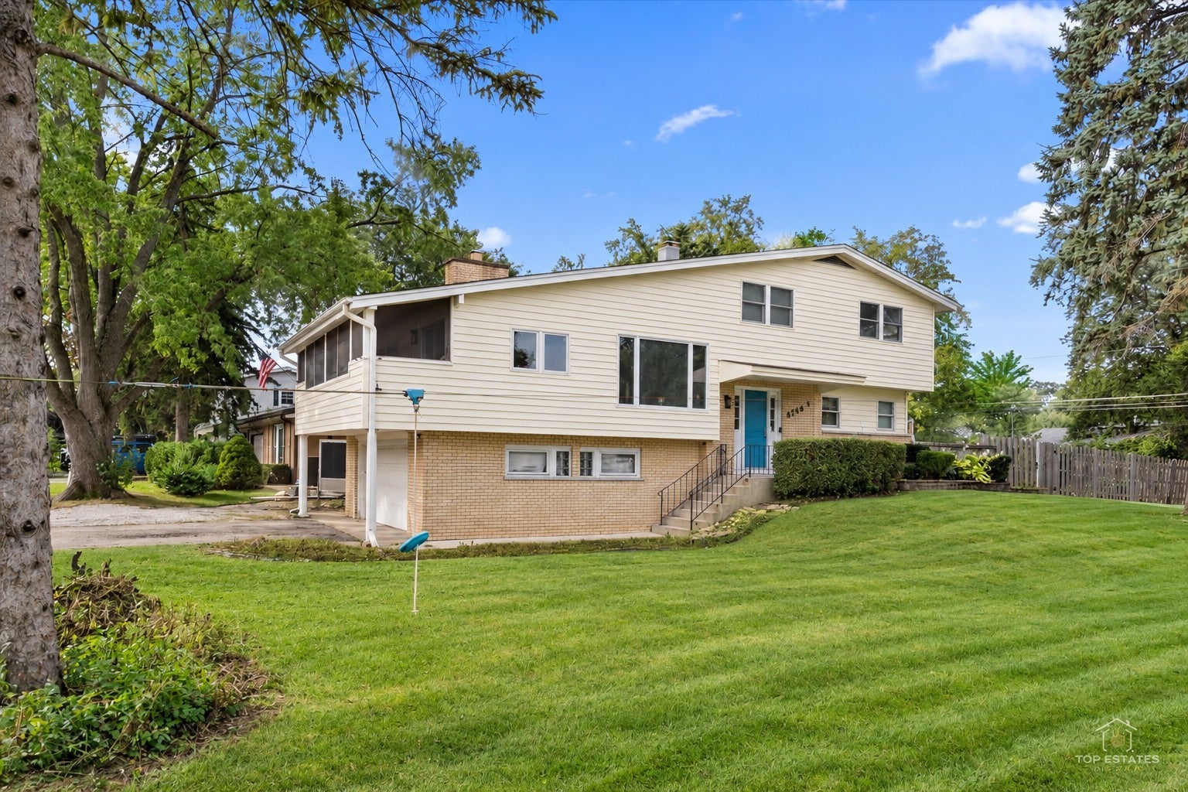
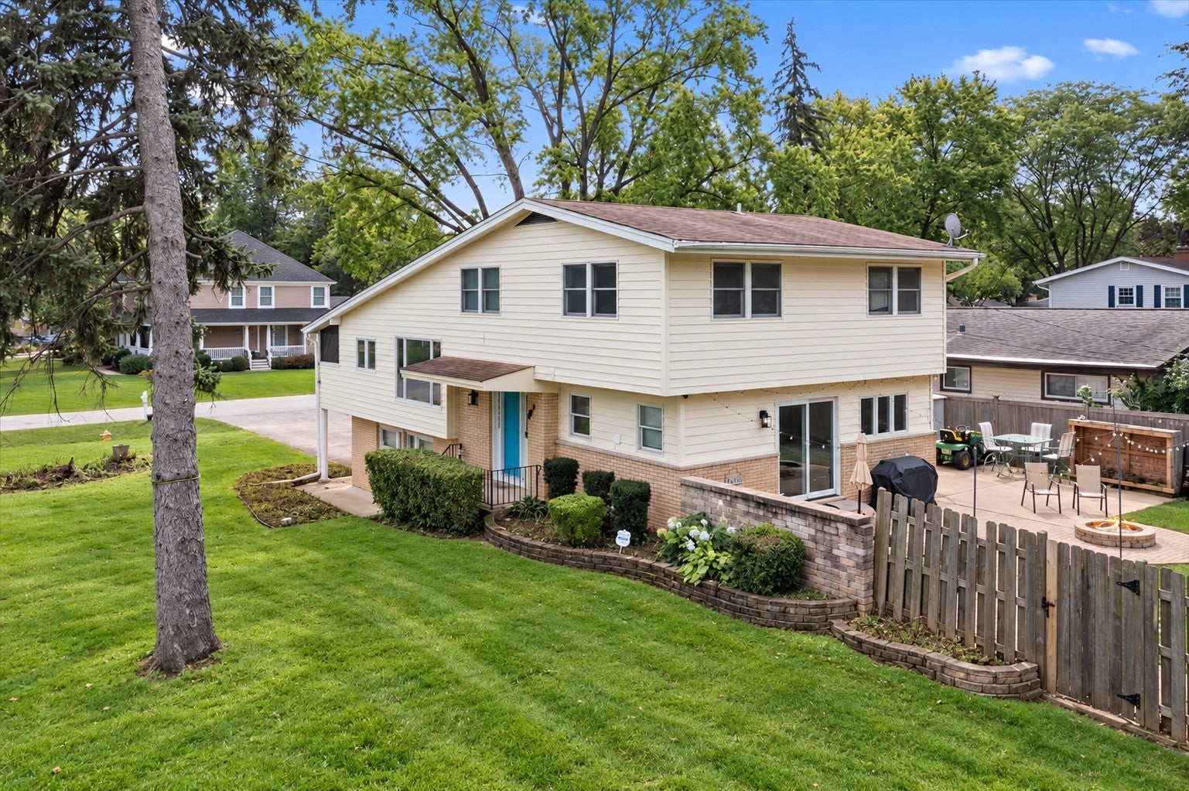
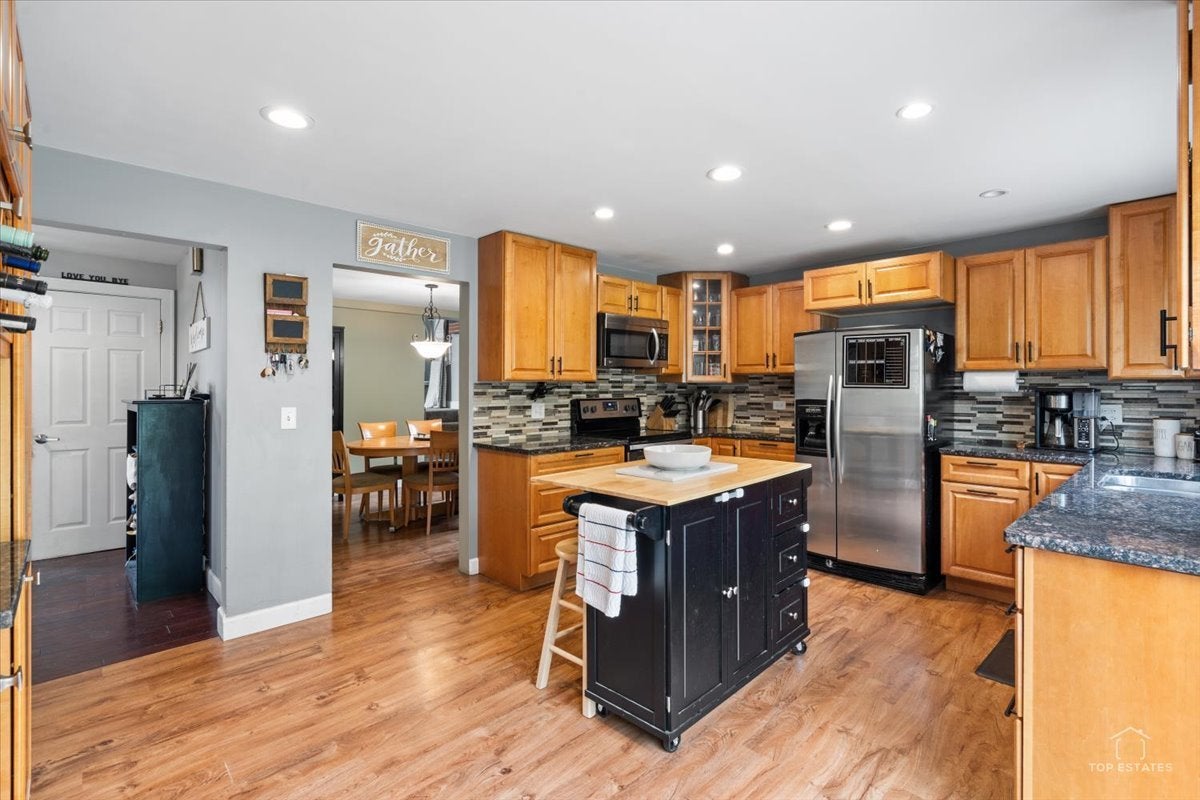
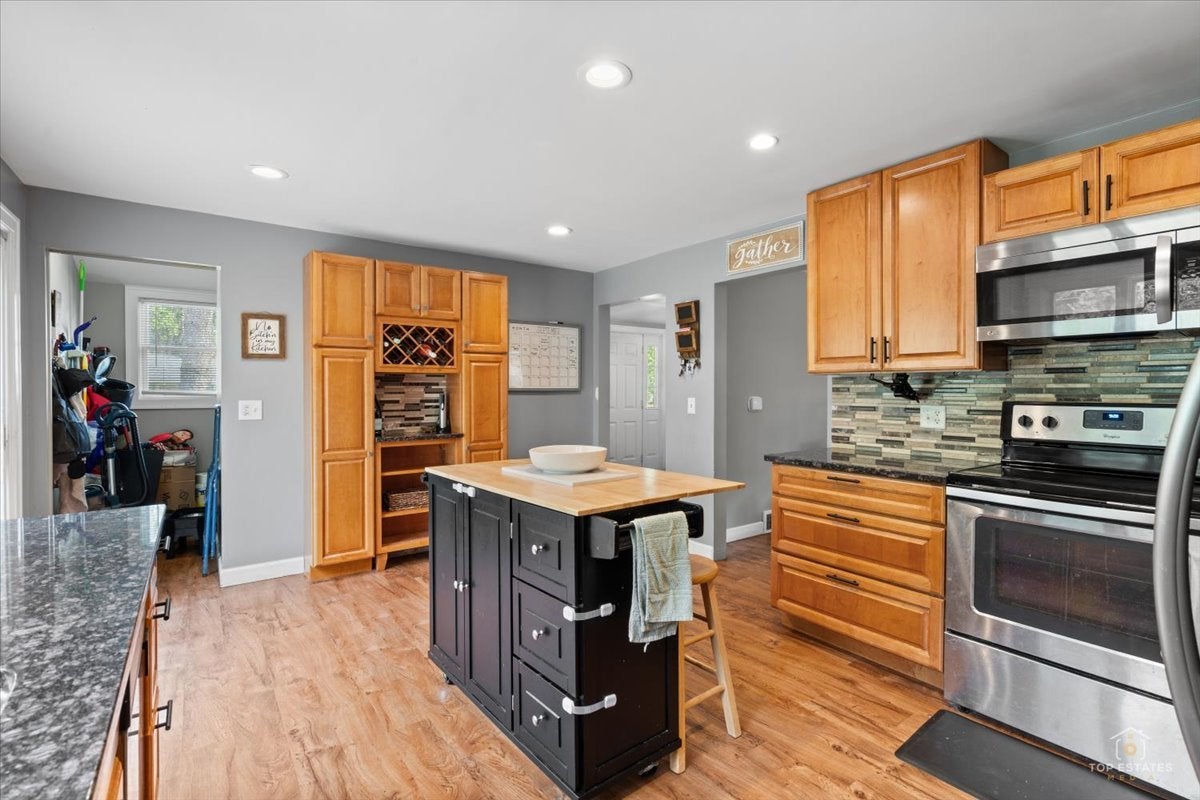
Enter an interest rate to see your estimated monthly payment.***MULTIPLE OFFERS RECEIVED*** HIGHEST & BEST DUE BY 5PM SUNDAY SEPTEMBER 13TH 2026*****Welcome home to this wonderful tri-level nestled on a quiet, tree-lined street in the heart of Winfield. Situated on a fenced-in corner lot, this home offers a comfortable layout, thoughtful updates, and inviting spaces both inside and out. The bright and welcoming interior features an abundance of windows that fill the home with natural light. The living room offers vaulted ceilings and a wood-burning fireplace, creating a cozy gathering space for relaxing or entertaining. Just off the living room, a large screened-in porch runs the length of the home and provides a perfect place to enjoy your morning coffee, unwind, or spend time with family and friends. The kitchen is both functional and inviting, featuring raised-panel cabinetry, granite countertops, a tile backsplash, stainless steel appliances, and a built-in coffee maker. Sliding glass doors open from the kitchen to the paver brick patio, where a built-in fire pit creates the perfect setting for outdoor gatherings and relaxing evenings in the backyard. Upstairs, all three bedrooms feature hardwood floors. The laundry room provides added convenience, while the whole-house water filtration system is another thoughtful update. The side-load two-car garage and six-foot privacy fence provide additional functionality and privacy. The location is just as convenient as the home itself. The train station is only a short distance away, making commuting easy, while shops and restaurants are close by. Enjoy nearby hiking, biking, and walking trails, forest preserves, Cantigny Park, and convenient access to I-88. A comfortable home in a fantastic Winfield location with plenty of space to relax, entertain, and enjoy everyday living. Come take a look-you won't be disappointed!
| a month ago | Listing updated with changes from the MLS | |
| a month ago | Status changed to Active Under Contract | |
| a month ago | Listing first seen on site |

Based on information submitted to the MLS GRID as of 2026-10-23 06:41 AM UTC. All data is obtained from various sources and may not have been verified by broker or MLS GRID. Supplied Open House Information is subject to change without notice. All information should be independently reviewed and verified for accuracy. Properties may or may not be listed by the office/agent presenting the information.
Last checked: 2026-10-23 06:41 AM UTC
MRED DMCA Copyright Information Copyright © 2026 Midwest Real Estate Data LLC. All rights reserved.
Did you know? You can invite friends and family to your search. They can join your search, rate and discuss listings with you.