
310 E 138th StreetChicago, IL 60827
Mortgage Calculator
Monthly Payment (Est.)
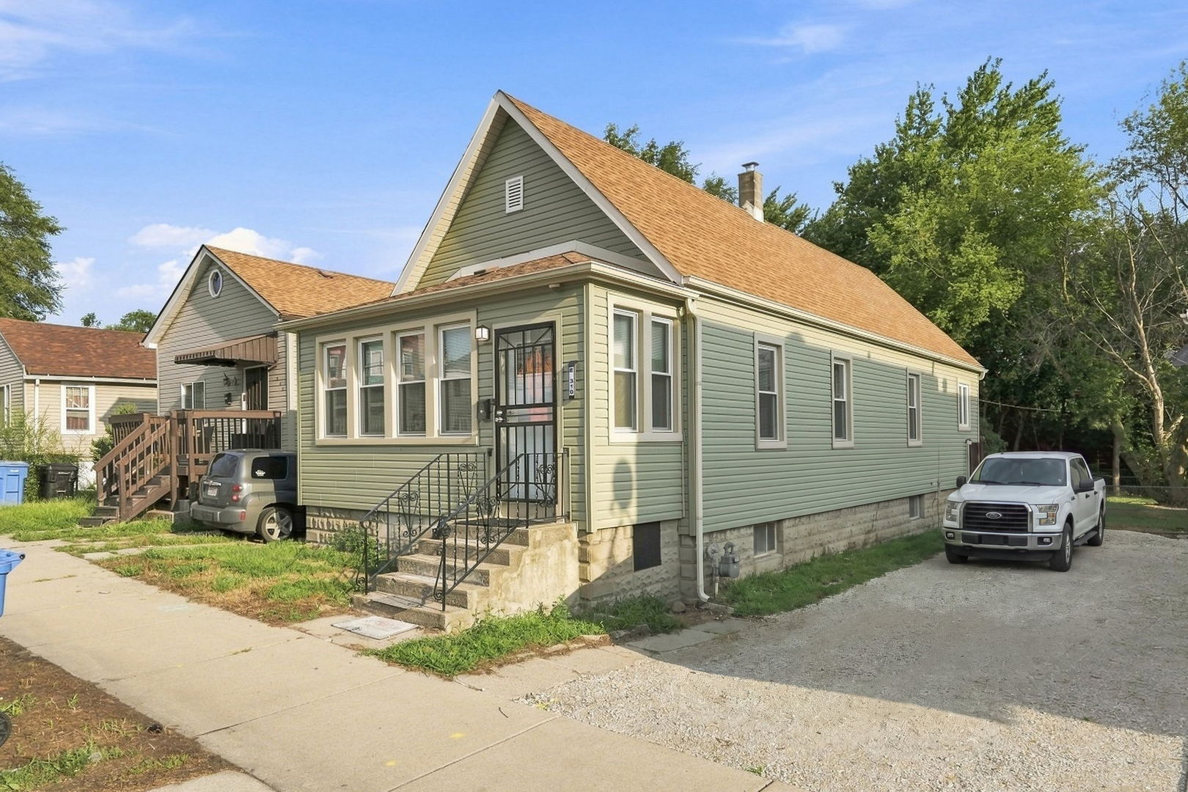
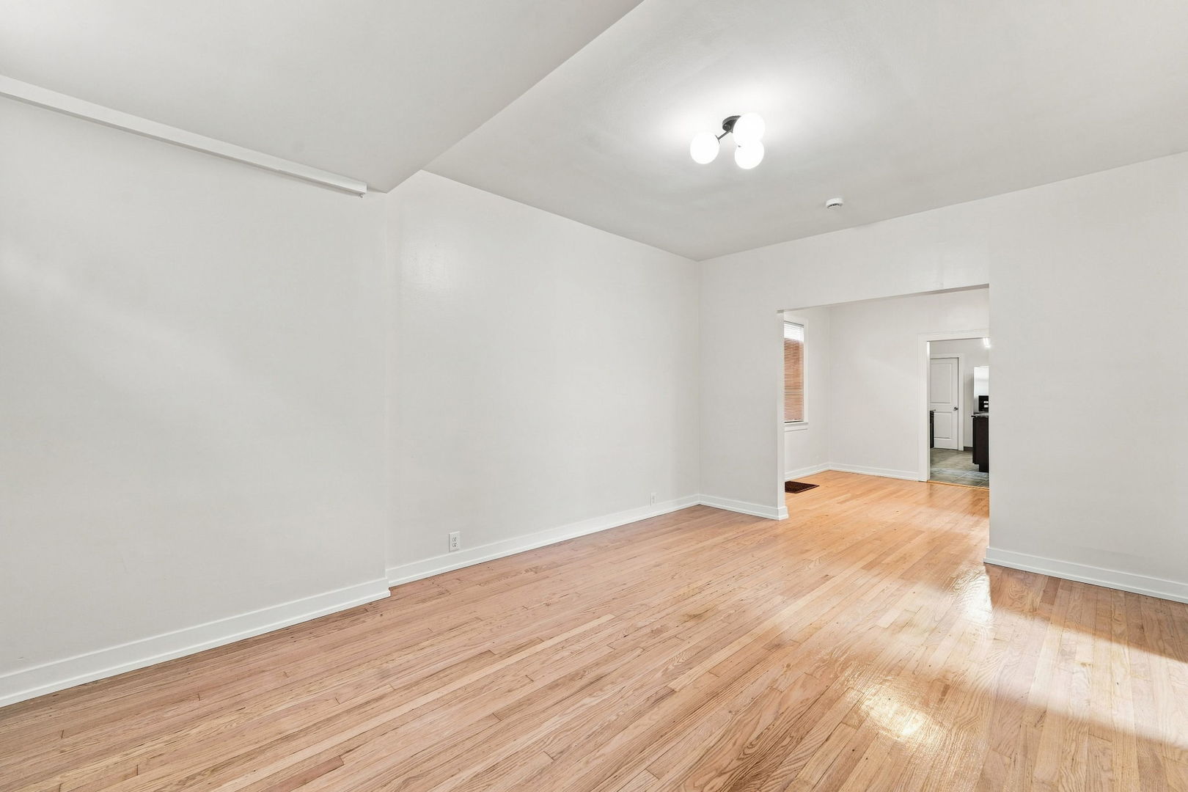
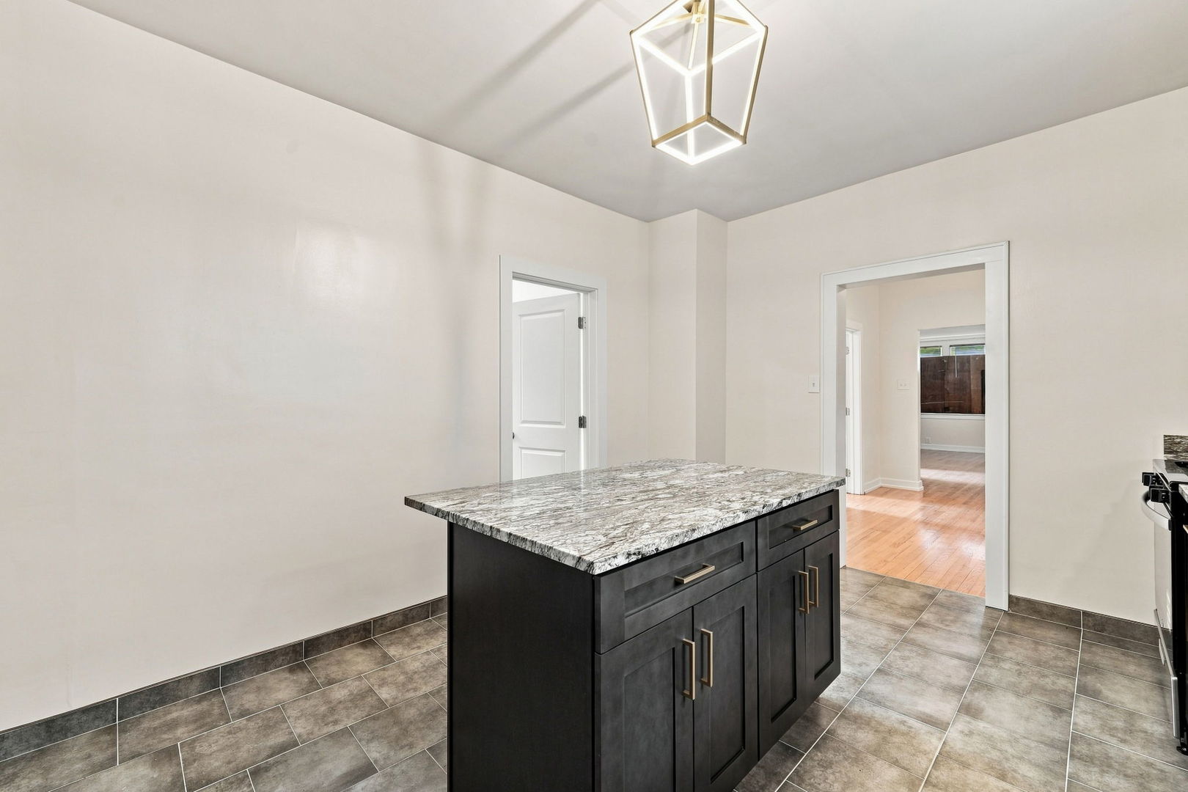
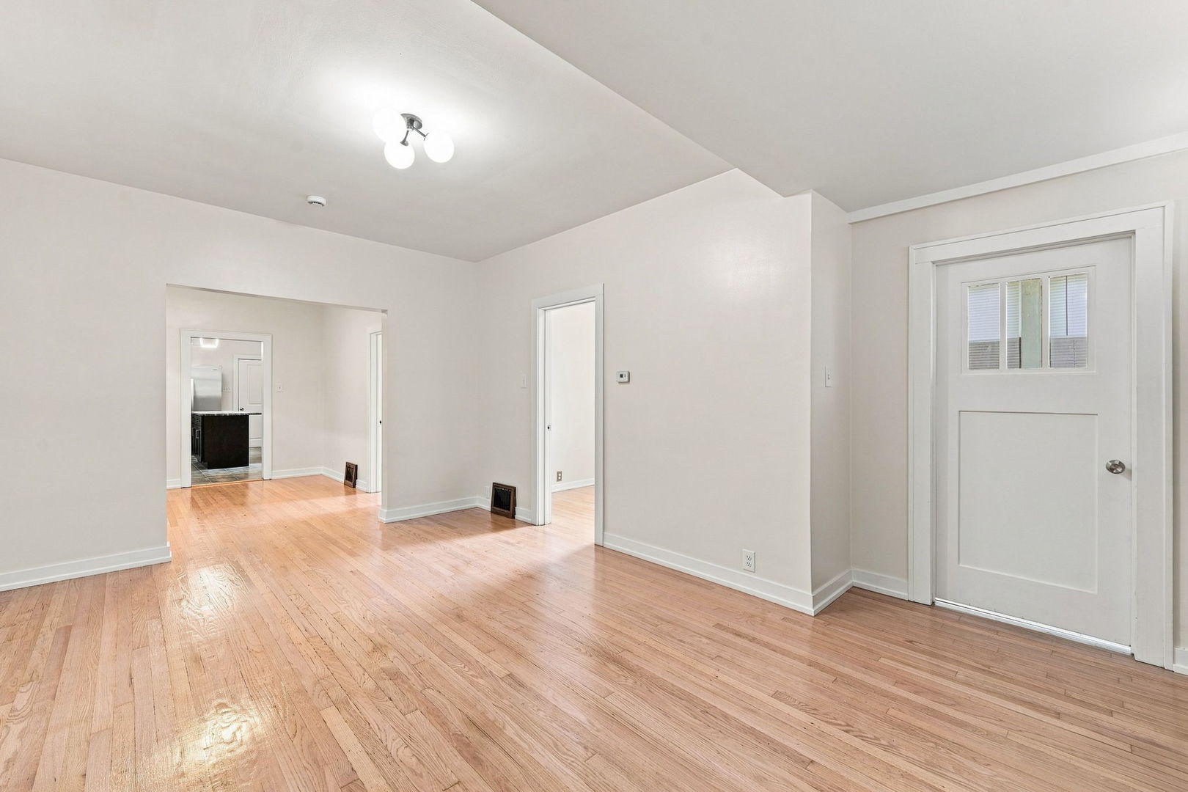
$912Welcome to 310 E 138th Street. Updated 3-bedroom, 2-full-bath bungalow offered as a starter home and also available for rent. Front-gable home with enclosed porch, vinyl siding, and a stone foundation. Driveway parking along the side. Main level has a simple, open flow: living area with hardwood floors, three bedrooms, and two full baths. Kitchen is updated with dark cabinetry, stone-look counters and island, tile flooring, and stainless appliances including refrigerator, range, microwave, and dishwasher. Baths are finished with tile surrounds and contemporary fixtures. Fresh paint and trim throughout. Unfinished basement with laundry hookups and open floor area ready for entertainment or additional finished space. Rear yard on a long lot. Located in the Riverdale / far south Chicago area near shopping and everyday services along nearby commercial corridors, local parks (including Riverdale Park District sites, Franson Park, and Carver Park), and walking and recreation routes such as Kickapoo Woods and Cook County forest-preserve trail systems. Convenient access to I-94 / Bishop Ford and Metra at Riverdale station. Central heat and central air. Property may be purchased or leased.
| a week ago | Listing updated with changes from the MLS® | |
| a week ago | Status changed to Active | |
| 2 weeks ago | Listing first seen on site |

Based on information submitted to the MLS GRID as of 2026-09-20 11:33 AM UTC. All data is obtained from various sources and may not have been verified by broker or MLS GRID. Supplied Open House Information is subject to change without notice. All information should be independently reviewed and verified for accuracy. Properties may or may not be listed by the office/agent presenting the information.
Last checked: 2026-09-20 11:33 AM UTC
MRED DMCA Copyright Information Copyright © 2026 Midwest Real Estate Data LLC. All rights reserved.
Did you know? You can invite friends and family to your search. They can join your search, rate and discuss listings with you.