O'Neil Property Group
Save
Ask
Tour
Hide
Share
$305,000
13 Days On Site

1020 S Fairfield Avenue
Lombard, IL 60148

For Sale|Single Family Residence|Active Under Contract
2
Beds
1
Total Bath
1
Full Bath
980
SqFt
$311
/SqFt
1955
Built
County:
DuPage
Listing Courtesy of MRED as distributed by MLS Grid of Platinum Partners Realtors
1020 S Fairfield Avenue1020 S Fairfield Avenue1020 S Fairfield Avenue1020 S Fairfield Avenue
Save
Ask
Tour
Hide
Share

Mortgage Calculator

Monthly Payment (Est.)

$1,392
Calculator powered by Showcase IDX, a Constellation1 Company. Copyright ©2026 Information is deemed reliable but not guaranteed.

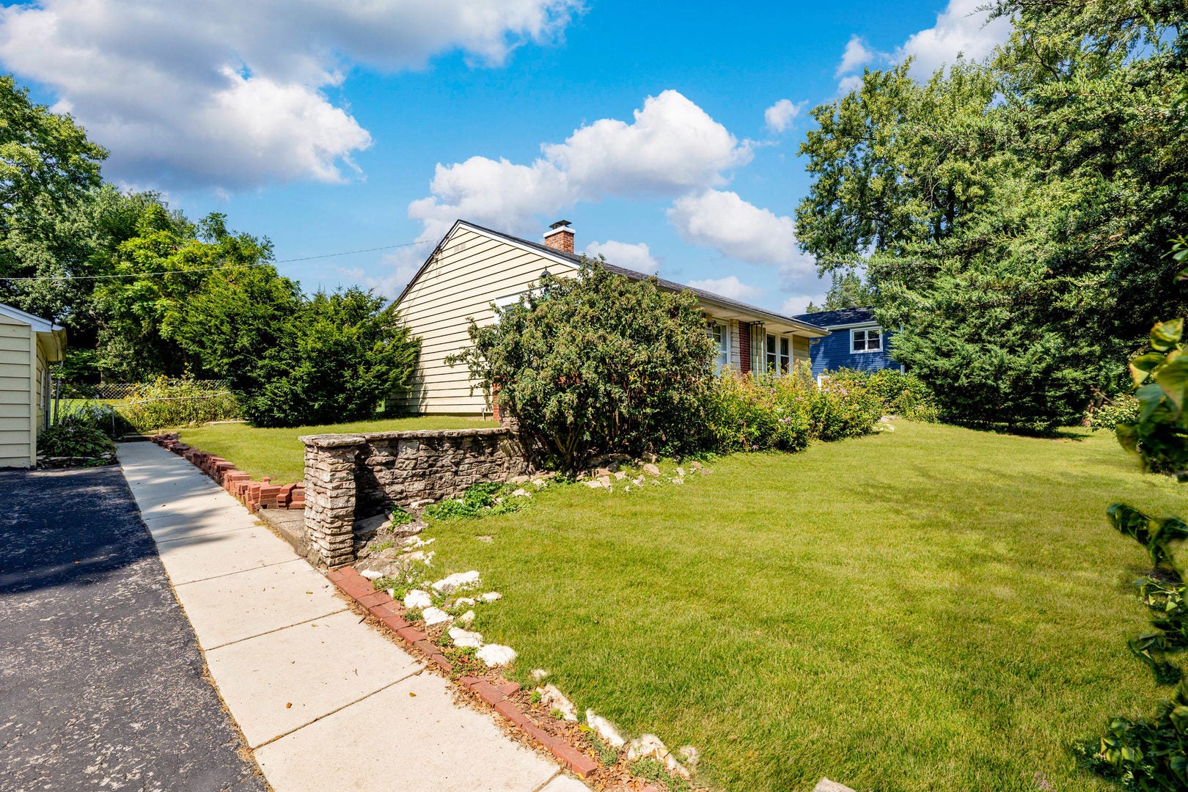
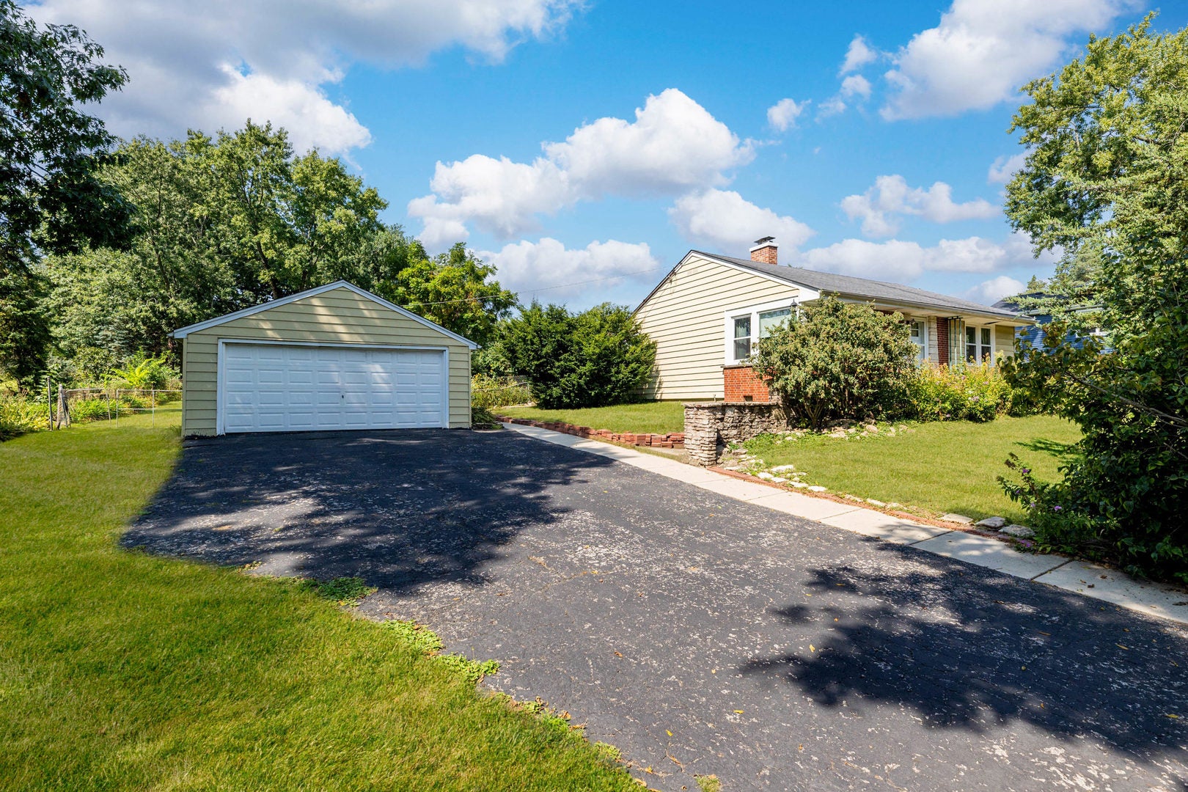
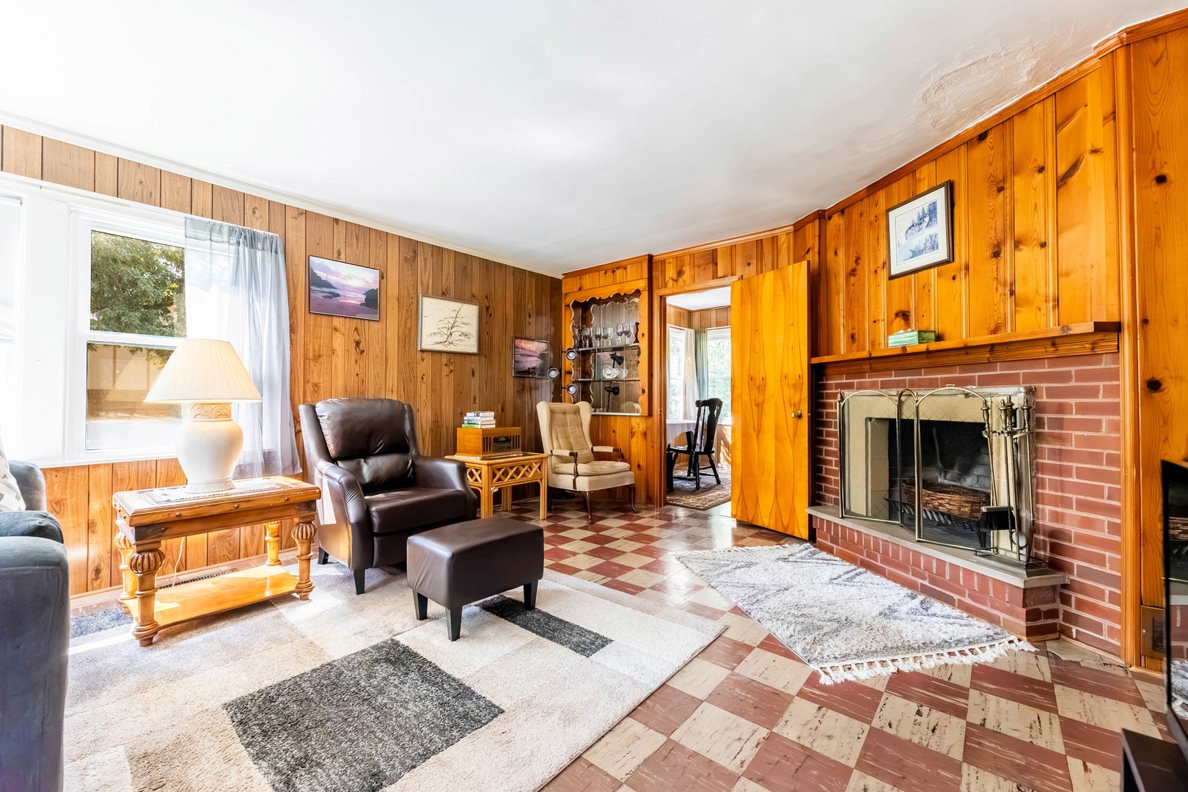
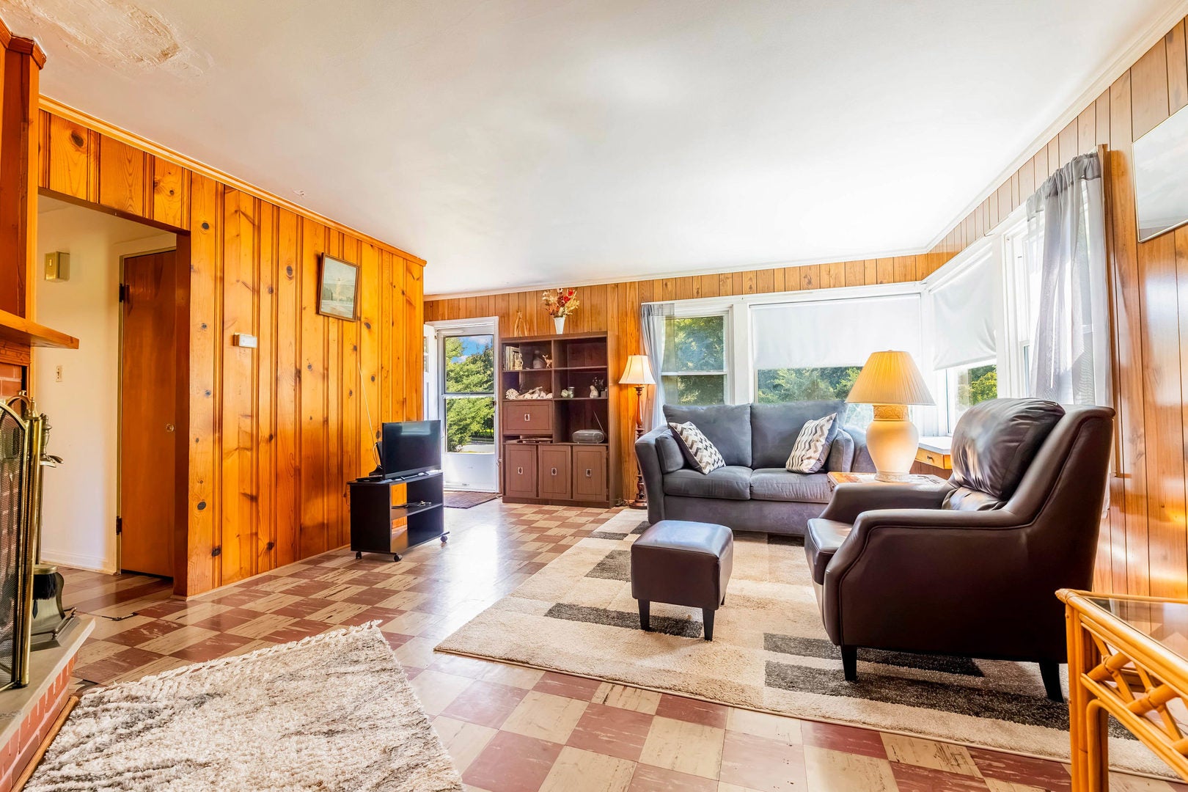
Nearly an acre in the heart of Lombard! Bring your vision and make this one your own! This rare ranch home offers an incredible opportunity to create something special on an expansive 123 x 300 lot. The property offers the space, privacy and flexibility that are increasingly hard to find. This 2-bedroom, 1-bath ranch features a 2-car garage, spacious kitchen with eat-in area, large living room, fireplace and plenty of windows. The kitchen and bathroom are ready for your personal touches and remodeling ideas, while the generous room sizes and ranch-style layout provide an excellent foundation for your vision. The home is livable while you make improvements and bring your ideas to life. Step outside and discover the possibilities of this remarkable lot. At approximately 123 feet wide by 300 feet deep, the property offers nearly 0.85 acre of space for outdoor enjoyment, entertaining, gardening, recreation or simply appreciating the privacy and surrounding nature. The existing patio provides a starting point for creating the porch, deck or outdoor retreat you've always wanted. The location is equally appealing, with convenient access to restaurants, shopping, coffee, recreation, major highways and other Lombard amenities. If you're looking for a property with tremendous potential, nearly an acre of land and the opportunity to create a home that reflects your own style, this is one you won't want to miss. Come see the possibilities and bring your ideas!

Save
Ask
Tour
Hide
Share
Listing Snapshot
Price 
$305,000
Days On Site 
13 Days
Bedrooms 
2
Inside Area (SqFt) 
980 sqft
Total Baths 
1
Full Baths 
1
Partial Baths 
N/A
Lot Size 
0.85 Acres
Year Built 
1955
MLS® Number 
12752297
Status 
Active Under Contract
Property Tax 
$1,997
HOA/Condo/Coop Fees 
N/A
Sq Ft Source 
Assessor
Friends & Family
Recent Activity
a week agoListing updated with changes from the MLS®
2 weeks agoStatus changed to Active Under Contract
2 weeks agoListing first seen on site
General Features
Acres 
0.85
Attached Garage 
Yes
Garage 
Yes
Garage Spaces 
2
Parking 
AttachedGarage
Parking Spaces 
2
Property Sub Type 
Single Family Residence
Sewer 
Public Sewer
SqFt Total 
980
Style 
Ranch
Interior Features
Appliances 
RangeRefrigerator
Basement 
None
Cooling 
Central Air
Fireplace 
Yes
Fireplaces 
1
Heating 
Natural GasForced Air
Laundry Features 
Main Level
Bedroom 2 
Dimensions - 10X9Level - Main
Bedroom 3 
Bedroom 4 
Dining Room 
Dimensions - COMBOLevel - Main
Eating Area 
Dimensions - 8X9Level - Main
Family Room 
Kitchen 
Dimensions - 11X10Level - MainDescription - Galley
Laundry 
Dimensions - 6X13Level - Main
Living Room 
Dimensions - 19X18Level - Main
Master Bedroom 
Dimensions - 14X10Level - Main
Save
Ask
Tour
Hide
Share
Exterior Features
Construction Details 
Aluminum Siding
Lot Features 
Landscaped
Patio And Porch 
Patio
Community Features
Community Features 
Sidewalks
MLS Area 
Lombard
School District 
Glenbard East High School
Township 
York
Schools
School District
Glenbard East High School
Elementary School
Wm Hammerschmidt Elementary Scho
Middle School
Glenn Westlake Middle School
High School
Glenbard East High School
Listing Courtesy of MRED as distributed by MLS Grid of Platinum Partners Realtors


Based on information submitted to the MLS GRID as of 2026-09-19 01:41 AM UTC. All data is obtained from various sources and may not have been verified by broker or MLS GRID. Supplied Open House Information is subject to change without notice. All information should be independently reviewed and verified for accuracy. Properties may or may not be listed by the office/agent presenting the information.
Last checked: 2026-09-19 01:41 AM UTC
MRED DMCA Copyright Information Copyright © 2026 Midwest Real Estate Data LLC. All rights reserved.

Neighborhood & Commute
Source: Walkscore
Disclosure: Community information and market data powered by Constellation Data Labs. Information is deemed reliable but not guaranteed.
Save
Ask
Tour
Hide
Share