
Search Homes for Sale in Chicago’s Western Suburbs
1126 S Edgewood AvenueLombard, IL 60148
Mortgage Calculator
Monthly Payment (Est.)
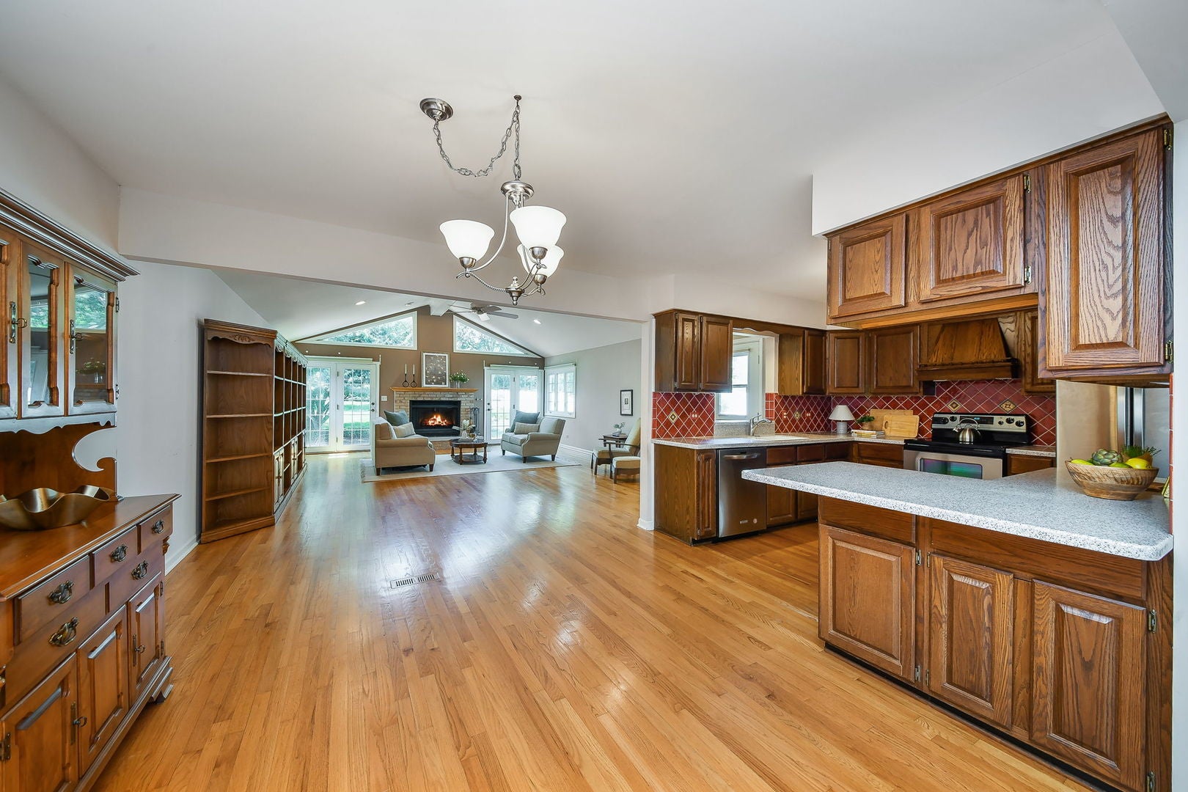
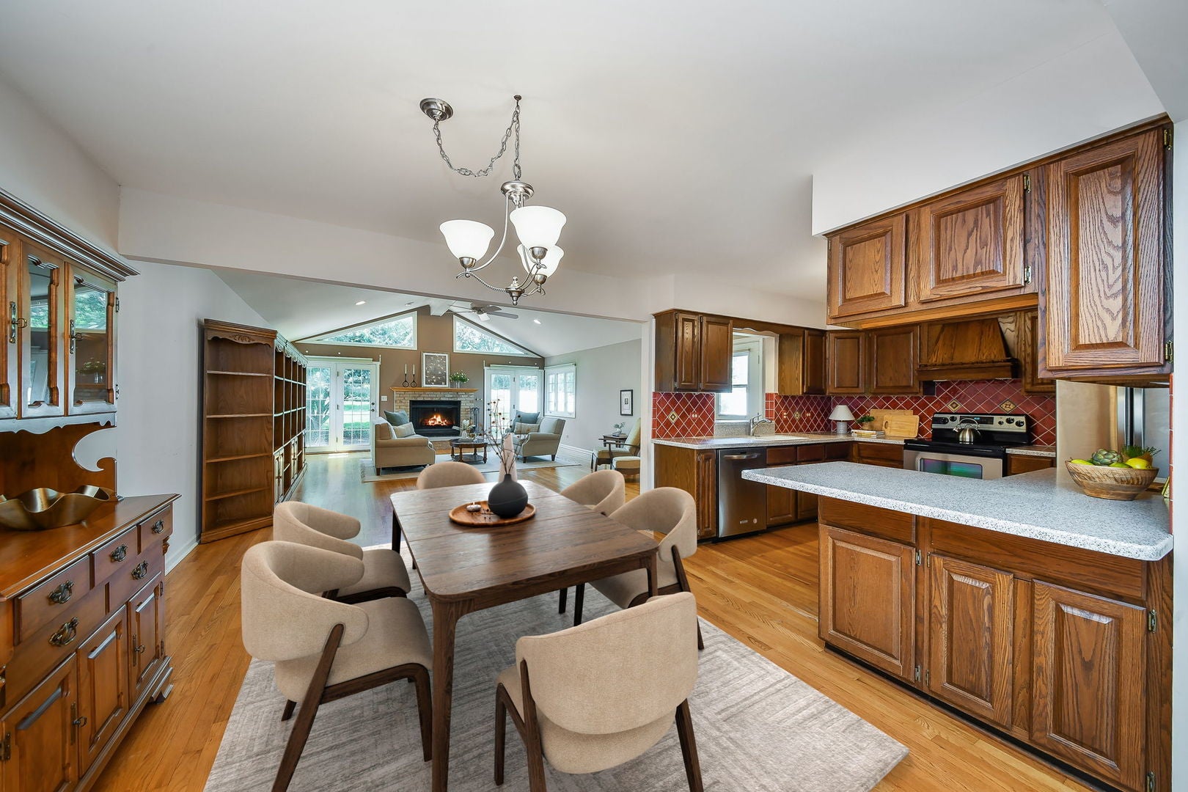
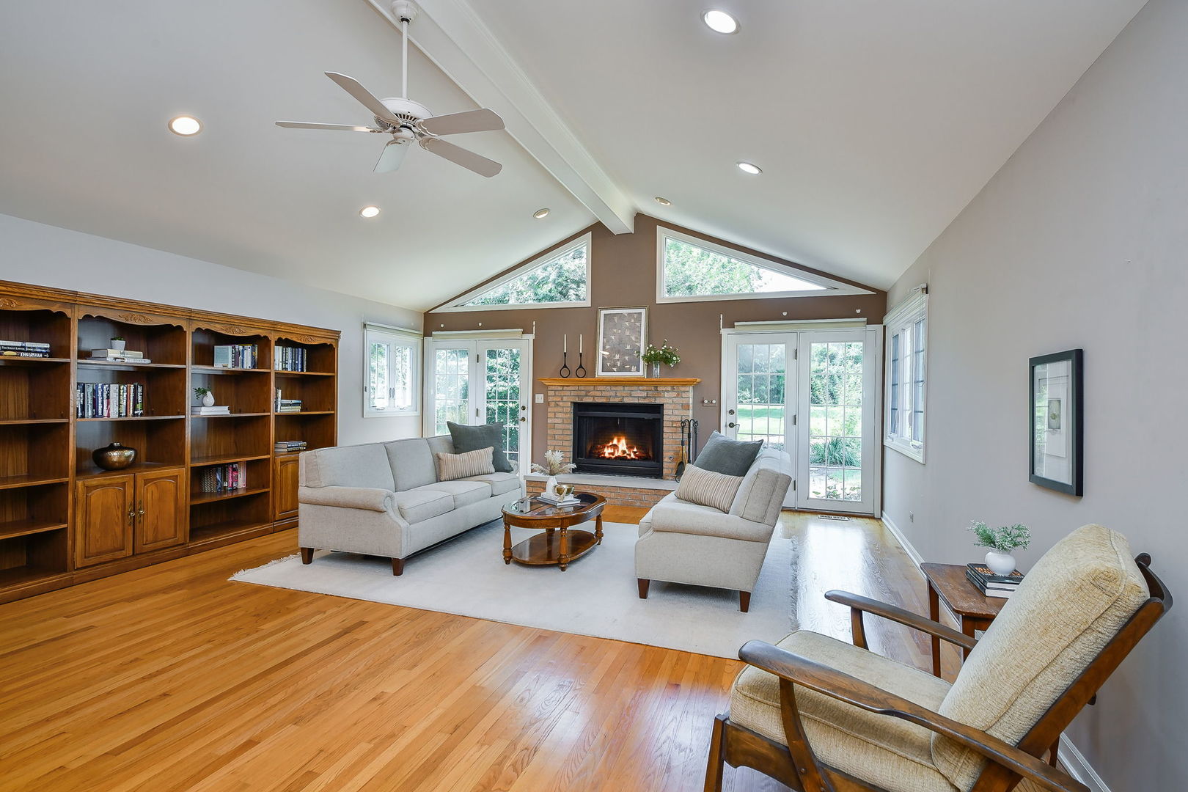
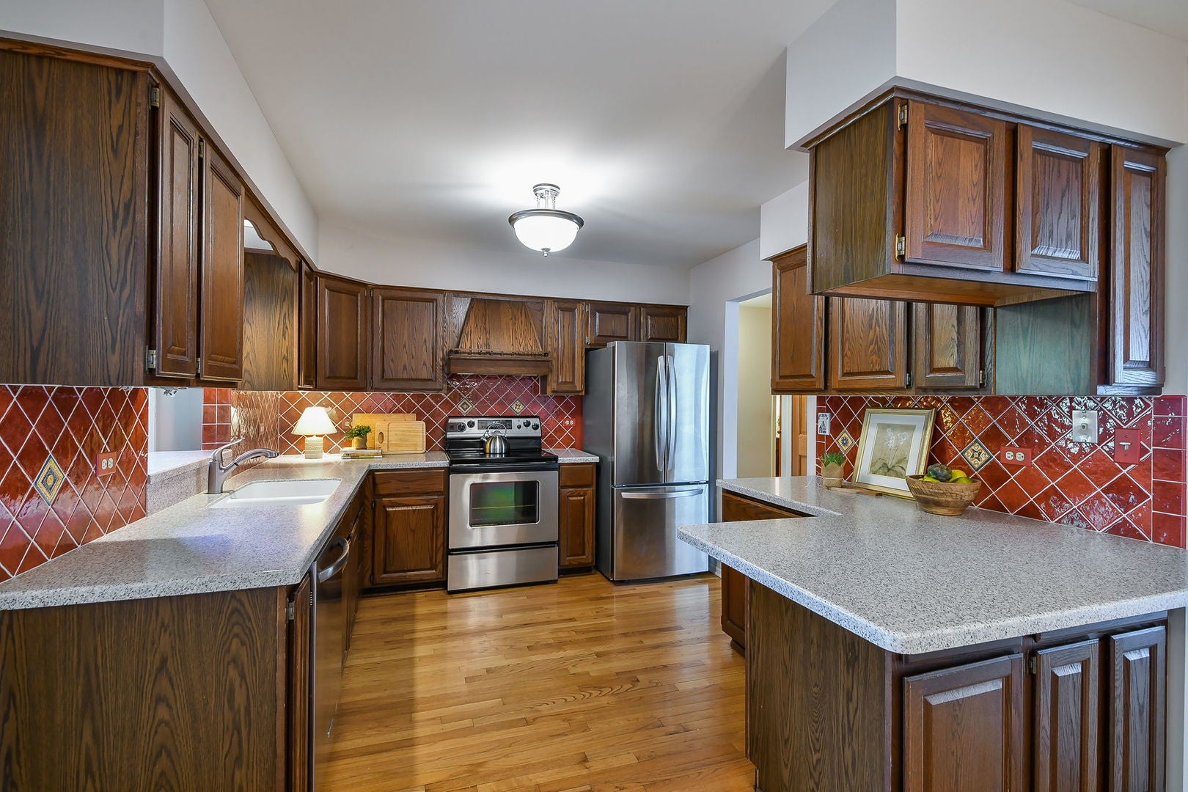
Enter an interest rate to see your estimated monthly payment.Set on a beautifully landscaped lot in a desirable Lombard location, this home offers an appealing layout with a main-floor primary suite, an incredible family room addition and an expansive backyard. The family room immediately draws you in with a vaulted ceiling, walls of windows, a stunning fireplace and abundant natural light. Open to the kitchen and dining area, this inviting gathering space offers lovely backyard views and easy access to the outdoors. The main-floor primary suite features direct access to the brick paver patio and backyard, as well as a private bath with a walk-in shower, separate jetted tub and ample vanity space. Laundry is also conveniently located on the main level. Upstairs, two additional bedrooms share a full bath. Outside, the property really shines. Mature trees, established landscaping and the expansive patio frame a generous lawn, creating plenty of room for outdoor dining, gardening or play. The kitchen and some other areas of the home offer an opportunity for the next owner to bring their own style and ideas, while hardwood flooring, generous living spaces and the home's unique layout add to its appeal. An unfinished basement with crawl space provides storage, and the home has an attached two-car garage. Perfectly situated near Madison Meadows Park and Athletic Center, with easy access to Route 38, shopping, dining and area amenities, this home offers great space, standout features and plenty of potential to make it your own.
| 4 weeks ago | Listing updated with changes from the MLS® | |
| 4 weeks ago | Status changed to Active Under Contract | |
| a month ago | Listing first seen on site |

Based on information submitted to the MLS GRID as of 2026-10-16 03:58 PM UTC. All data is obtained from various sources and may not have been verified by broker or MLS GRID. Supplied Open House Information is subject to change without notice. All information should be independently reviewed and verified for accuracy. Properties may or may not be listed by the office/agent presenting the information.
Last checked: 2026-10-16 03:58 PM UTC
MRED DMCA Copyright Information Copyright © 2026 Midwest Real Estate Data LLC. All rights reserved.