
Search Homes for Sale in Chicago’s Western Suburbs
2602 Willoughby RoadChampaign, IL 61822
Mortgage Calculator
Monthly Payment (Est.)
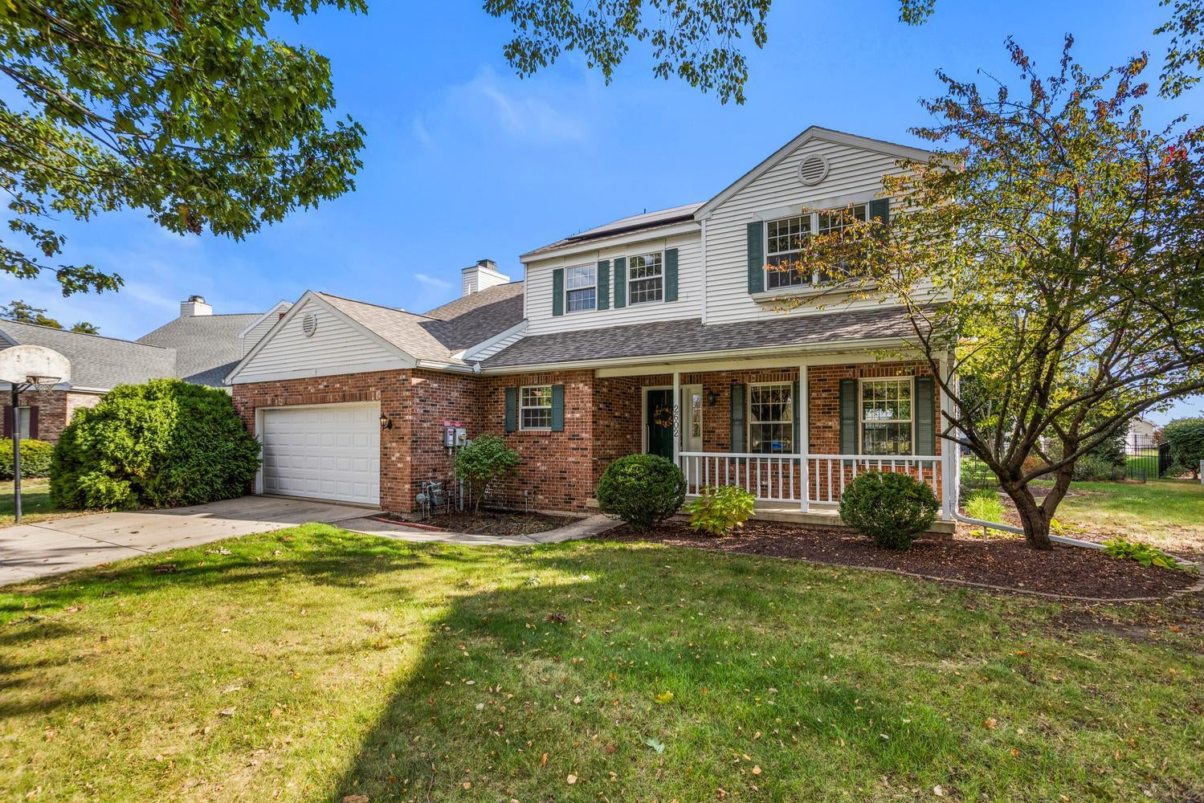
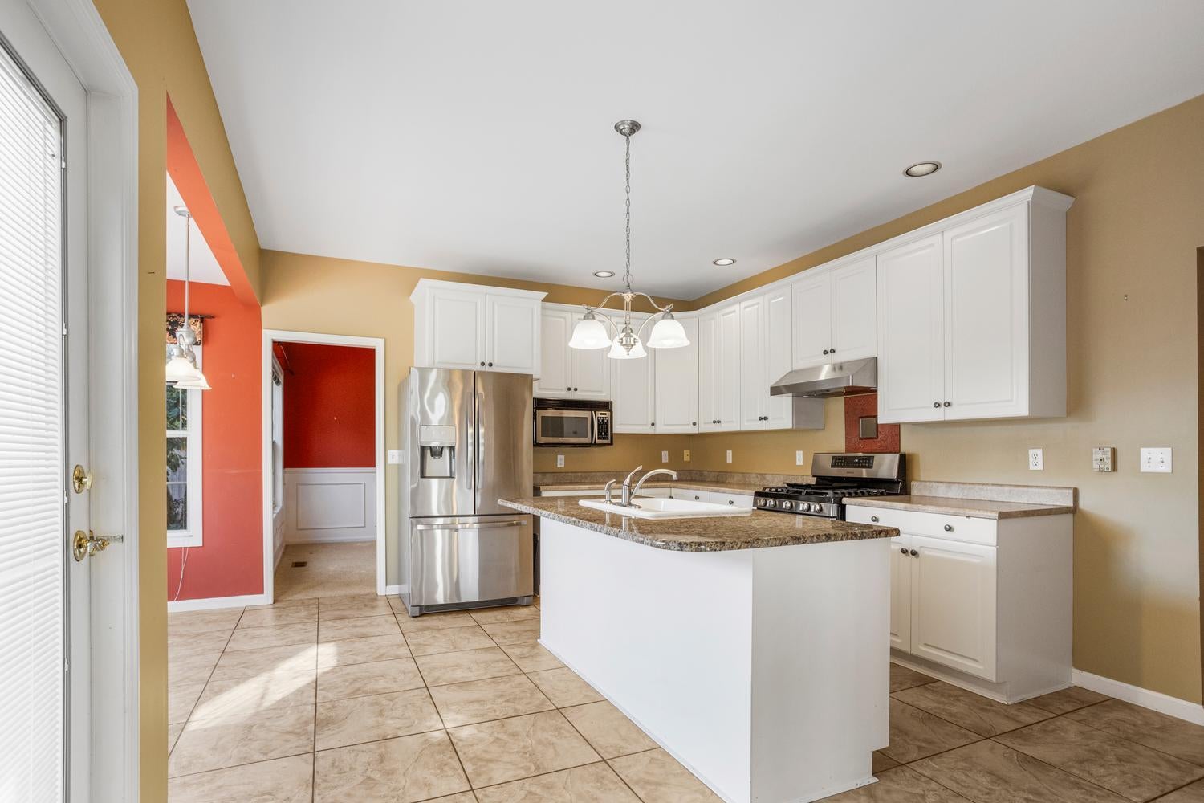
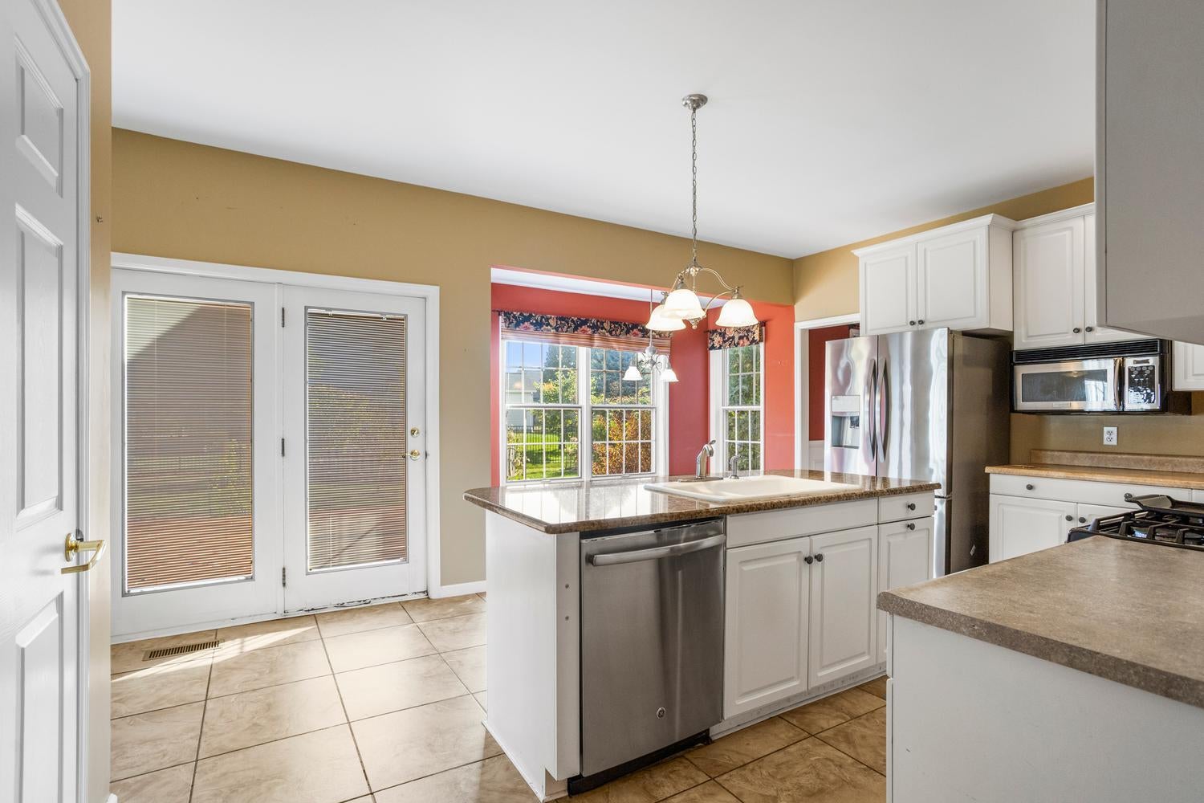
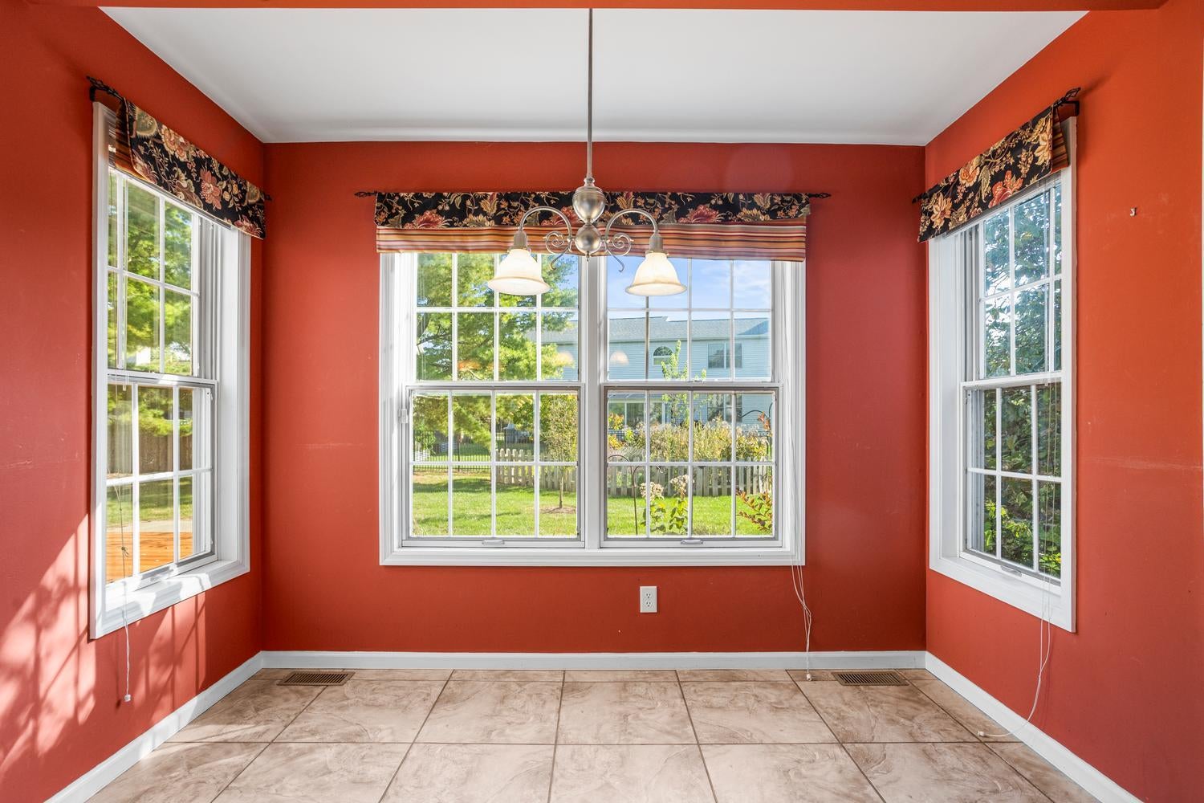
Enter an interest rate to see your estimated monthly payment.Space, comfort, and a location you'll love! Situated on a quiet cul-de-sac directly across from the neighborhood park, this 4-bedroom, 2.5-bath home offers traditional charm and plenty of living space. With over 3,330 square feet of finished space, there's room to spread out, gather, and grow. From the moment you walk in, you'll love the grand foyer and 9 foot ceilings throughout the 1st floor. A formal living room just off the foyer is highlighted by french doors and flows seamlessly into the formal dining room. The kitchen is the heart of the home, offering abundant cabinets & countertop space, a convenient pantry, and great views of the backyard. The inviting family room features brand-new LVP flooring, a wood-burning fireplace, and built-in bookshelves, creating a warm and welcoming place to relax. A finished basement provides even more versatile living space, along with a separate storage area to keep everything organized. Upstairs you'll love all the space the primary bedroom offers. A true retreat with double walk-in closets, a spacious bathroom with separate shower and tub. There are 3 additional bedrooms offering space and flexibility. Outside, enjoy a spacious backyard framed by established landscaping, offering plenty of room for entertaining, gardening, or simply unwinding. An added benefit - The solar panels are fully paid off, providing the benefit of solar energy without an outstanding system balance. With generous living space, a peaceful setting, and a park just across the street, this home is ready to welcome its next owners! Schedule your personal tour today!
| 3 weeks ago | Listing updated with changes from the MLS | |
| 3 weeks ago | Status changed to Active Under Contract | |
| 2 months ago | Listing first seen on site |

Based on information submitted to the MLS GRID as of 2026-11-07 06:06 PM UTC. All data is obtained from various sources and may not have been verified by broker or MLS GRID. Supplied Open House Information is subject to change without notice. All information should be independently reviewed and verified for accuracy. Properties may or may not be listed by the office/agent presenting the information.
Last checked: 2026-11-07 06:06 PM UTC
MRED DMCA Copyright Information Copyright © 2026 Midwest Real Estate Data LLC. All rights reserved.
Did you know? You can invite friends and family to your search. They can join your search, rate and discuss listings with you.