O'Neil Property Group
Save
Ask
Tour
Hide
Share
$724,999
11 Days On Site

20025 Aine Drive
Frankfort, IL 60423

For Sale|Single Family Residence|Active
3
Beds
3
Total Baths
3
Full Baths
2,919
SqFt
$248
/SqFt
2009
Built
Subdivision:
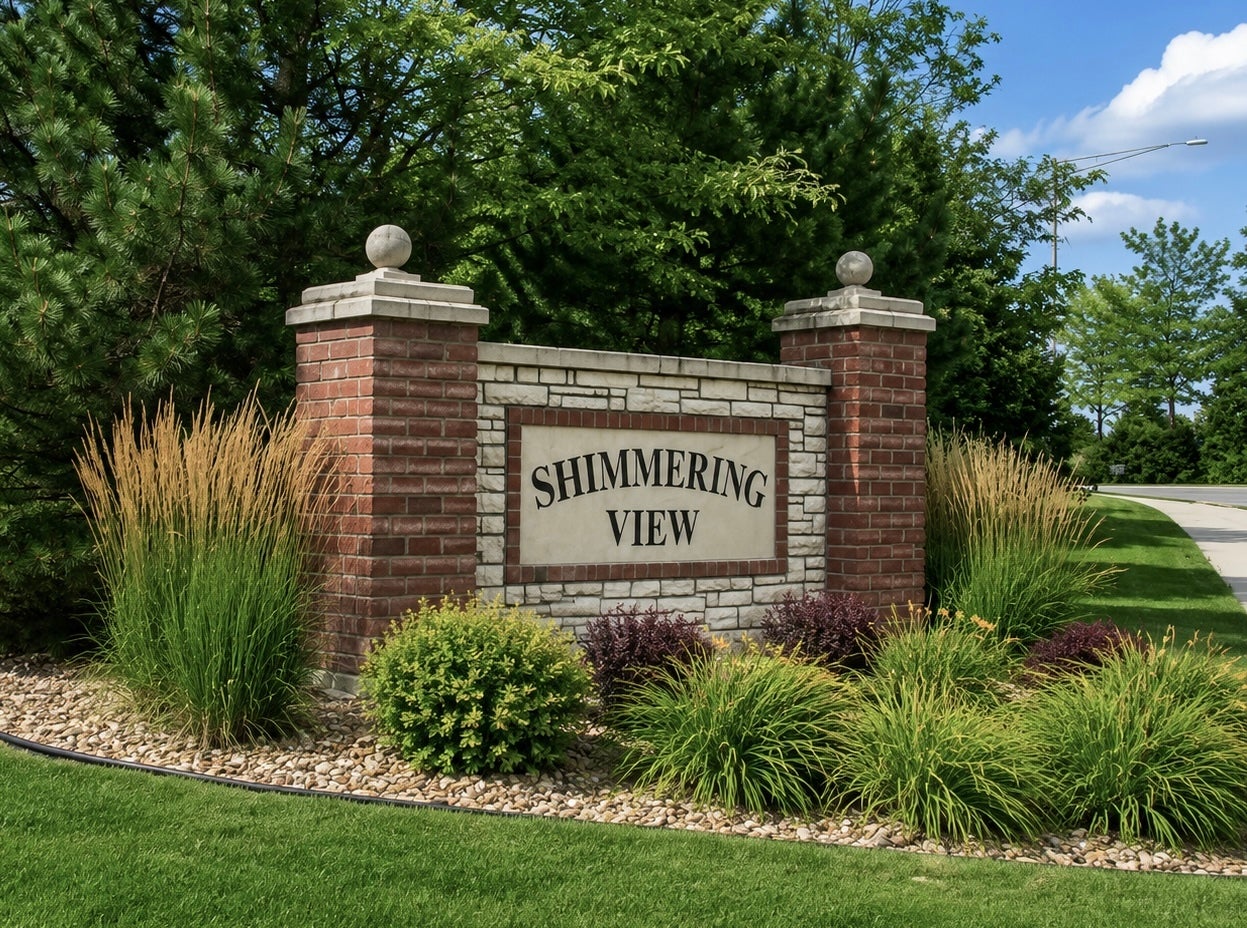
Shimmering View
County:
Will
Listing Courtesy of MRED as distributed by MLS Grid of @properties Christie's International Real Estate
20025 Aine Drive20025 Aine Drive20025 Aine Drive20025 Aine Drive
Save
Ask
Tour
Hide
Share

Mortgage Calculator

Monthly Payment (Est.)

$3,308
Calculator powered by Showcase IDX, a Constellation1 Company. Copyright ©2026 Information is deemed reliable but not guaranteed.

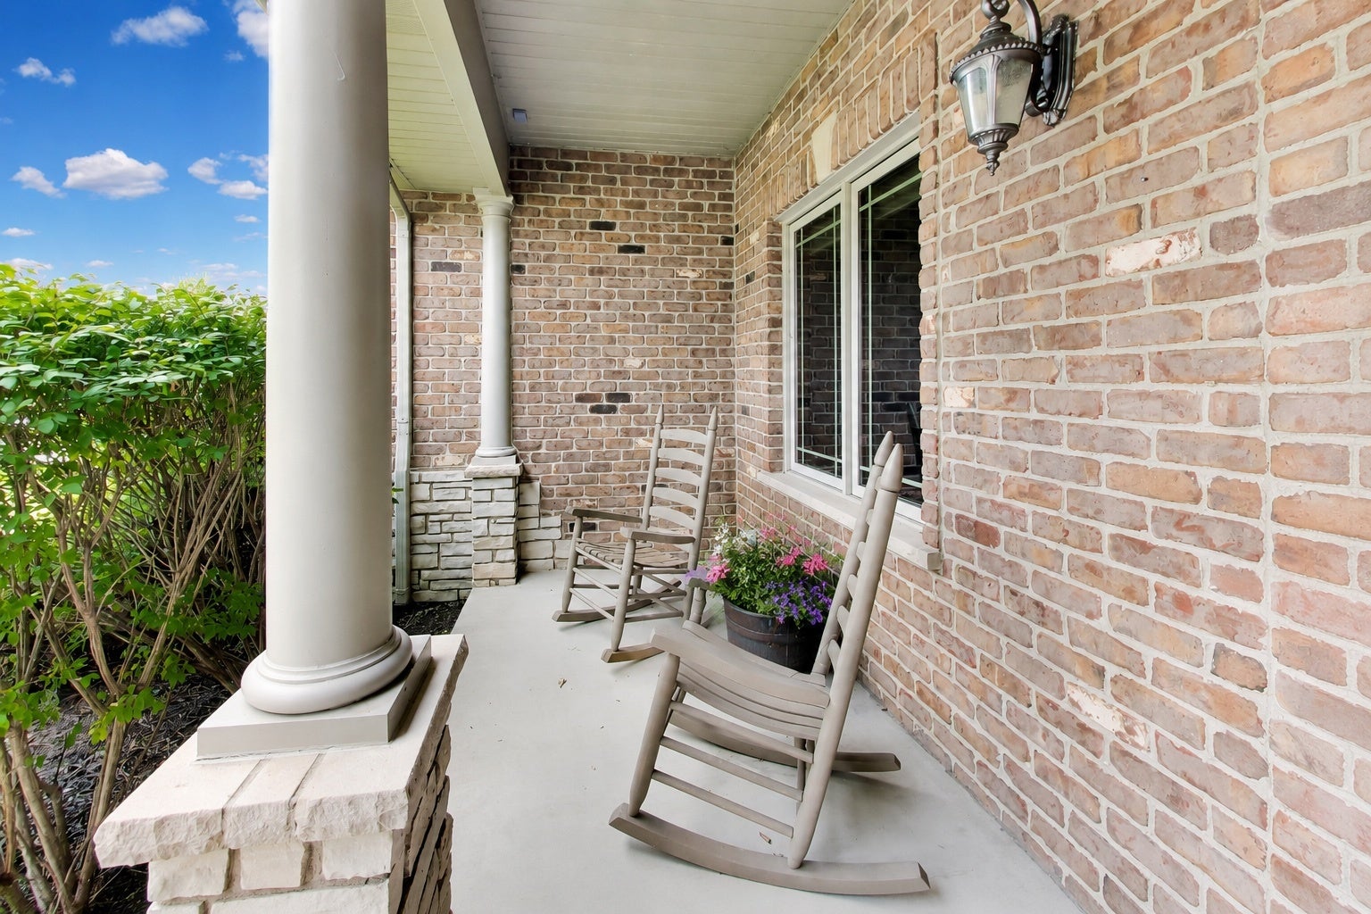
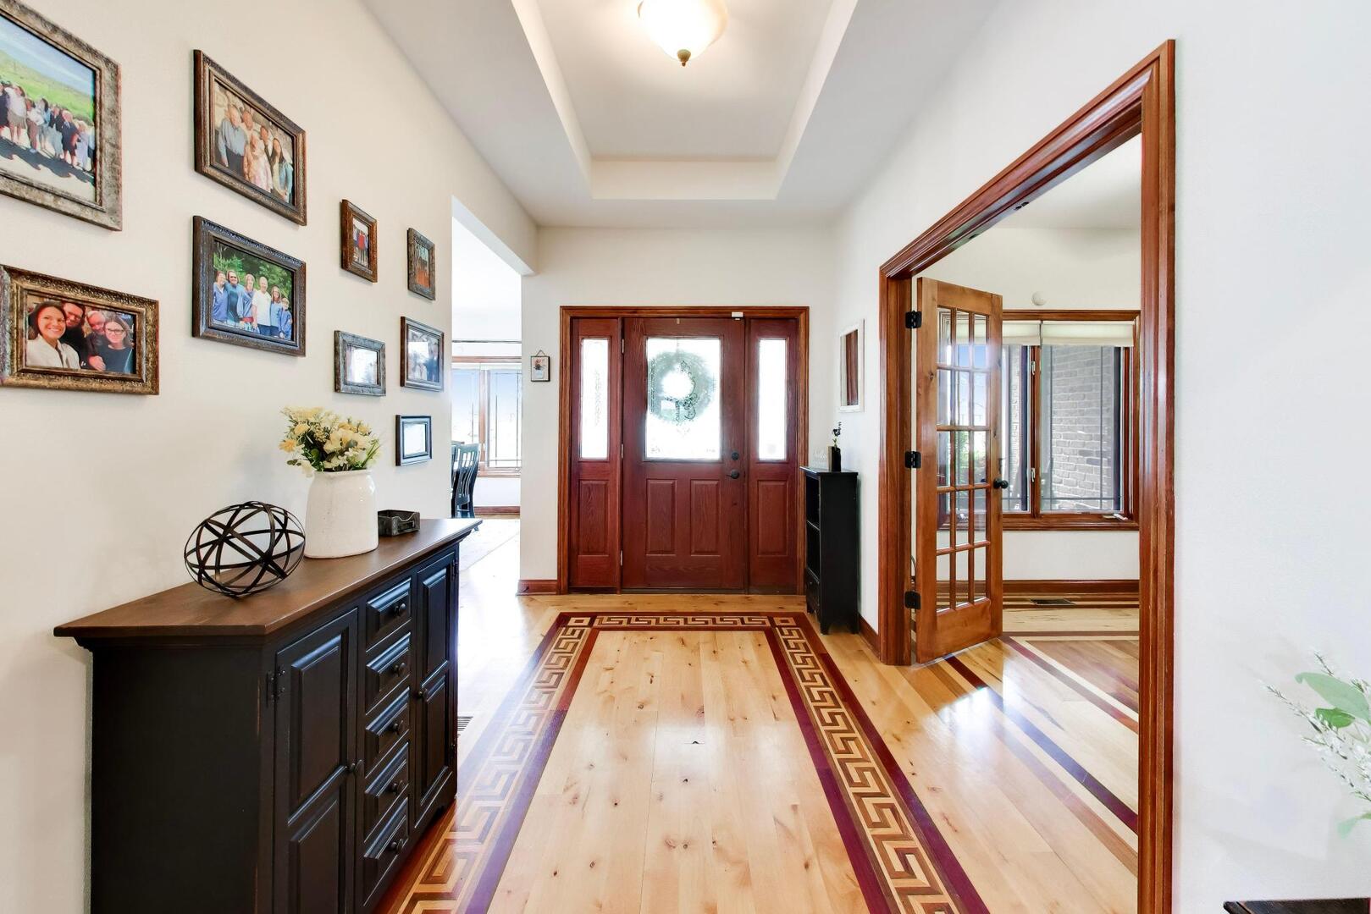
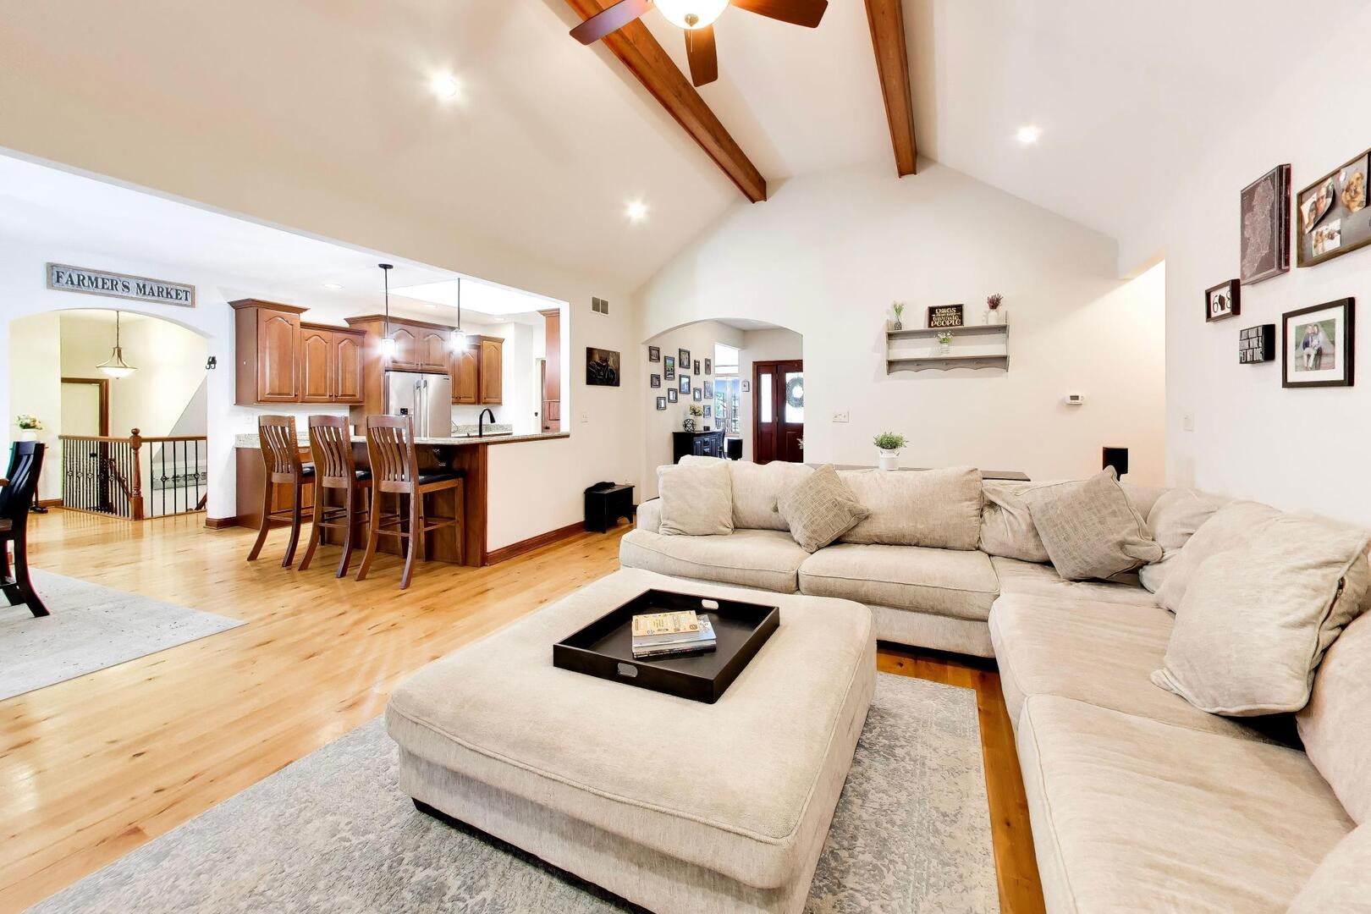
Welcome to 20025 Aine Drive, a beautifully designed all-brick ranch in Frankfort's Shimmering View offering an exceptional combination of space, quality and flexibility. A gracious foyer with tray ceiling and custom hardwood inlay sets the tone, opening to a thoughtfully designed main level with hardwood flooring throughout the entry, dining room, kitchen, family room and private office. At the heart of the home, the spacious eat-in kitchen features custom cabinetry, granite countertops, stainless steel appliances, skylights, breakfast bar, butler's pantry and dry bar with wine fridge. The adjoining family room impresses with a vaulted beamed ceiling and two-sided fireplace shared with the sunroom, creating a wonderful flow for everyday living and entertaining. The split-bedroom floor plan offers privacy and convenience, with three bedrooms and two full baths on the main level. The generous primary suite features a tray ceiling, an incredible 13' x 11' walk-in closet and a luxury bath with whirlpool tub, walk-in shower with built-in seat and double granite vanity. Two additional bedrooms, a full hall bath with skylight and double vanity, plus a well-equipped main-level laundry room complete this level. An open staircase leads to the lower level with two additional bedrooms and a full bath, along with an expansive unfinished area ready for recreation, exercise, hobbies or additional living space. Wine enthusiasts will appreciate the temperature-controlled wine cellar with vapor barrier. Outside, enjoy a fully fenced backyard, generously sized patio and covered cedar patio with ceiling fan. The oversized attached garage offers another standout feature: a staircase leading to an expansive unfinished second-floor loft/storage area with endless possibilities. Major updates include furnace and central air in 2018 and sump pump with battery backup in 2020. A 75-gallon water heater, water softener, solid wood raised-panel doors and updated faucets, sinks and lighting add to the home's long list of features. Spacious, beautifully appointed and designed with both everyday comfort and entertaining in mind, this Shimmering View ranch has so much to offer!

Save
Ask
Tour
Hide
Share
Listing Snapshot
Price 
$724,999
Days On Site 
11 Days
Bedrooms 
3
Inside Area (SqFt) 
2,919 sqft
Total Baths 
3
Full Baths 
3
Partial Baths 
N/A
Lot Size 
N/A
Year Built 
2009
MLS® Number 
12752314
Status 
Active
Property Tax 
$15,488
HOA/Condo/Coop Fees 
N/A
Sq Ft Source 
Assessor
Friends & Family
Recent Activity
18 hours agoListing updated with changes from the MLS®
18 hours agoStatus changed to Active
6 days agoPrice changed to $724,999
2 weeks agoListing first seen on site
General Features
Attached Garage 
Yes
Foundation 
Concrete Perimeter
Garage 
Yes
Garage Spaces 
2
Parking 
ConcreteGarage Door OpenerAttachedGarage
Parking Spaces 
2
Property Sub Type 
Single Family Residence
Sewer 
Public Sewer
Style 
Ranch
Interior Features
Appliances 
Water SoftenerRangeMicrowaveDishwasherRefrigeratorBar FridgeWasherDryerDisposalStainless Steel Appliance(s)Other
Basement 
Sump PumpPartially FinishedCrawl SpaceStorage SpaceFull
Cooling 
Ceiling Fan(s)Central Air
Electric 
200+ Amp Service
Fireplace 
Yes
Fireplace Features 
Family RoomLiving RoomGas StarterHeatilator
Fireplaces 
2
Flooring 
HardwoodCarpet
Heating 
Natural GasForced Air
Interior 
Walk-In Closet(s)Entrance FoyerVaulted Ceiling(s)Dry BarBuilt-in FeaturesBeamed CeilingsOpen FloorplanGranite Counters
Laundry Features 
Main LevelIn UnitSink
Window Features 
Skylight(s)
Bedroom 2 
Dimensions - 12X13Level - Main
Bedroom 3 
Dimensions - 10X15Level - Main
Bedroom 4 
Dimensions - 22X13Level - Basement
Bedroom 5 
Dimensions - 12X13Level - Basement
Breakfast Room 
Dimensions - 14X17Level - Main
Dining Room 
Dimensions - 12X14Level - Main
Family Room 
Dimensions - 16X13Level - Main
Foyer 
Dimensions - 7X12Level - Main
Kitchen 
Dimensions - 12X13Level - MainDescription - Eating Area-Breakfast Bar,Eating Area-Table Space,Pantry-Butler,Pantry-Closet,Granite Counters,Updated Kitchen
Laundry 
Dimensions - 10X8Level - Main
Living Room 
Dimensions - 15X22Level - Main
Master Bedroom 
Dimensions - 15X20Level - Main
Office 
Dimensions - 12X12Level - Main
Other Room 
Dimensions - 31X52Level - Second
Recreation Room 
Dimensions - 43X43Level - Basement
Storage 
Dimensions - 12X24Level - Basement
Walk In Closet 
Dimensions - 12X10Level - Main
Save
Ask
Tour
Hide
Share
Exterior Features
Construction Details 
Brick
Fencing 
Fenced
Patio And Porch 
Patio
Windows/Doors 
Skylight(s)
Community Features
Community Features 
CurbsSidewalks
MLS Area 
Frankfort
School District 
Lincoln-Way East High School
Township 
Frankfort
Schools
School District
Lincoln-Way East High School
Elementary School
Grand Prairie Elementary School
Middle School
Hickory Creek Middle School
High School
Lincoln-Way East High School
Listing Courtesy of MRED as distributed by MLS Grid of @properties Christie's International Real Estate


Based on information submitted to the MLS GRID as of 2026-09-16 10:39 PM UTC. All data is obtained from various sources and may not have been verified by broker or MLS GRID. Supplied Open House Information is subject to change without notice. All information should be independently reviewed and verified for accuracy. Properties may or may not be listed by the office/agent presenting the information.
Last checked: 2026-09-16 10:39 PM UTC
MRED DMCA Copyright Information Copyright © 2026 Midwest Real Estate Data LLC. All rights reserved.

Neighborhood & Commute
Source: Walkscore
Disclosure: Community information and market data powered by Constellation Data Labs. Information is deemed reliable but not guaranteed.
Save
Ask
Tour
Hide
Share