O'Neil Property Group

Search Homes for Sale in Chicago’s Western Suburbs

Save
Ask
Tour
Hide
Share
$3,200
56 Days On Site

1525 N Patton Avenue
Arlington Heights, IL 60004

For Rent|Residential Lease|Active
3
Beds
2
Total Baths
2
Full Baths
1,302
SqFt
$2
/SqFt
1963
Built
County:
Cook
Listing Courtesy of MRED as distributed by MLS Grid of @properties Christie's International Real Estate
1525 N Patton Avenue1525 N Patton Avenue1525 N Patton Avenue1525 N Patton Avenue
Save
Ask
Tour
Hide
Share

Mortgage Calculator

Monthly Payment (Est.)

Enter an interest rate to see your estimated monthly payment.
Calculator powered by Showcase IDX, a Constellation1 Company. Copyright Β©2026 Information is deemed reliable but not guaranteed.

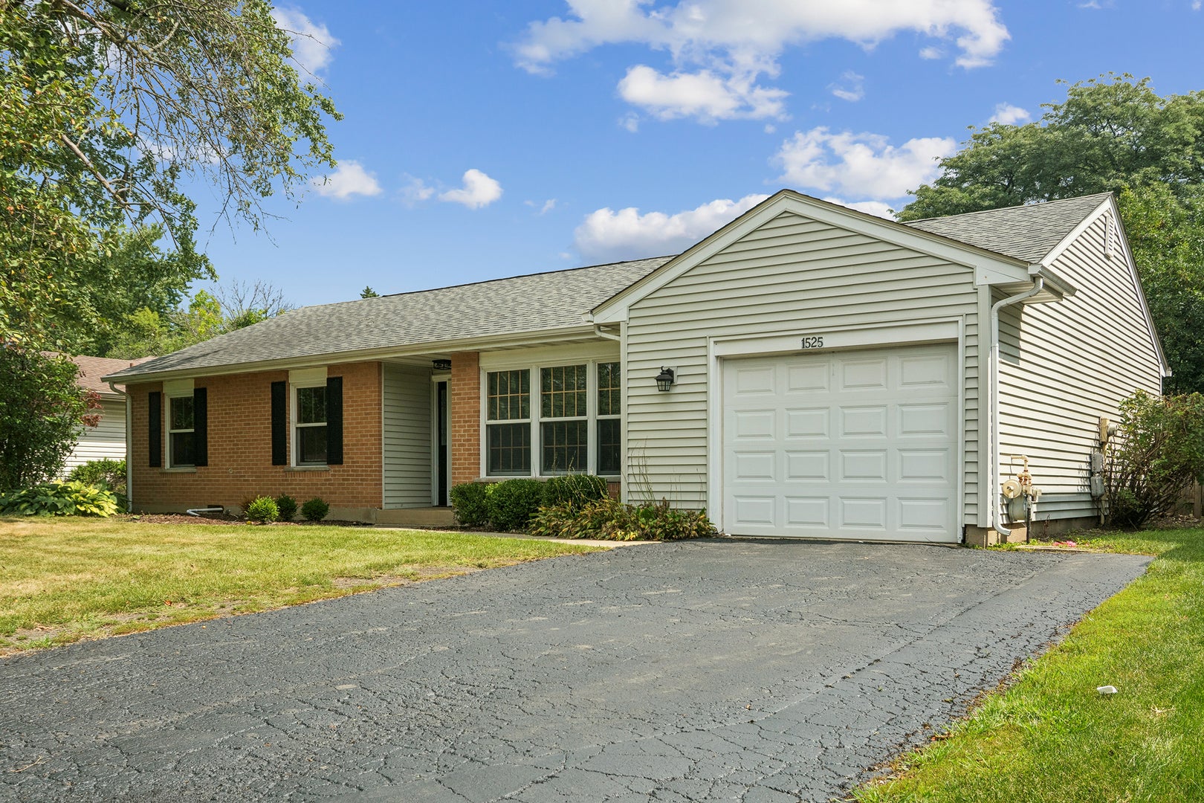
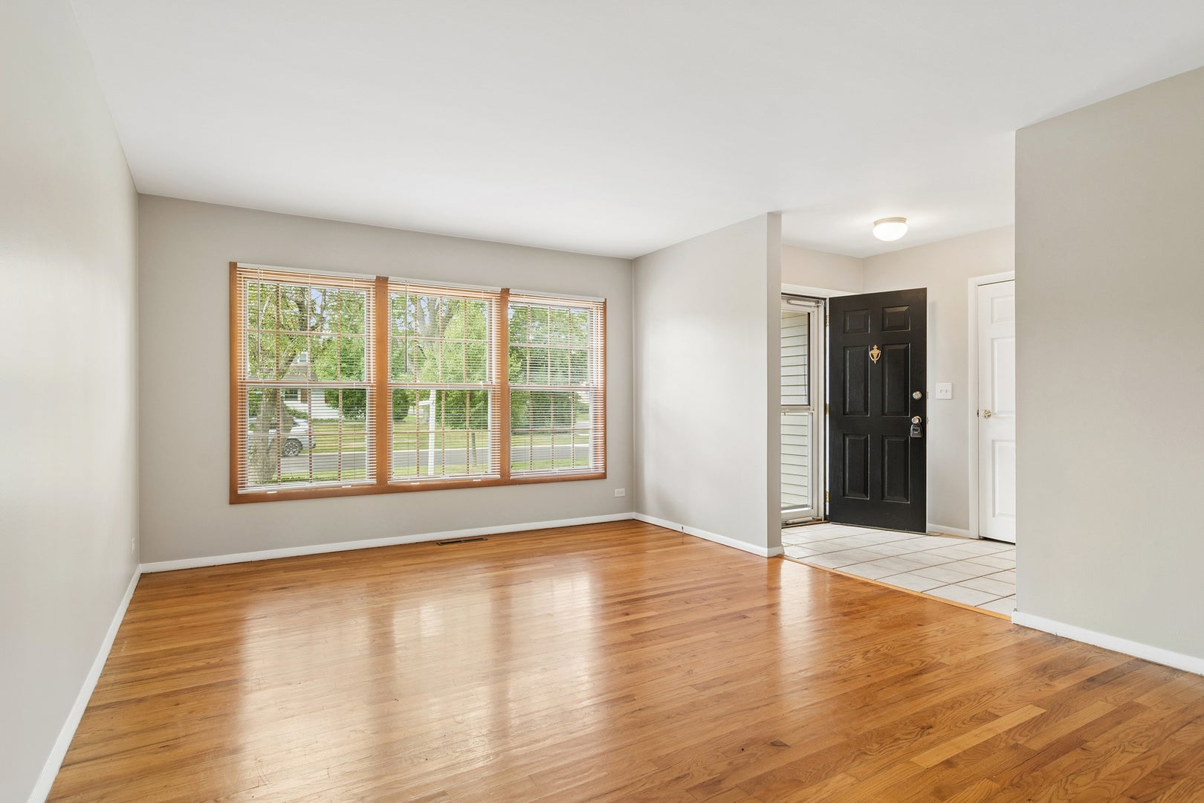
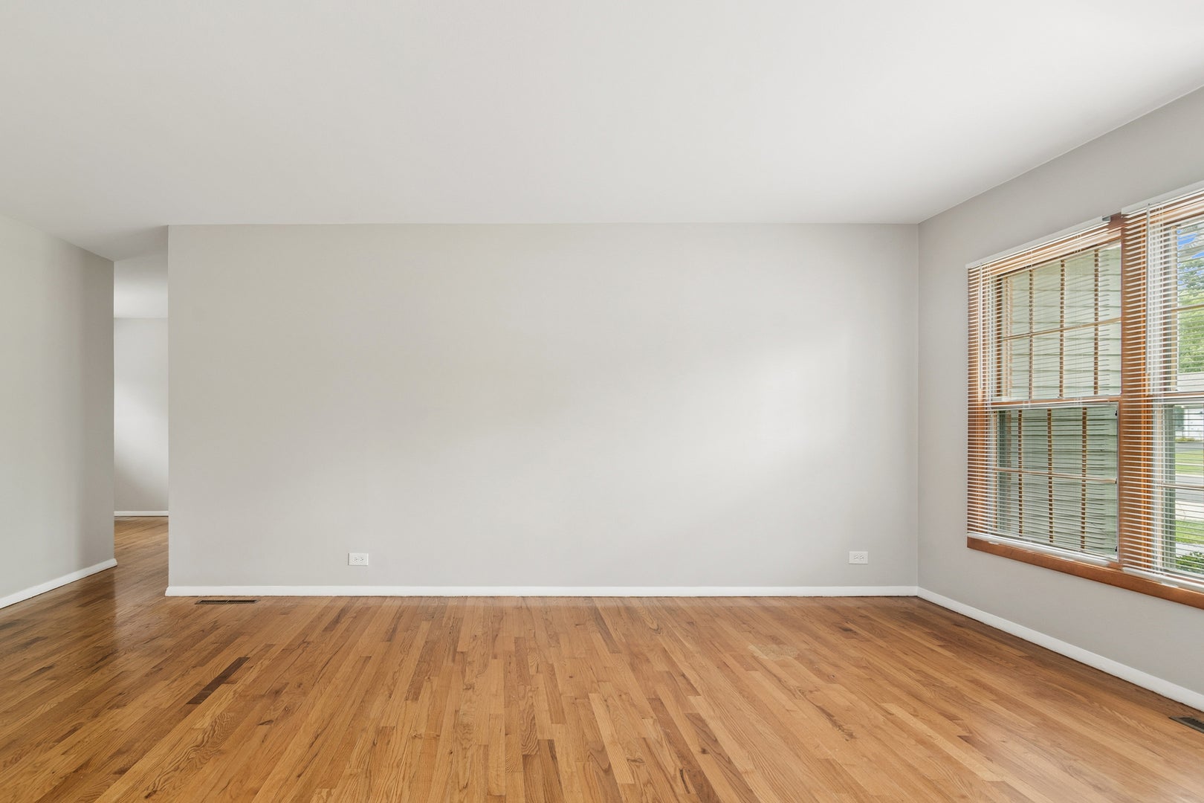
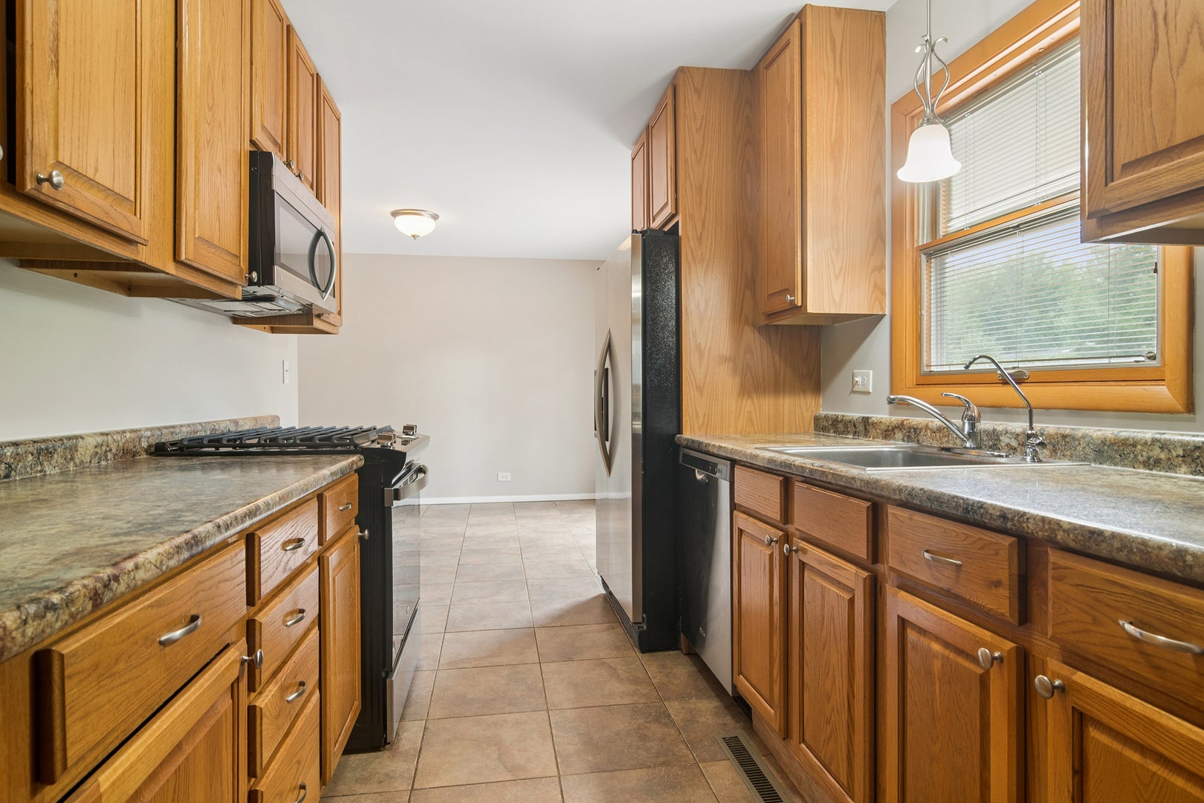
Charming All-Brick Ranch in Hasbrook - 3 Bed, 2 Bath - Arlington Heights. Welcome home to this beautifully maintained all-brick ranch tucked into the sought-after Hasbrook subdivision of Arlington Heights. Built with lasting quality in 1963 and thoughtfully updated, this 1,302-square-foot home offers comfortable, move-in-ready living in one of the area's most established neighborhoods. Step inside to find three spacious bedrooms and two full bathrooms, with rich hardwood floors flowing throughout the main living spaces. The eat-in kitchen is bright and functional, perfect for casual meals or morning coffee. Recent updates including a new A/C, furnace, and water heater, washer & dryer mean added comfort and fewer surprises for renters. Out back, a huge yard offers plenty of room to relax, garden, or entertain, anchored by a custom-built deck that's ready for summer cookouts and evening get-togethers. NEWLY Installed Storage Shed provides great storage opportunities! Location is a major highlight: you're just a half block from Patton Elementary School and mere blocks from Hasbrook Park, with Thomas Middle School and John Hersey High School also nearby. Commuters will love the easy access to Route 53 and I-90, while everyday convenience is covered with shopping, dining, and entertainment just minutes away. The Arlington Park Metra stop on the Union Pacific Northwest line is also within reach for those heading into the city. This is a rare chance to lease a well-cared-for home in a quiet, family-friendly pocket of Arlington Heights. Homes like this don't stay on the market long - schedule your tour today. Rental price includes lawn care. Short term leases may be considered.

Save
Ask
Tour
Hide
Share
Listing Snapshot
PriceΒ 
$3,200
Days On SiteΒ 
56 Days
BedroomsΒ 
3
Inside Area (SqFt)Β 
1,302 sqft
Total BathsΒ 
2
Full BathsΒ 
2
Partial BathsΒ 
N/A
Lot SizeΒ 
N/A
Year BuiltΒ 
1963
MLS NumberΒ 
12752332
StatusΒ 
Active
Property TaxΒ 
N/A
HOA/Condo/Coop FeesΒ 
N/A
Sq Ft SourceΒ 
Assessor
Friends & Family
Recent Activity
a week agoListing updated with changes from the MLS
3 weeks agoStatus changed to Active
4 weeks agoPrice changed to $3,200
2 months agoListing first seen on site
General Features
Attached GarageΒ 
Yes
Available onΒ 
2026-09-08
Direction FacesΒ 
West
FoundationΒ 
Concrete Perimeter
GarageΒ 
Yes
Garage SpacesΒ 
1
ParkingΒ 
AsphaltAttachedGarage
Parking SpacesΒ 
1
PetsΒ 
Dogs OKSize Limit
SewerΒ 
Public Sewer
Interior Features
AppliancesΒ 
RangeMicrowaveDishwasherRefrigeratorDisposalStainless Steel Appliance(s)
BasementΒ 
Crawl Space
CoolingΒ 
Central Air
ElectricΒ 
Circuit Breakers
FlooringΒ 
Hardwood
FurnishedΒ 
Unfurnished
HeatingΒ 
Forced Air
InteriorΒ 
Entrance Foyer
Laundry FeaturesΒ 
Main LevelWasher HookupIn UnitIn Kitchen
Window FeaturesΒ 
Screens
Bedroom 2Β 
Dimensions - 11X10Level - Main
Bedroom 3Β 
Dimensions - 10X10Level - Main
Bedroom 4Β 
Dining RoomΒ 
Dimensions - 12X11Level - Main
Eating AreaΒ 
Dimensions - 12X10Level - Main
Family RoomΒ 
FoyerΒ 
Dimensions - 6X6Level - Main
KitchenΒ 
Dimensions - 16X9Level - MainDescription - Eating Area-Table Space,Galley
LaundryΒ 
Dimensions - 5X4Level - Main
Living RoomΒ 
Dimensions - 19X12Level - Main
Master BedroomΒ 
Dimensions - 12X10Level - Main
Save
Ask
Tour
Hide
Share
Exterior Features
Construction DetailsΒ 
Brick
FencingΒ 
Fenced
Other StructuresΒ 
Shed(s)
Patio And PorchΒ 
Deck
RoofΒ 
Asphalt
Windows/DoorsΒ 
Screens
Community Features
Community FeaturesΒ 
SidewalksStreet Lights
MLS AreaΒ 
Arlington Heights
School DistrictΒ 
John Hersey High School
TownshipΒ 
Wheeling
Schools
School District
John Hersey High School
Elementary School
Patton Elementary School
Middle School
Thomas Middle School
High School
John Hersey High School
Listing Courtesy of MRED as distributed by MLS Grid of @properties Christie's International Real Estate


Based on information submitted to the MLS GRID as of 2026-11-04 06:04 PM UTC. All data is obtained from various sources and may not have been verified by broker or MLS GRID. Supplied Open House Information is subject to change without notice. All information should be independently reviewed and verified for accuracy. Properties may or may not be listed by the office/agent presenting the information.
Last checked: 2026-11-04 06:04 PM UTC
MRED DMCA Copyright Information Copyright Β© 2026 Midwest Real Estate Data LLC. All rights reserved.

Neighborhood & Commute
Source: Walkscore
Disclosure: Community information and market data powered by Constellation Data Labs. Information is deemed reliable but not guaranteed.
Save
Ask
Tour
Hide
Share