O'Neil Property Group

Search Homes for Sale in Chicago’s Western Suburbs

Save
Ask
Tour
Hide
Share
$349,500
36 Days On Site

1512 190th Street
Homewood, IL 60430

For Sale|Single Family Residence|Active
4
Beds
3
Total Baths
2
Full Baths
1
Partial Bath
2,150
SqFt
$163
/SqFt
1966
Built
Subdivision:
Carson
County:
Cook
Listing Courtesy of MRED as distributed by MLS Grid of Keller Williams Inspire - Geneva
1512 190th Street1512 190th Street1512 190th Street1512 190th Street
Save
Ask
Tour
Hide
Share

Mortgage Calculator

Monthly Payment (Est.)

Enter an interest rate to see your estimated monthly payment.
Calculator powered by Showcase IDX, a Constellation1 Company. Copyright ©2026 Information is deemed reliable but not guaranteed.

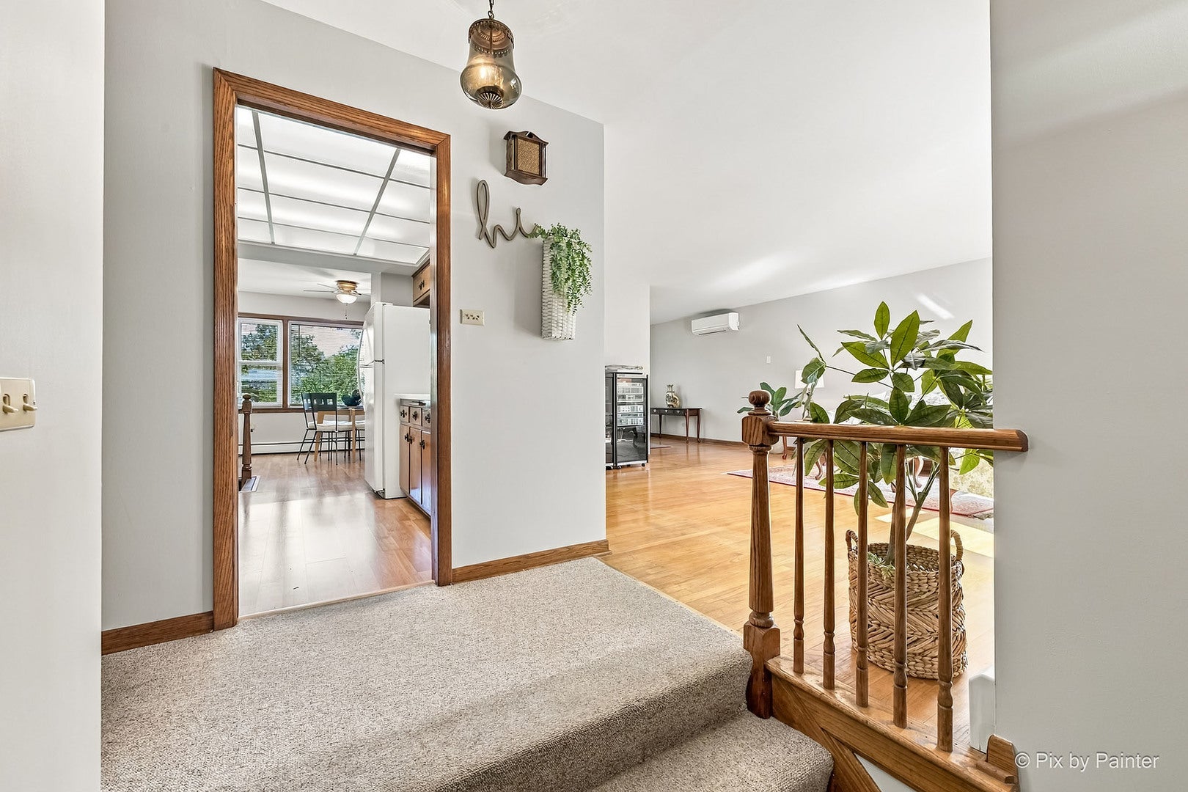
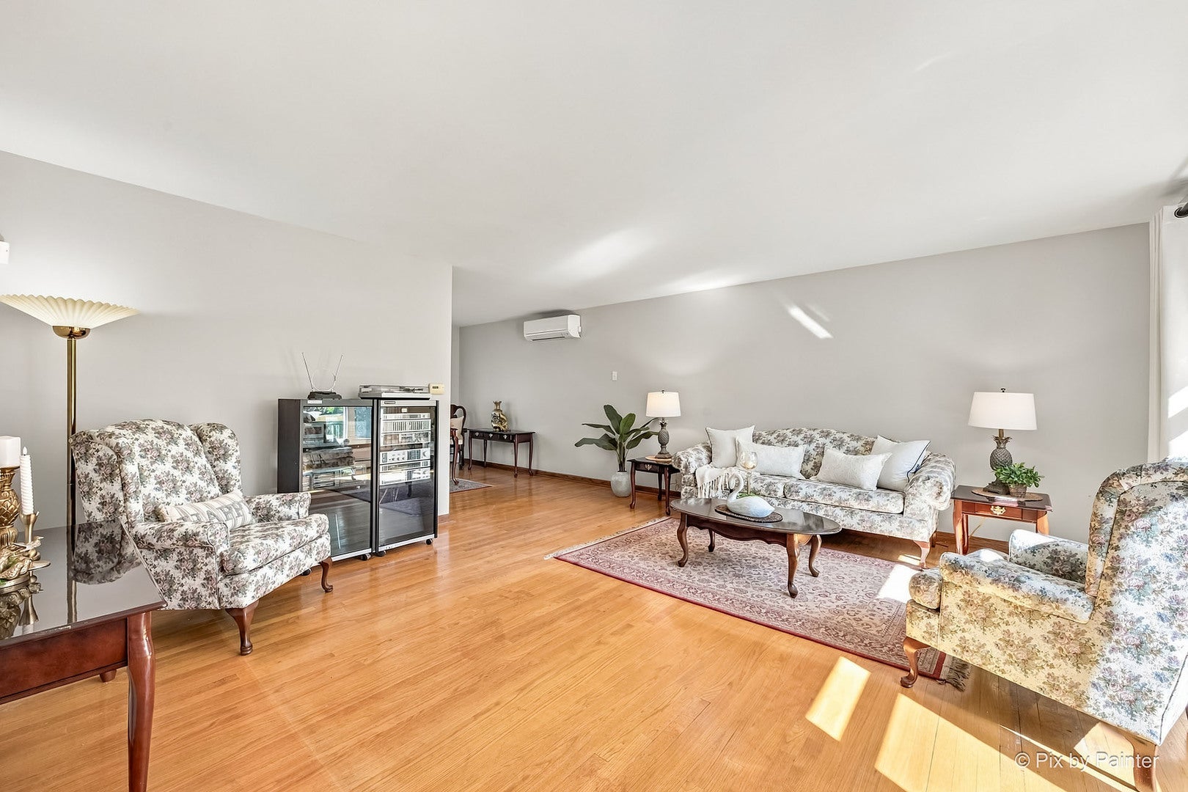
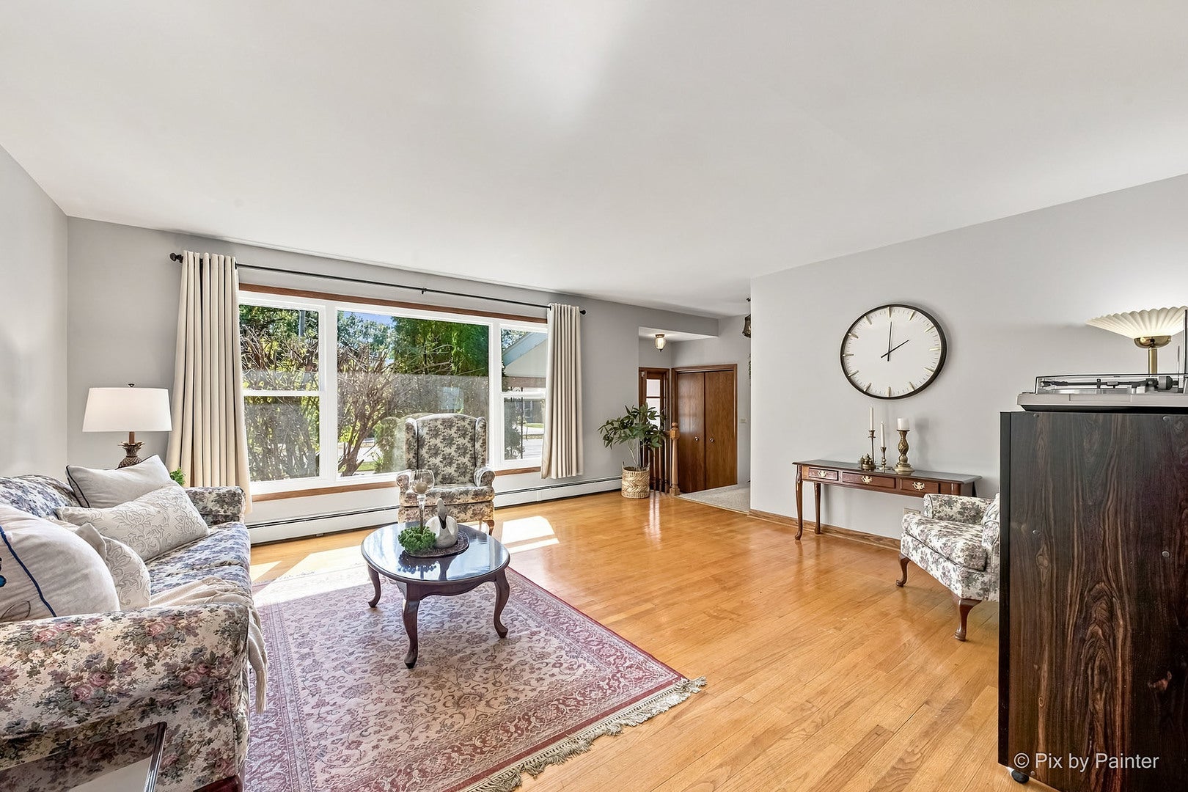
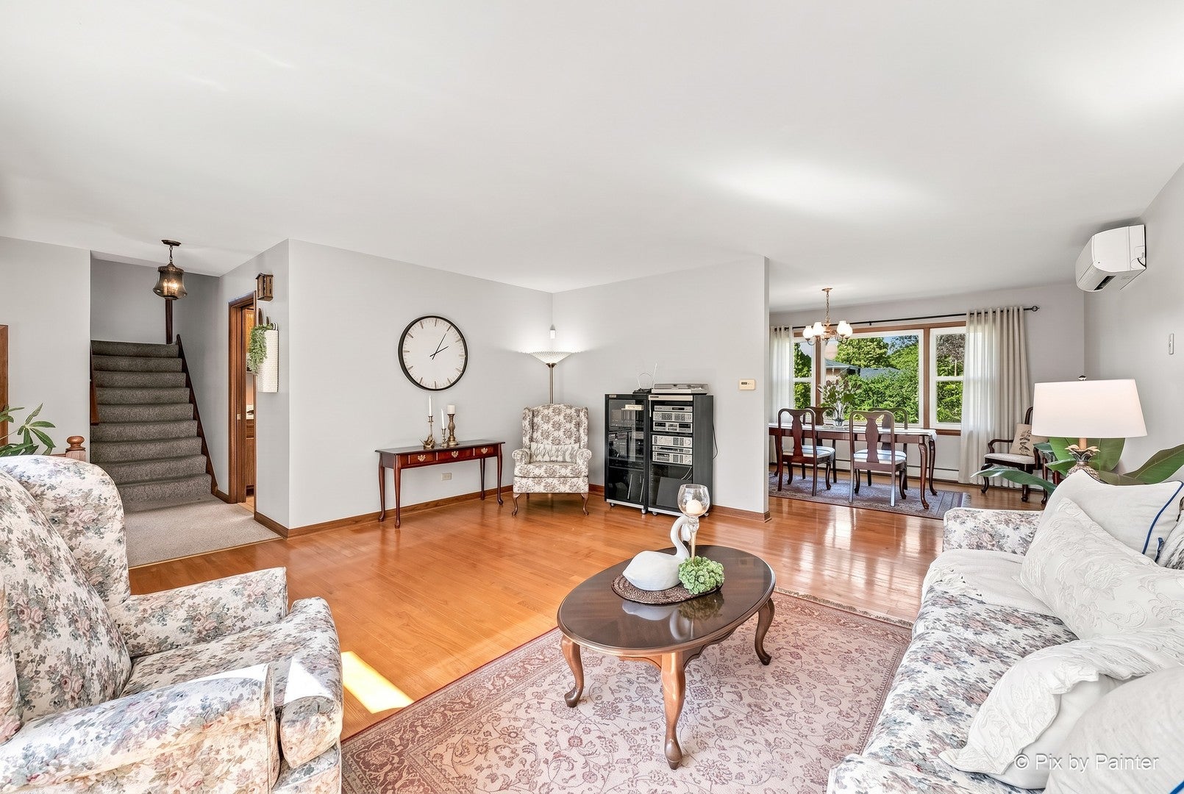
Welcome to 1512 190th Street, a beautifully updated four-bedroom home tucked away in a quiet, established Homewood neighborhood near Idlewild Country Club and Flossmoor Golf Club. The open floor plan offers spacious, light-filled living areas ideal for everyday comfort and entertaining. HARDWOOD FLOORS extend through the LIVING and DINING ROOMS, while large picture windows fill the rooms with tons of natural light. The KITCHEN features white quartz countertops, a newer stainless steel built-in oven, SS gas cooktop, SS dishwasher, refrigerator, wide pantry closet, and a generous breakfast area overlooking the backyard. The inviting FAMILY ROOM is anchored by a floor-to-ceiling stone FIREPLACE with a raised hearth and includes new luxury vinyl plank flooring and sliding-door access to a large concrete patio. The private BACKYARD offers abundant space for relaxing, gardening, and outdoor gatherings. All THREE BATHROOMS have been refreshed with stylish vanities and white solid-surface counters with integrated sinks. All FOUR BEDROOMS feature hardwood flooring and ample closet space, including a spacious PRIMARY SUITE with a PRIVATE BATH and walk-in closet. A large sub-basement with high ceilings provides excellent storage, while the oversized 2.5-CAR GARAGE adds convenience and additional storage area. Recent improvements include windows, sliding glass door, Mitsubishi mini-split systems, luxury vinyl plank flooring, quartz kitchen countertops, water heater, built-in oven, dishwasher, and garage door opener; the boiler was replaced in 2016. Conveniently located near schools, shopping, dining, recreation, downtown Homewood, and area amenities, this move-in-ready home delivers an exceptional combination of space, updates, privacy, and location. Make Your Appointment Now To See This Hidden Gem Of A Home!

Save
Ask
Tour
Hide
Share
Listing Snapshot
Price 
$349,500
Days On Site 
36 Days
Bedrooms 
4
Inside Area (SqFt) 
2,150 sqft
Total Baths 
3
Full Baths 
2
Partial Baths 
1
Lot Size 
0.23 Acres
Year Built 
1966
MLS® Number 
12752341
Status 
Active
Property Tax 
$8,937
HOA/Condo/Coop Fees 
N/A
Sq Ft Source 
Estimated
Friends & Family
Recent Activity
yesterdayListing updated with changes from the MLS®
yesterdayStatus changed to Active
a month agoListing first seen on site
General Features
Acres 
0.23
Attached Garage 
Yes
Direction Faces 
South
Foundation 
Concrete Perimeter
Garage 
Yes
Garage Spaces 
2.5
Parking 
ConcreteGarage Door OpenerAttachedGarage
Parking Spaces 
2.5
Property Sub Type 
Single Family Residence
Security 
Security System
Sewer 
Public Sewer
SqFt Total 
2150
Water Source 
Public
Interior Features
Appliances 
RangeDishwasherRefrigeratorDryerCooktopOvenRange HoodGas CooktopGas Oven
Basement 
Sump PumpUnfinishedFull
Cooling 
Ceiling Fan(s)Whole House FanCentral AirWall Unit(s)ZonedElectric
Electric 
Circuit Breakers
Fireplace 
Yes
Fireplace Features 
Family RoomWood BurningMasonry
Fireplaces 
1
Flooring 
HardwoodLaminateCarpetWood
Heating 
Natural GasBaseboard
Interior 
Walk-In Closet(s)Entrance FoyerBuilt-in FeaturesPantry
Laundry Features 
Gas Dryer HookupElectric Dryer HookupIn UnitSink
Window Features 
ScreensWindow TreatmentsDrapesInsulated Windows
Bedroom 2 
Dimensions - 12X11Level - Second
Bedroom 3 
Dimensions - 14X11Level - Second
Bedroom 4 
Dimensions - 11X10Level - Second
Dining Room 
Dimensions - 15X11Level - Main
Eating Area 
Dimensions - 11X9Level - Main
Family Room 
Dimensions - 21X17Level - Lower
Foyer 
Dimensions - 10X6Level - Main
Kitchen 
Dimensions - 10X9Level - MainDescription - Eating Area-Table Space,Galley
Laundry 
Living Room 
Dimensions - 17X17Level - Main
Master Bedroom 
Dimensions - 15X14Level - Second
Walk In Closet 
Dimensions - 8X6Level - Second
Save
Ask
Tour
Hide
Share
Exterior Features
Construction Details 
Brick
Lot Features 
Level
Patio And Porch 
PatioPorch
Roof 
Asphalt
Windows/Doors 
ScreensWindow TreatmentsDrapesInsulated Windows
Community Features
Community Features 
ParkPoolTennis Court(s)CurbsSidewalksStreet Lights
MLS Area 
Homewood
School District 
Homewood-Flossmoor High School
Township 
Bloom
Schools
School District
Homewood-Flossmoor High School
Elementary School
Unknown
Middle School
Unknown
High School
Homewood-Flossmoor High School
Listing Courtesy of MRED as distributed by MLS Grid of Keller Williams Inspire - Geneva


Based on information submitted to the MLS GRID as of 2026-10-14 05:28 PM UTC. All data is obtained from various sources and may not have been verified by broker or MLS GRID. Supplied Open House Information is subject to change without notice. All information should be independently reviewed and verified for accuracy. Properties may or may not be listed by the office/agent presenting the information.
Last checked: 2026-10-14 05:28 PM UTC
MRED DMCA Copyright Information Copyright © 2026 Midwest Real Estate Data LLC. All rights reserved.

Neighborhood & Commute
Source: Walkscore
Disclosure: Community information and market data powered by Constellation Data Labs. Information is deemed reliable but not guaranteed.
Save
Ask
Tour
Hide
Share