O'Neil Property Group

Search Homes for Sale in Chicago’s Western Suburbs

Save
Ask
Tour
Hide
Share
$357,000
60 Days On Site

1229 E OAKWOOD Drive 7-1
Fox Lake, IL 60020

For Sale|Townhouse|Active
2
Beds
2
Total Baths
2
Full Baths
2,290
SqFt
$156
/SqFt
2004
Built
Subdivision:
Woodland Green
County:
Lake
Listing Courtesy of MRED as distributed by MLS Grid of Realty World Tiffany R.E.
1229 E OAKWOOD Drive 7-11229 E OAKWOOD Drive 7-11229 E OAKWOOD Drive 7-11229 E OAKWOOD Drive 7-1
Save
Ask
Tour
Hide
Share

Mortgage Calculator

Monthly Payment (Est.)

Enter an interest rate to see your estimated monthly payment.
Calculator powered by Showcase IDX, a Constellation1 Company. Copyright Β©2026 Information is deemed reliable but not guaranteed.

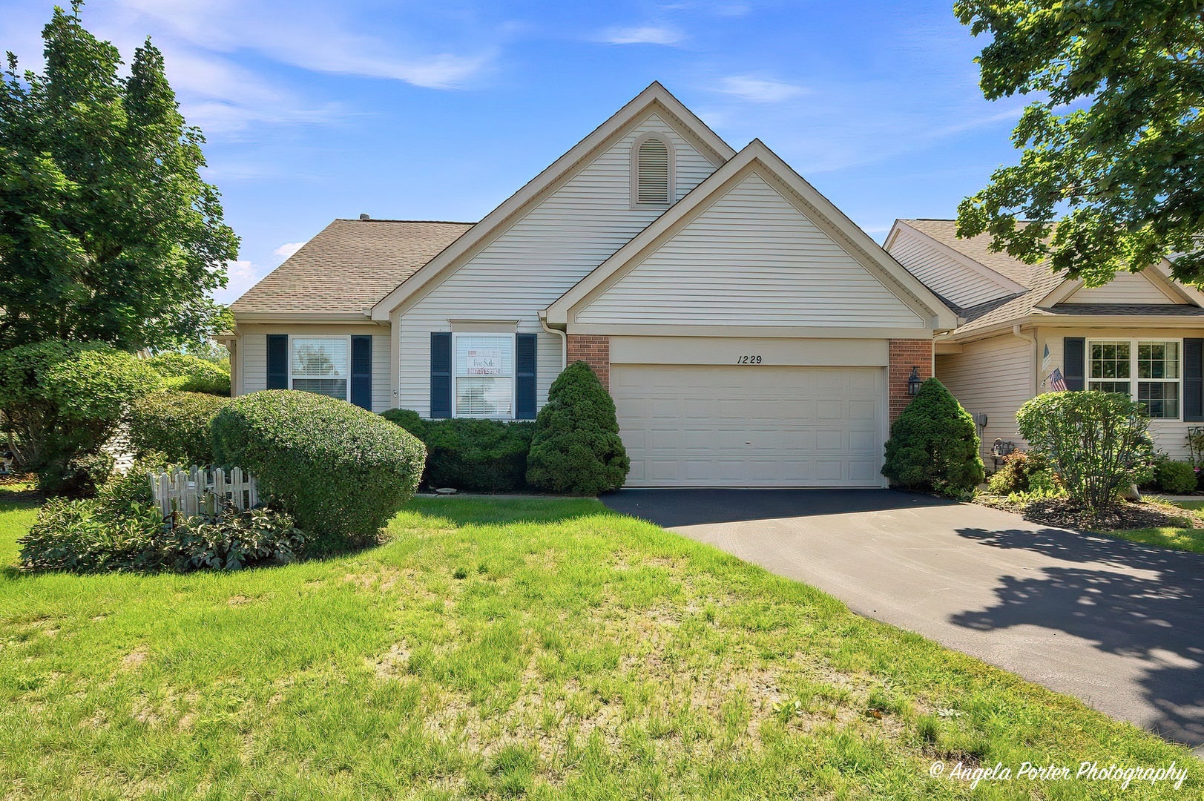
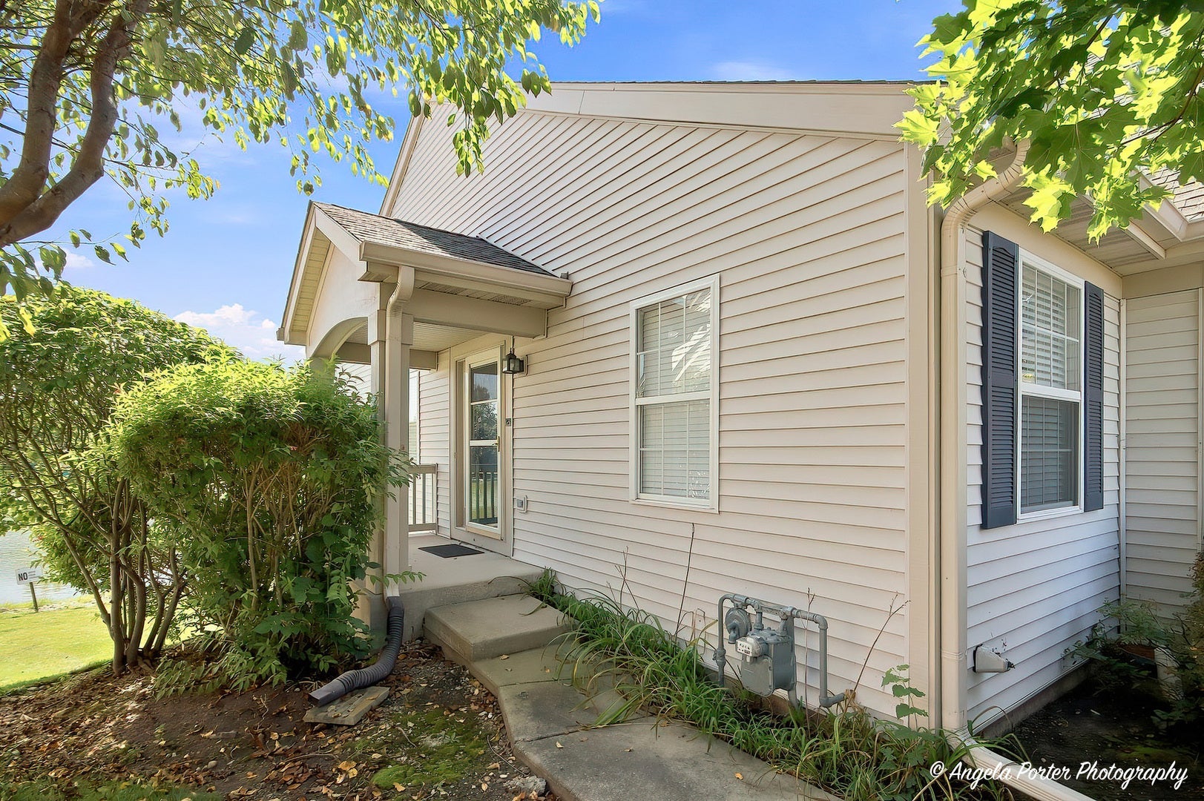
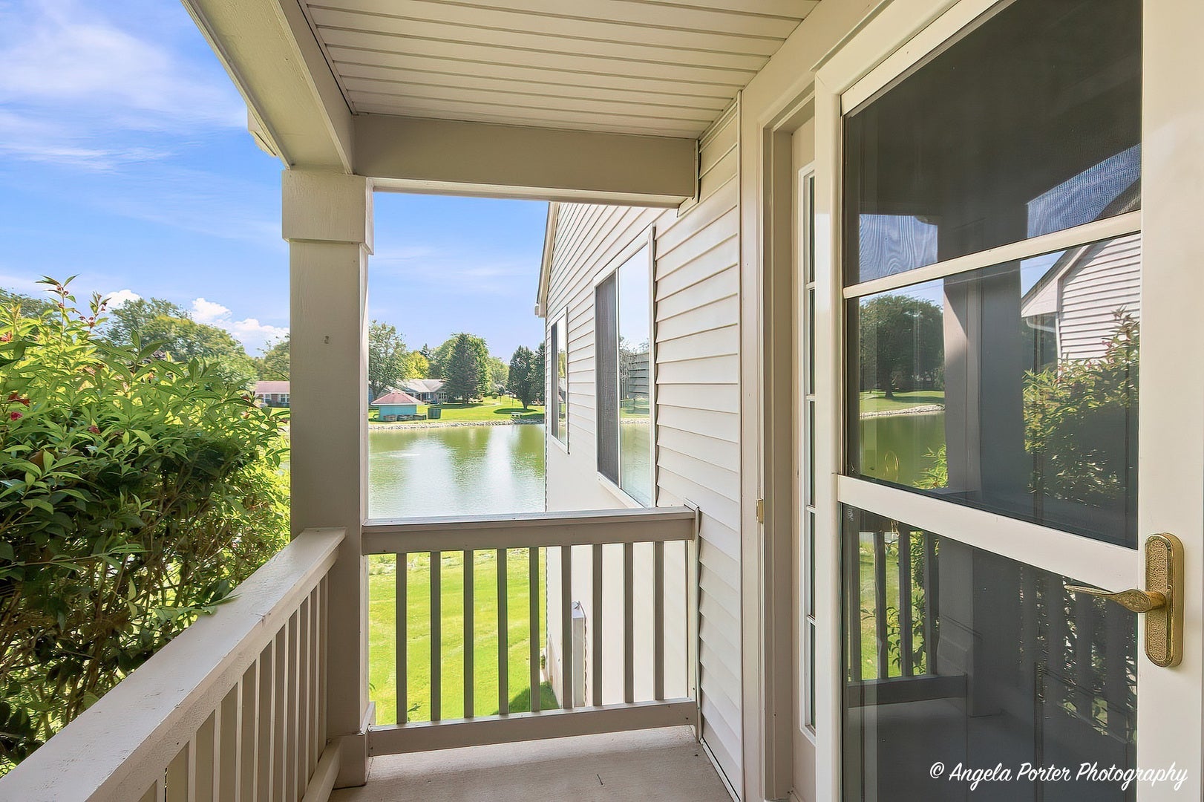
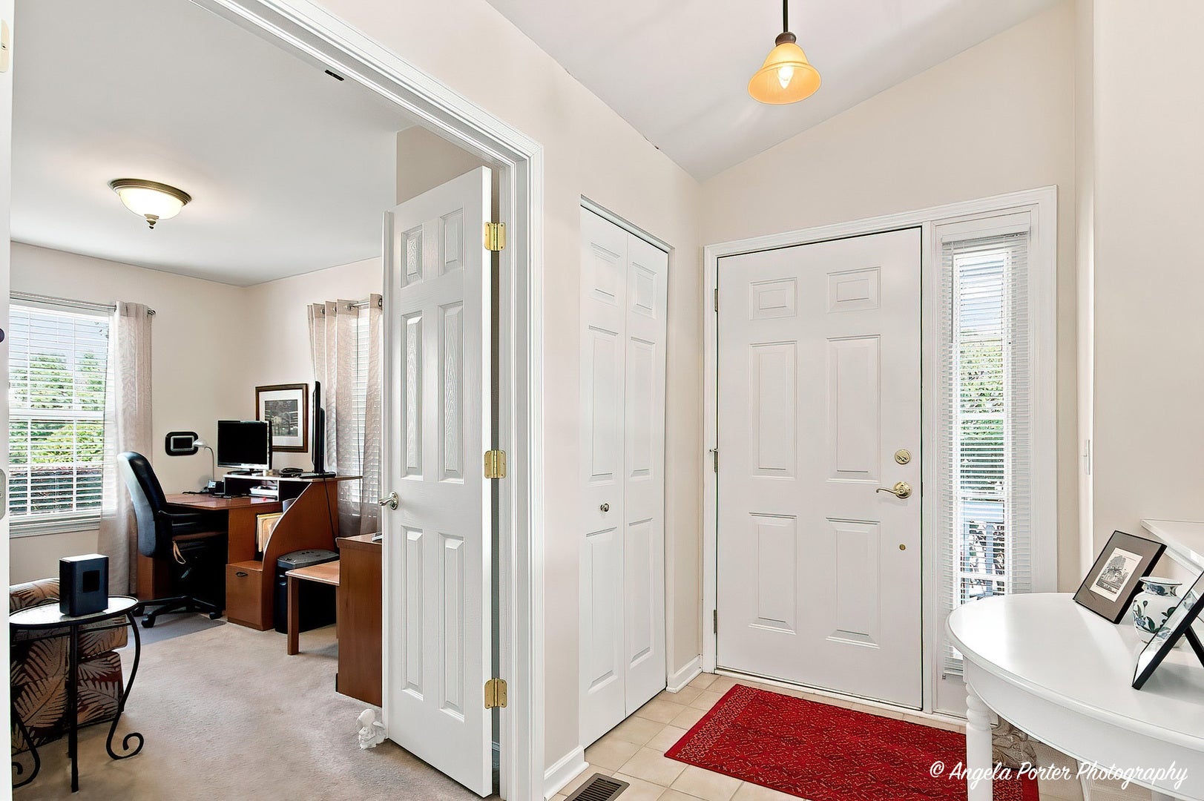
Spectacular Pond front Ranch Townhome with Beautiful Natural Surroundings. This modern ranch townhome, with a finished walk out lower level is situated along a serene pond with exquisite views in every direction. The front of the home overlooks open, natural fields, while the rear offers peaceful pond views and a tranquil setting. Inside, the inviting layout features two spacious bedrooms, with the primary bedroom having two walk in closets, a luxury whirlpool bath, and a separate shower. There's also versatile den, perfect for a home office, study, or potential guest room. The bright and welcoming main level includes a comfortable living room, formal dining room, and an eat-in kitchen with Corian counter tops and sliders leading to a wonderful three-season sunroom overlooking the pond-an ideal spot to relax and enjoy the changing seasons. The finished lower level provides an expansive family room with sliders that open directly to the yard, offering excellent additional living and entertaining space. The attached two car garage allows for additional comfort during inclement weather and keeps your cars free from the elements when needed. The beautifully designed subdivision features manicured lawns, mature landscaping, and plenty of surrounding nature, creating a peaceful retreat while maintaining easy access to everyday amenities. Just minutes from commuter rail and abundant shopping, the location is also close to the heart of the Chain O' Lakes, offering endless opportunities for boating, fishing, water recreation, and seasonal outdoor activities. Whether you're looking for something that eliminates maintenance, gives you a special comfortable living space, or you need a second home for snowbird living, or a recreational get away from the city, this is truly special home that combines peaceful pond front living with convenience and an abundance of recreational opportunities.

Save
Ask
Tour
Hide
Share
Listing Snapshot
PriceΒ 
$357,000
Days On SiteΒ 
60 Days
BedroomsΒ 
2
Inside Area (SqFt)Β 
2,290 sqft
Total BathsΒ 
2
Full BathsΒ 
2
Partial BathsΒ 
N/A
Lot SizeΒ 
N/A
Year BuiltΒ 
2004
MLS NumberΒ 
12752343
StatusΒ 
Active
Property TaxΒ 
$5,569
HOA/Condo/Coop FeesΒ 
$315 monthly
Sq Ft SourceΒ 
Estimated
Friends & Family
Recent Activity
a month agoListing updated with changes from the MLS
a month agoStatus changed to Active
a month agoPrice changed to $357,000
2 months agoListing first seen on site
General Features
Attached GarageΒ 
Yes
Direction FacesΒ 
North
FoundationΒ 
Concrete Perimeter
GarageΒ 
Yes
Garage SpacesΒ 
2
Number Of StoriesΒ 
1
ParkingΒ 
AsphaltGarage Door OpenerAttachedGarage
Parking SpacesΒ 
2
PetsΒ 
Cats OKDogs OK
Property Sub TypeΒ 
Townhouse
SewerΒ 
Public Sewer
SqFt TotalΒ 
2290
UtilitiesΒ 
Cable Available
Water SourceΒ 
Public
Interior Features
AppliancesΒ 
RangeMicrowaveDishwasherRefrigeratorWasherDryerDisposal
BasementΒ 
Sump PumpPartially FinishedCrawl SpaceFullWalk-Out Access
CoolingΒ 
Ceiling Fan(s)Central Air
ElectricΒ 
Circuit Breakers200+ Amp Service
HeatingΒ 
Natural GasForced Air
InteriorΒ 
Cathedral Ceiling(s)Storage
Laundry FeaturesΒ 
Washer Hookup
Window FeaturesΒ 
Screens
Bedroom 2Β 
Dimensions - 15X10Level - Main
Bedroom 3Β 
Bedroom 4Β 
DenΒ 
Dimensions - 13X9Level - Main
Dining RoomΒ 
Dimensions - 10X10Level - Main
Family RoomΒ 
Dimensions - 27X23
KitchenΒ 
Dimensions - 14X12Level - MainDescription - Pantry-Closet
LaundryΒ 
Dimensions - 13X6Level - Main
Living RoomΒ 
Dimensions - 14X14Level - Main
Master BedroomΒ 
Dimensions - 16X15Level - Main
Sun RoomΒ 
Dimensions - 15X8Level - Main
Utility Room-1st FloorΒ 
Dimensions - 13X6Level - Main
Work RoomΒ 
Dimensions - 24X12Level - Lower
Save
Ask
Tour
Hide
Share
Exterior Features
Construction DetailsΒ 
Brick
Lot FeaturesΒ 
Cul-De-SacLandscaped
Other StructuresΒ 
Workshop
Patio And PorchΒ 
Porch
RoofΒ 
Asphalt
ViewΒ 
Water
WaterfrontΒ 
Yes
Waterfront FeaturesΒ 
PondWaterfront
WaterviewΒ 
Water
Windows/DoorsΒ 
Screens
Community Features
Accessibility FeaturesΒ 
Therapeutic Whirlpool
Association FeeΒ 
$315.0
Association Fee FrequencyΒ 
Monthly
MLS AreaΒ 
Fox Lake
School DistrictΒ 
Grant Community High School
TownshipΒ 
Antioch
Schools
School District
Grant Community High School
Elementary School
Lotus School
Middle School
Unknown
High School
Grant Community High School
Listing Courtesy of MRED as distributed by MLS Grid of Realty World Tiffany R.E.


Based on information submitted to the MLS GRID as of 2026-11-08 01:02 PM UTC. All data is obtained from various sources and may not have been verified by broker or MLS GRID. Supplied Open House Information is subject to change without notice. All information should be independently reviewed and verified for accuracy. Properties may or may not be listed by the office/agent presenting the information.
Last checked: 2026-11-08 01:02 PM UTC
MRED DMCA Copyright Information Copyright Β© 2026 Midwest Real Estate Data LLC. All rights reserved.

Neighborhood & Commute
Source: Walkscore
Disclosure: Community information and market data powered by Constellation Data Labs. Information is deemed reliable but not guaranteed.
Save
Ask
Tour
Hide
Share