O'Neil Property Group
Save
Ask
Tour
Hide
Share
$155,000
2 Days On Site

1404 Burnham Avenue
Calumet City, IL 60409

For Sale|Single Family Residence|Active
2
Beds
1
Total Bath
1
Full Bath
945
SqFt
$164
/SqFt
1955
Built
County:
Cook
Listing Courtesy of MRED as distributed by MLS Grid of Fuqua Real Estate Services LLC
1404 Burnham Avenue1404 Burnham Avenue1404 Burnham Avenue1404 Burnham Avenue
Save
Ask
Tour
Hide
Share

Mortgage Calculator

Monthly Payment (Est.)

$707
Calculator powered by Showcase IDX, a Constellation1 Company. Copyright ©2026 Information is deemed reliable but not guaranteed.

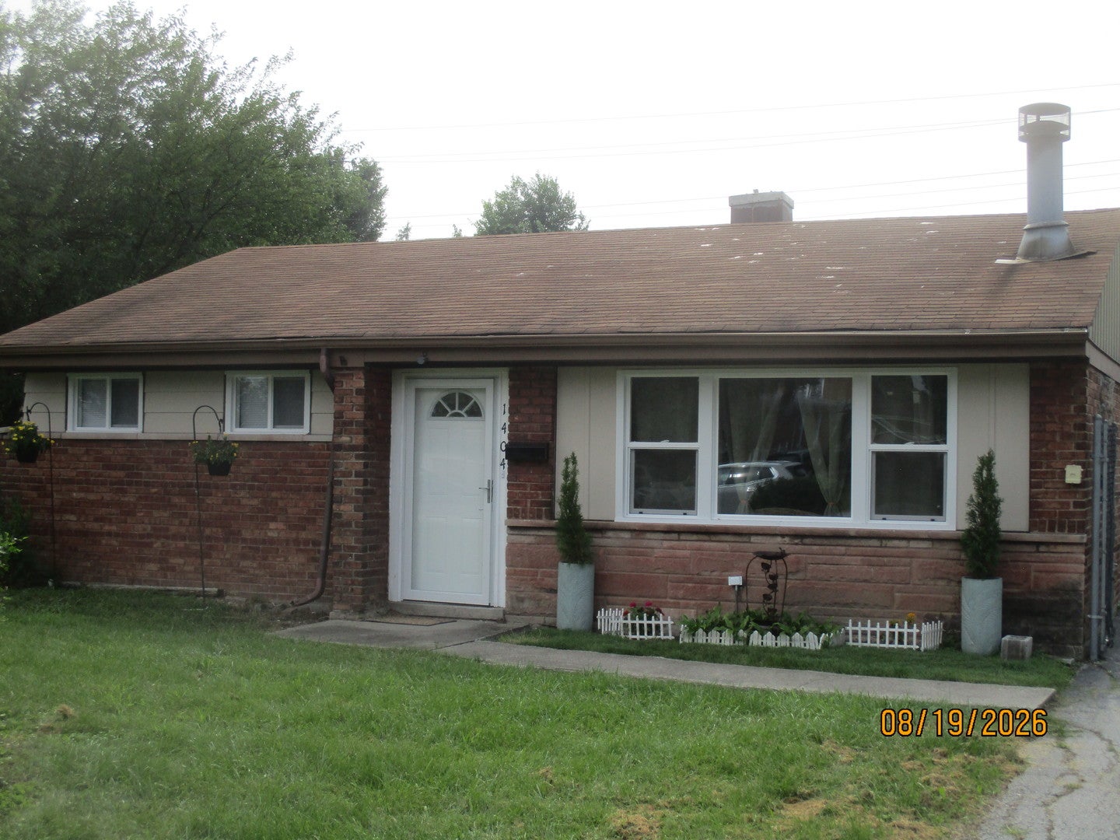
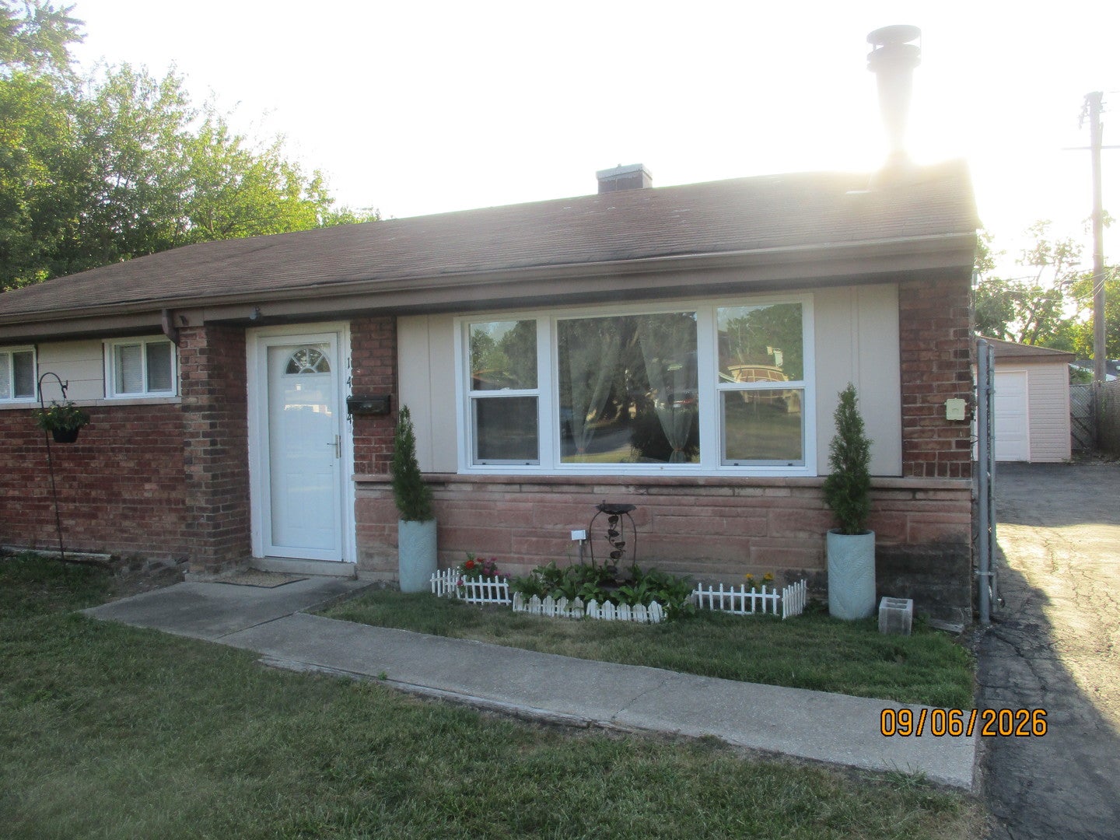
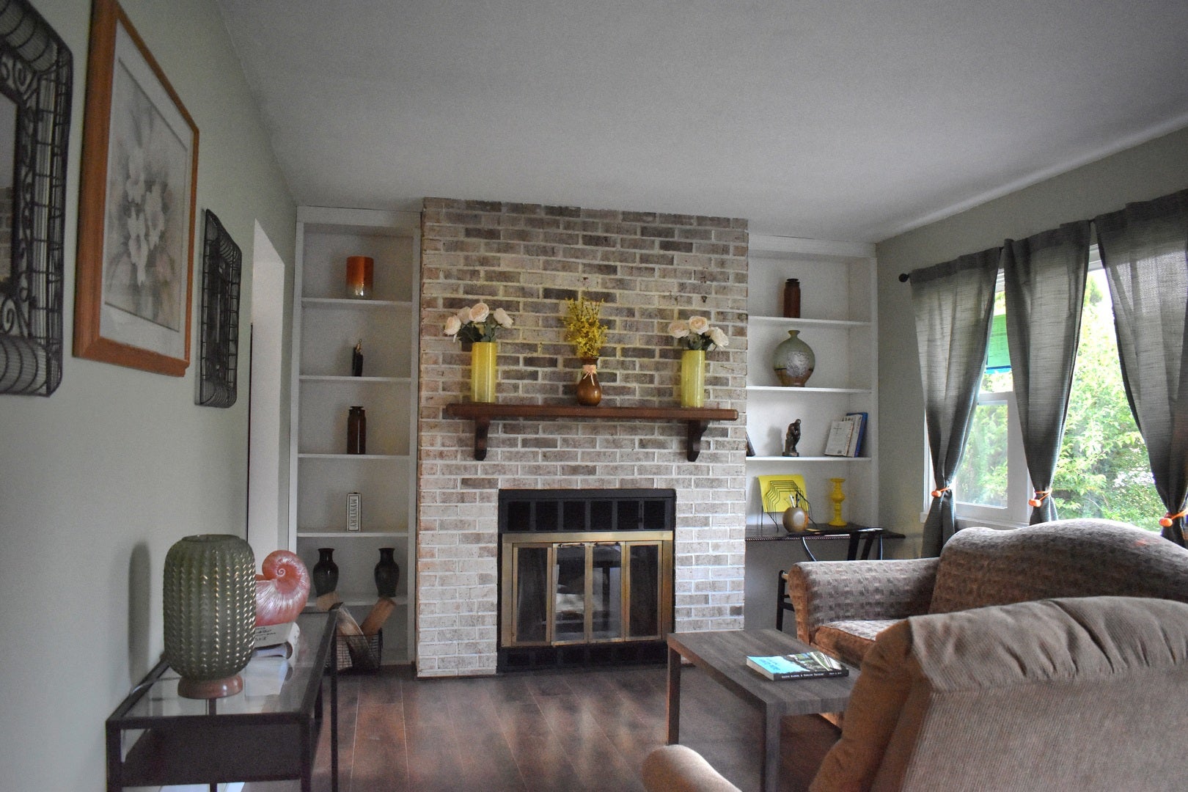
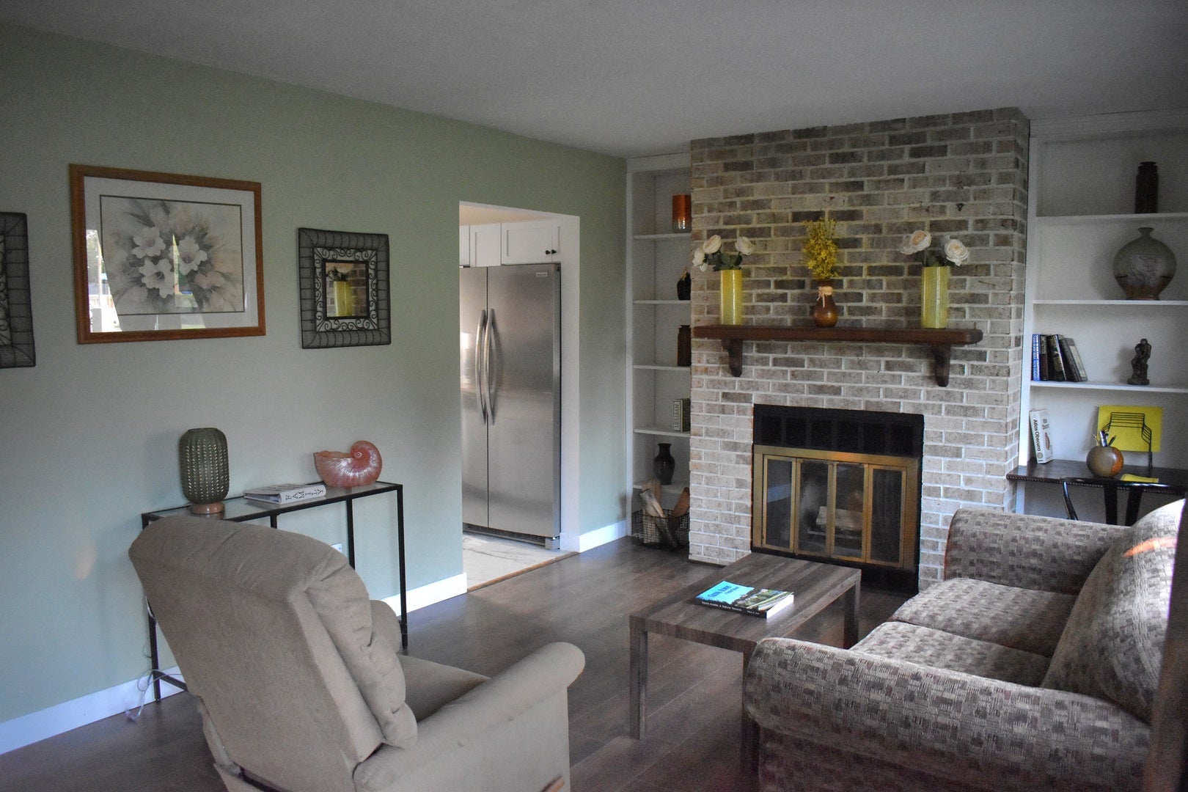
You found it!!! Newly renovated cozy home on a large lot perfect for first time home buyers or retirees. Tastefully decorated in neutral tones. Home features a living room with wood burning fireplace and built in shelves, kitchen and dining area with all new appliances, and updated bathroom. New windows, flooring and fresh paint throughout. Large back yard patio ideal for seasonal entertaining. Perfect location 5 minutes from River Oakes Shopping Center and a multitude of shops, stores and restaurants. Close to two expressways providing easy access to the City of Chicago, the Chicago metropolitan area and Northeast Indiana. For nature lovers this home is close to the Sand Ridge Nature Center, forest preserves, and the Little Calumet River, perfect for hiking and fishing. Make an offer today!

Save
Ask
Tour
Hide
Share
Listing Snapshot
Price 
$155,000
Days On Site 
2 Days
Bedrooms 
2
Inside Area (SqFt) 
945 sqft
Total Baths 
1
Full Baths 
1
Partial Baths 
N/A
Lot Size 
N/A
Year Built 
1955
MLS® Number 
12752344
Status 
Active
Property Tax 
$5,794
HOA/Condo/Coop Fees 
N/A
Sq Ft Source 
Assessor
Friends & Family
Recent Activity
yesterdayListing updated with changes from the MLS®
2 days agoListing first seen on site
General Features
Direction Faces 
East
Garage 
Yes
Garage Spaces 
2
Parking 
AsphaltDetachedGarage
Parking Spaces 
2
Property Sub Type 
Single Family Residence
Sewer 
Public Sewer
Style 
Ranch
Water Source 
Public
Interior Features
Basement 
None
Cooling 
Central Air
Electric 
Circuit Breakers100 Amp Service
Fireplace 
Yes
Fireplace Features 
Living RoomWood Burning
Fireplaces 
1
Flooring 
Laminate
Heating 
Natural GasForced Air
Interior 
Built-in FeaturesBookcases
Laundry Features 
Gas Dryer Hookup
Window Features 
Window TreatmentsDrapesInsulated WindowsBlindsDouble Pane WindowsScreens
Bedroom 2 
Dimensions - 12X12Level - Main
Bedroom 3 
Bedroom 4 
Dining Room 
Family Room 
Kitchen 
Dimensions - 14X10Level - Main
Laundry 
Dimensions - 10X9Level - Main
Living Room 
Dimensions - 20X12Level - Main
Master Bedroom 
Dimensions - 14X12Level - Main
Save
Ask
Tour
Hide
Share
Exterior Features
Construction Details 
Brick
Windows/Doors 
Window TreatmentsDrapesInsulated WindowsBlindsDouble Pane WindowsScreens
Community Features
Community Features 
LakeCurbsSidewalksStreet LightsOther
MLS Area 
Calumet City
School District 
215
Township 
Thornton
Schools
School District
215
Elementary School
Unknown
Middle School
Unknown
High School
Unknown
Listing Courtesy of MRED as distributed by MLS Grid of Fuqua Real Estate Services LLC


Based on information submitted to the MLS GRID as of 2026-09-09 07:13 AM UTC. All data is obtained from various sources and may not have been verified by broker or MLS GRID. Supplied Open House Information is subject to change without notice. All information should be independently reviewed and verified for accuracy. Properties may or may not be listed by the office/agent presenting the information.
Last checked: 2026-09-09 07:13 AM UTC
MRED DMCA Copyright Information Copyright © 2026 Midwest Real Estate Data LLC. All rights reserved.

Neighborhood & Commute
Source: Walkscore
Disclosure: Community information and market data powered by Constellation Data Labs. Information is deemed reliable but not guaranteed.
Save
Ask
Tour
Hide
Share