O'Neil Property Group
Save
Ask
Tour
Hide
Share
$499,500
2 Days On Site

52 Blackberry Trail
Aurora, IL 60506

For Sale|Single Family Residence|Active
5
Beds
4
Total Baths
3
Full Baths
1
Partial Bath
2,344
SqFt
$213
/SqFt
1999
Built
Subdivision:
Blackberry Trail
County:
Kane
Listing Courtesy of MRED as distributed by MLS Grid of Legacy Properties
52 Blackberry Trail52 Blackberry Trail52 Blackberry Trail52 Blackberry Trail
Save
Ask
Tour
Hide
Share

Mortgage Calculator

Monthly Payment (Est.)

$2,279
Calculator powered by Showcase IDX, a Constellation1 Company. Copyright ©2026 Information is deemed reliable but not guaranteed.

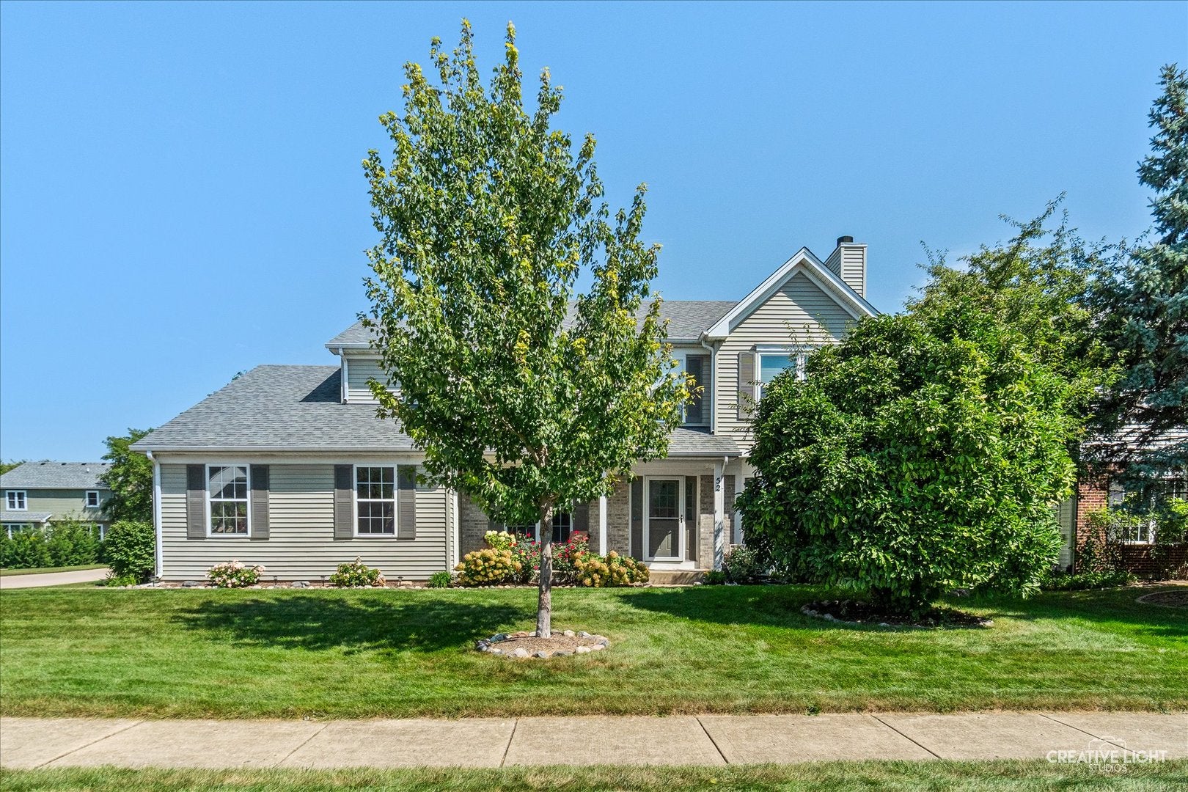
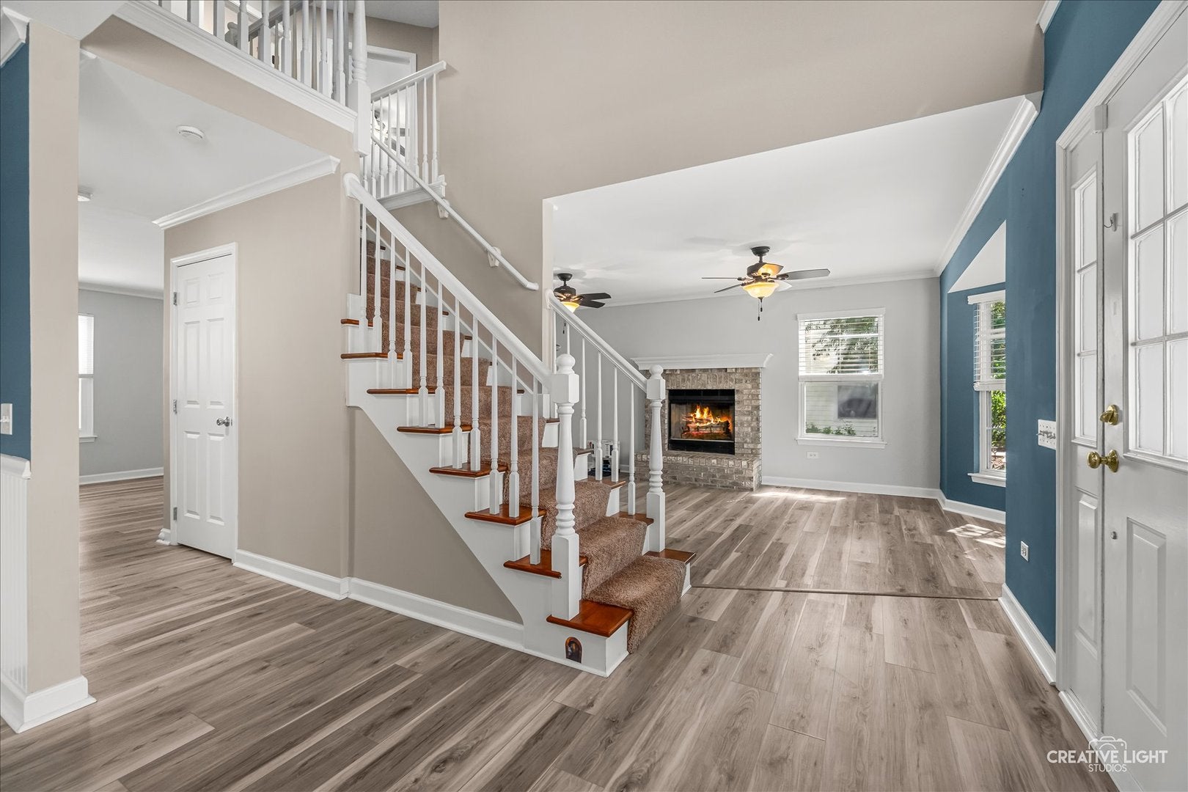
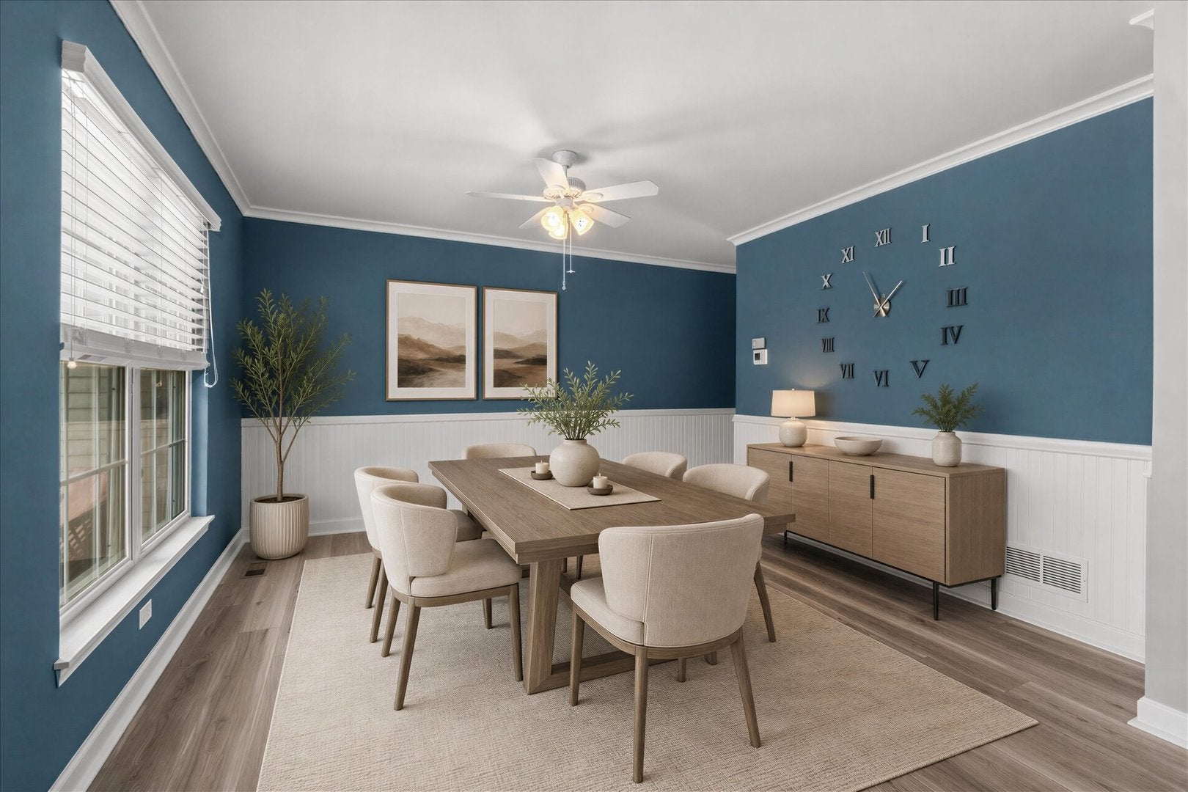
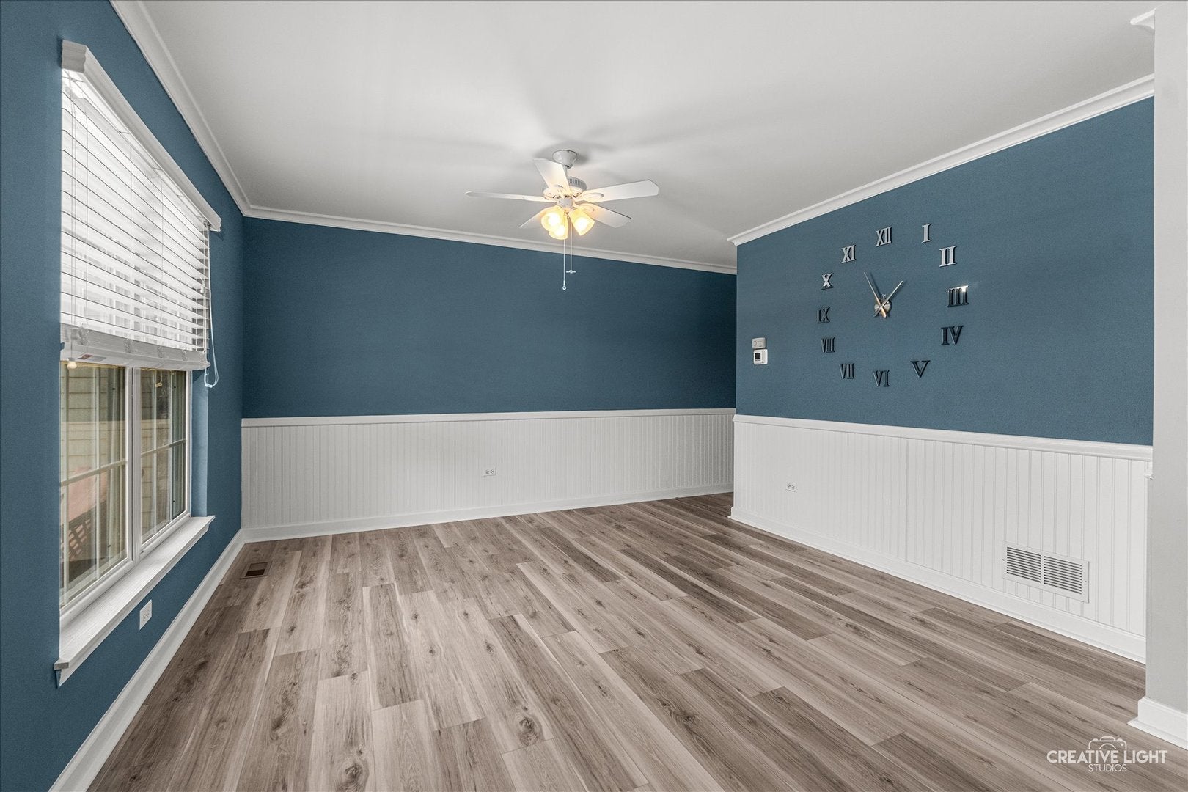
Located on a large corner lot in a quiet neighborhood, this spacious five-bedroom, three-and-a-half-bath, two-story home features a welcoming west-facing front porch and an open floor plan designed for entertaining. Key features include: Main Level-Updated luxury vinyl plank floors, white colonist trim, and millwork throughout. Includes a bright kitchen with updated cabinetry, granite countertops, tile backsplash, stainless steel appliances, a pantry closet, and a breakfast room with cathedral ceilings leading to a large patio and backyard. Additionally, there is a living room with a gas fireplace, family room, dining room, powder room, and a first-floor bedroom with a full bath (ideal for an office or in-law suite). Upper Level: Four additional bedrooms, each with walk-in closets, and a full hall bath. The primary suite features a spa-like bath with a double vanity, soaking tub, and separate shower. Basement: Large, partially finished space featuring a recreation room with a bar, a potential extra bedroom or office, and a home gym area with rubber flooring, a bath rough-in plus ample storage space. Oversized 2 car garage, shed, and raised gardens in the back-yard. Recent Updates: Furnace and AC (2024), 1st-floor flooring (2023), Roof 2017, and freshly painted throughout. The location offers easy access to I-88, the Metra, tons of local dining and shopping, hospitals, Gilman walking/biking trails, Splash Country Water Park, and Blackberry Farm.

Save
Ask
Tour
Hide
Share
Listing Snapshot
Price 
$499,500
Days On Site 
2 Days
Bedrooms 
5
Inside Area (SqFt) 
2,344 sqft
Total Baths 
4
Full Baths 
3
Partial Baths 
1
Lot Size 
0.21 Acres
Year Built 
1999
MLS® Number 
12752346
Status 
Active
Property Tax 
$9,295
HOA/Condo/Coop Fees 
N/A
Sq Ft Source 
Assessor
Friends & Family
Recent Activity
yesterdayListing updated with changes from the MLS®
2 days agoListing first seen on site
General Features
Acres 
0.21
Attached Garage 
Yes
Direction Faces 
East
Foundation 
Concrete Perimeter
Garage 
Yes
Garage Spaces 
2
Parking 
AsphaltGarage Door OpenerAttachedGarage
Parking Spaces 
2
Property Sub Type 
Single Family Residence
Sewer 
Public Sewer
Style 
Traditional
Water Source 
Public
Interior Features
Appliances 
RangeMicrowaveDishwasherRefrigeratorDisposalStainless Steel Appliance(s)
Basement 
Partially FinishedPartial
Cooling 
Central Air
Electric 
Circuit Breakers
Fireplace 
Yes
Fireplace Features 
Living RoomWood Burning
Fireplaces 
1
Flooring 
Laminate
Heating 
Natural GasForced Air
Laundry Features 
Gas Dryer Hookup
Bedroom 2 
Dimensions - 14X11Level - Second
Bedroom 3 
Dimensions - 13X11Level - Second
Bedroom 4 
Dimensions - 14X11Level - Second
Bedroom 5 
Dimensions - 12X10Level - Main
Dining Room 
Dimensions - 13X12Level - Main
Family Room 
Dimensions - 18X13Level - Main
Kitchen 
Dimensions - 13X10Level - MainDescription - Eating Area-Table Space,Pantry-Closet
Laundry 
Dimensions - 7X10Level - Basement
Living Room 
Dimensions - 15X13Level - Main
Master Bedroom 
Dimensions - 16X13Level - Second
Save
Ask
Tour
Hide
Share
Exterior Features
Construction Details 
Vinyl SidingBrick
Lot Features 
Corner LotLandscaped
Other Structures 
Shed(s)
Roof 
Asphalt
Community Features
Accessibility Features 
Therapeutic Whirlpool
Community Features 
CurbsSidewalksStreet Lights
MLS Area 
Aurora / Eola
School District 
West Aurora High School
Township 
Sugar Grove
Schools
School District
West Aurora High School
Elementary School
Freeman Elementary School
Middle School
Washington Middle School
High School
West Aurora High School
Listing Courtesy of MRED as distributed by MLS Grid of Legacy Properties


Based on information submitted to the MLS GRID as of 2026-09-07 08:27 PM UTC. All data is obtained from various sources and may not have been verified by broker or MLS GRID. Supplied Open House Information is subject to change without notice. All information should be independently reviewed and verified for accuracy. Properties may or may not be listed by the office/agent presenting the information.
Last checked: 2026-09-07 08:27 PM UTC
MRED DMCA Copyright Information Copyright © 2026 Midwest Real Estate Data LLC. All rights reserved.

Neighborhood & Commute
Source: Walkscore
Disclosure: Community information and market data powered by Constellation Data Labs. Information is deemed reliable but not guaranteed.
Save
Ask
Tour
Hide
Share