O'Neil Property Group
Save
Ask
Tour
Hide
Share
$979,000
19 Days On Site

1339 Beckett Lane
Schaumburg, IL 60173

For Sale|Single Family Residence|Active Under Contract
4
Beds
4
Total Baths
3
Full Baths
1
Partial Bath
3,953
SqFt
$248
/SqFt
1993
Built
County:
Cook
Listing Courtesy of MRED as distributed by MLS Grid of @properties Christie's International Real Estate
1339 Beckett Lane1339 Beckett Lane1339 Beckett Lane1339 Beckett Lane
Save
Ask
Tour
Hide
Share

Mortgage Calculator

Monthly Payment (Est.)

Enter an interest rate to see your estimated monthly payment.
Calculator powered by Showcase IDX, a Constellation1 Company. Copyright ©2026 Information is deemed reliable but not guaranteed.

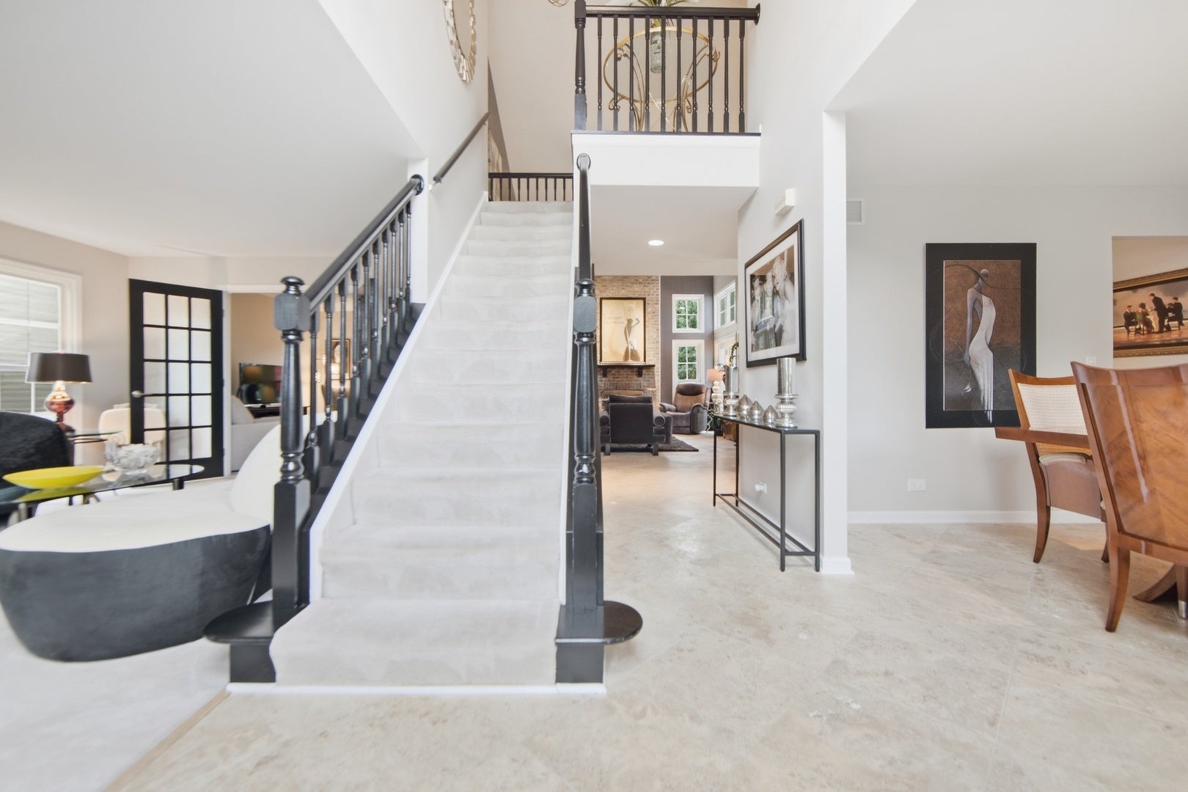
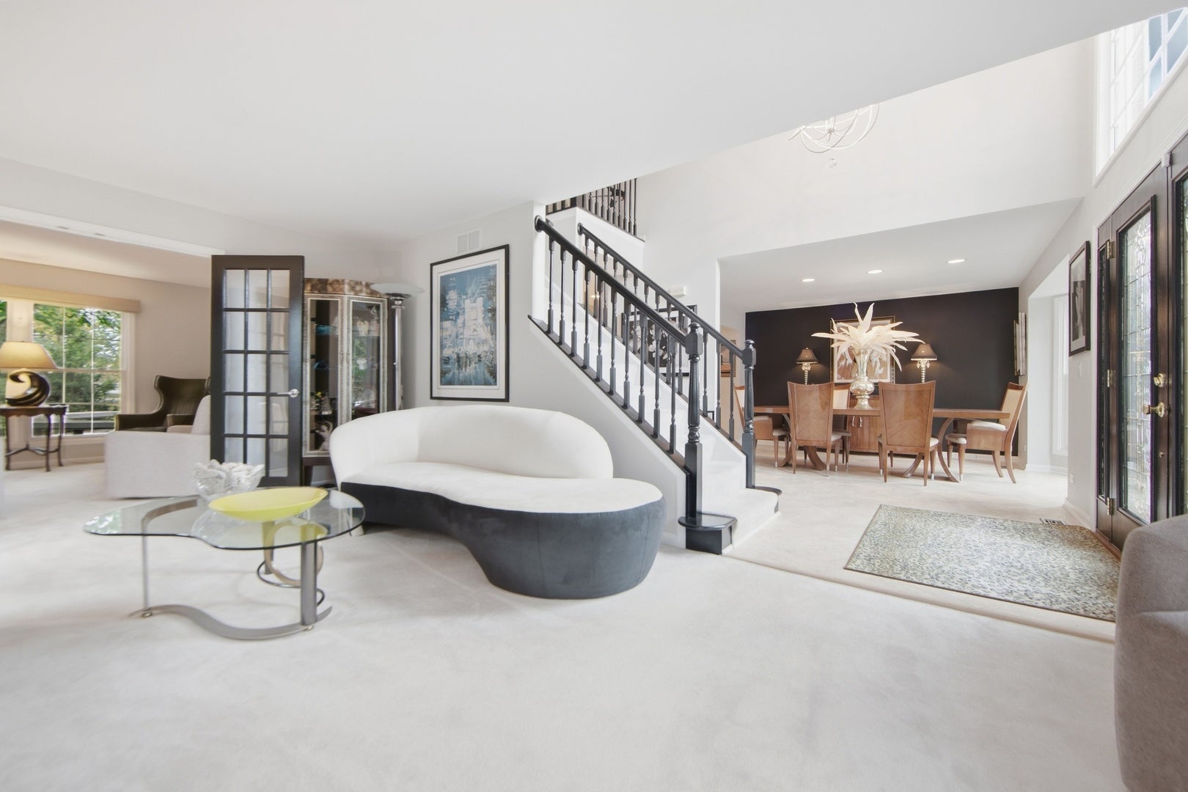
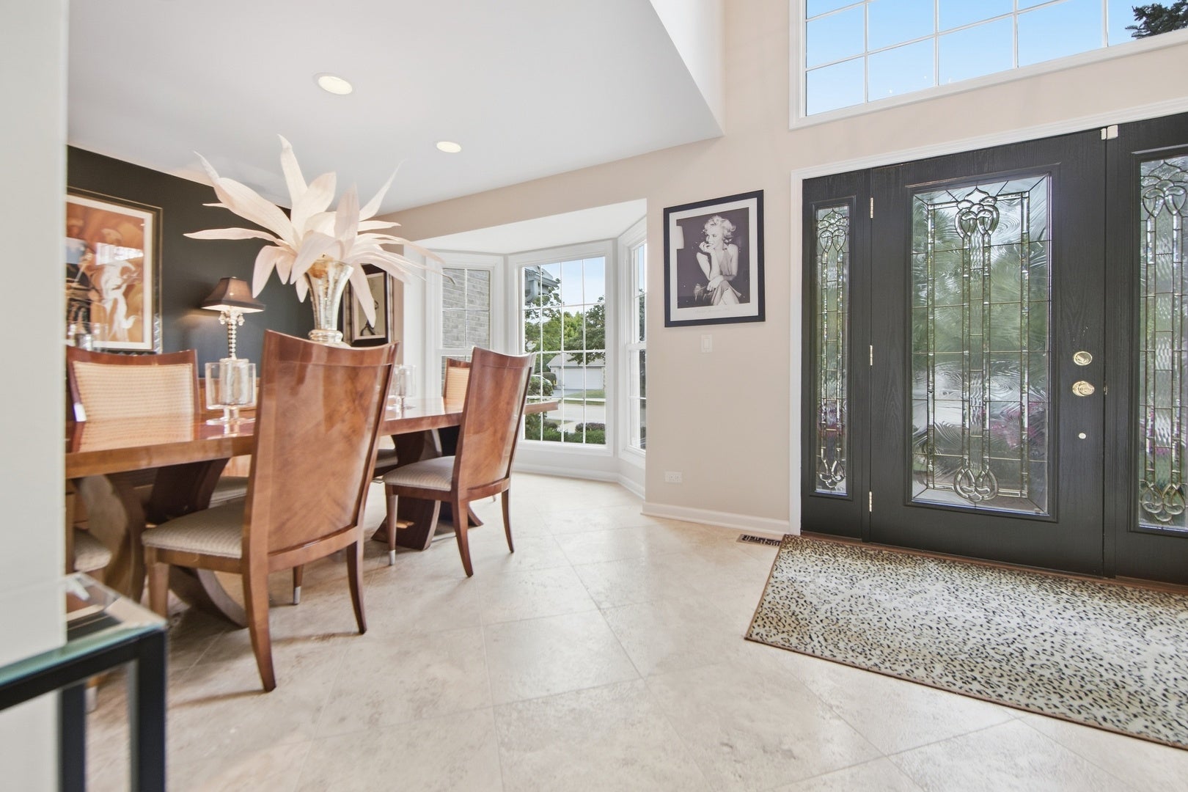
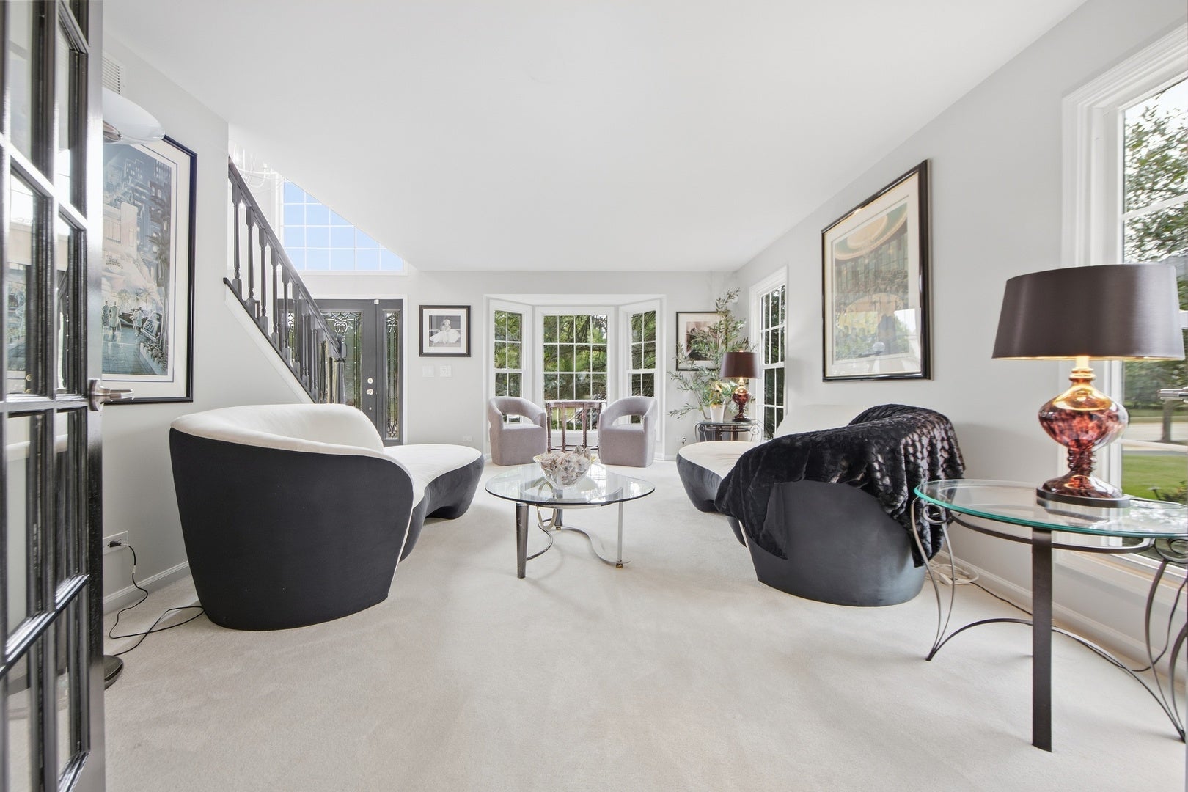
Entering the soaring two-story foyer at 1339 Beckett Lane, you immediately realize this is a special home with a unique blend of traditional and contemporary design. In the foyer, you are greeted with a beautiful staircase and a broad hallway with a view of the family room's two-story brick fireplace. To the right is an impressive dining room which accommodates a table that comfortably seats 12 - 14 people for family and holiday dinners. To the left, the stunning living room opens through double clear glass French doors to a large den that can be used as a first-floor office or another bedroom. A second set of French doors provides openness to the two-story family room with floor to ceiling windows, the centerpiece of the home. Beyond the family room the gourmet kitchen has top of line walnut cabinets with two peninsulas, stainless steel appliances, wine refrigerator and built in upscale microwave. A wall of matching wood cabinets in contrasting charcoal/ebony provides ample storage and additional countertops all in black granite. The living room and den are carpeted while the rest of the first floor is imported travertine. The laundry room, conveniently off of the kitchen, doubles as a butler's pantry complete with additional cabinets, a double oven, a porcelain sink and black granite countertop space for an additional meal preparation area for large families and entertaining. Bay windows provide a light filled dinette area adjacent to the kitchen and oversized sliding glass doors provide entry to the very large three season room. This sunroom has floor to ceiling acrylic windows that easily open to bring the outside in or keep the outside out. With its southwest exposure, even on cold sunny winter days this room provides a comfortable outdoor retreat. Doors on each side of this room lead to a sprawling deck and a paver brick patio on one side and a winding paver brick walkway on the other side that leads to the front of the home. The second floor has four bedrooms; one currently serves as an office. The hallway bathroom is situated between two of the bedrooms and the primary bedroom with a cathedral ceiling is has an updated ensuite with separate dressing area, oversized soaking tub, glass door shower and double vanity. The extra-large primary walk-in closet houses a door to the floored attic area for easy walk in storage space. The finished lower level has a large, finished recreation room with a dance floor, a crescent shaped bar area complete with a full-sized refrigerator, wine refrigerator, dishwasher and abundant cabinets. A third full bath completes the lower level of the home. This flagship St Claire model is truly a unique gem located centrally in the Park St Claire subdivision.

Save
Ask
Tour
Hide
Share
Listing Snapshot
Price 
$979,000
Days On Site 
19 Days
Bedrooms 
4
Inside Area (SqFt) 
3,953 sqft
Total Baths 
4
Full Baths 
3
Partial Baths 
1
Lot Size 
N/A
Year Built 
1993
MLS® Number 
12752372
Status 
Active Under Contract
Property Tax 
$15,751
HOA/Condo/Coop Fees 
$52 monthly
Sq Ft Source 
Estimated
Friends & Family
Recent Activity
3 days agoListing updated with changes from the MLS®
4 days agoStatus changed to Active Under Contract
3 weeks agoListing first seen on site
General Features
Attached Garage 
Yes
Direction Faces 
North
Foundation 
Concrete Perimeter
Garage 
Yes
Garage Spaces 
2
Parking 
AsphaltGarage Door OpenerAttachedGarageDriveway
Parking Spaces 
2
Property Sub Type 
Single Family Residence
Sewer 
Public Sewer
Special Circumstances 
Standard
SqFt Below 
918
SqFt Total 
2755
Style 
Contemporary
Utilities 
Cable Available
Interior Features
Appliances 
Double OvenRangeMicrowaveDishwasherRefrigeratorBar FridgeWasherDryerDisposalStainless Steel Appliance(s)Wine RefrigeratorOvenRange HoodGas CooktopGas OvenHumidifier
Basement 
Sump PumpFinishedConcreteStorage SpacePartial
Cooling 
Ceiling Fan(s)Central Air
Electric 
200+ Amp Service
Fireplace 
Yes
Fireplace Features 
Family RoomGas LogGas Starter
Fireplaces 
1
Flooring 
CarpetWood
Heating 
Natural Gas
Interior 
Entrance FoyerVaulted Ceiling(s)Wet BarBuilt-in FeaturesWalk-In Closet(s)BookcasesHigh CeilingsOpen FloorplanGranite CountersPantry
Laundry Features 
Main LevelGas Dryer HookupElectric Dryer HookupIn UnitSink
Window Features 
ScreensWindow TreatmentsDrapesInsulated WindowsBlinds
Attic 
Dimensions - 10X10Level - Second
Bar/Entertainment 
Dimensions - 14X10Level - Basement
Bedroom 2 
Dimensions - 13X11Level - Second
Bedroom 3 
Dimensions - 12X11Level - Second
Bedroom 4 
Dimensions - 12X10Level - Second
Breakfast Room 
Dimensions - 12X11Level - Main
Deck 
Dimensions - 24X15Level - Main
Den 
Dimensions - 12X12Level - Main
Dining Room 
Dimensions - 15X12Level - Main
Family Room 
Dimensions - 19X14Level - Main
Foyer 
Dimensions - 10X6Level - Main
Heated Sun Room 
Dimensions - 17X16Level - Main
Kitchen 
Dimensions - 12X12Level - MainDescription - Eating Area-Table Space,Pantry-Closet,Breakfast Room,Custom Cabinetry,Granite Counters
Laundry 
Dimensions - 10X6Level - Main
Living Room 
Dimensions - 13X22Level - Main
Master Bedroom 
Dimensions - 18X13Level - Second
Recreation Room 
Dimensions - 32X25Level - Basement
Sitting Room 
Dimensions - 13X13Level - Second
Utility Room-1st Floor 
Dimensions - 10X6Level - Main
Save
Ask
Tour
Hide
Share
Exterior Features
Construction Details 
Aluminum SidingBrick
Patio And Porch 
DeckPatioPorch
Roof 
Asphalt
Windows/Doors 
ScreensWindow TreatmentsDrapesInsulated WindowsBlinds
Community Features
Association Fee 
$52.0
Association Fee Frequency 
Monthly
Community Features 
CurbsSidewalksStreet Lights
MLS Area 
Schaumburg
School District 
J B Conant High School
Township 
Schaumburg
Schools
School District
J B Conant High School
Elementary School
Fairview Elementary School
Middle School
Keller Junior High School
High School
J B Conant High School
Listing Courtesy of MRED as distributed by MLS Grid of @properties Christie's International Real Estate


Based on information submitted to the MLS GRID as of 2026-09-25 04:15 AM UTC. All data is obtained from various sources and may not have been verified by broker or MLS GRID. Supplied Open House Information is subject to change without notice. All information should be independently reviewed and verified for accuracy. Properties may or may not be listed by the office/agent presenting the information.
Last checked: 2026-09-25 04:15 AM UTC
MRED DMCA Copyright Information Copyright © 2026 Midwest Real Estate Data LLC. All rights reserved.

Neighborhood & Commute
Source: Walkscore
Disclosure: Community information and market data powered by Constellation Data Labs. Information is deemed reliable but not guaranteed.
Save
Ask
Tour
Hide
Share