O'Neil Property Group

Search Homes for Sale in Chicago’s Western Suburbs

Save
Ask
Tour
Hide
Share
$950,000
28 Days On Site

817 N Center Street
Naperville, IL 60563

For Sale|Townhouse|Active Under Contract
2
Beds
4
Total Baths
3
Full Baths
1
Partial Bath
2,300
SqFt
$413
/SqFt
2019
Built
County:
DuPage
Listing Courtesy of MRED as distributed by MLS Grid of @properties Christies International Real Estate
817 N Center Street817 N Center Street817 N Center Street817 N Center Street
Save
Ask
Tour
Hide
Share

Mortgage Calculator

Monthly Payment (Est.)

Enter an interest rate to see your estimated monthly payment.
Calculator powered by Showcase IDX, a Constellation1 Company. Copyright ©2026 Information is deemed reliable but not guaranteed.

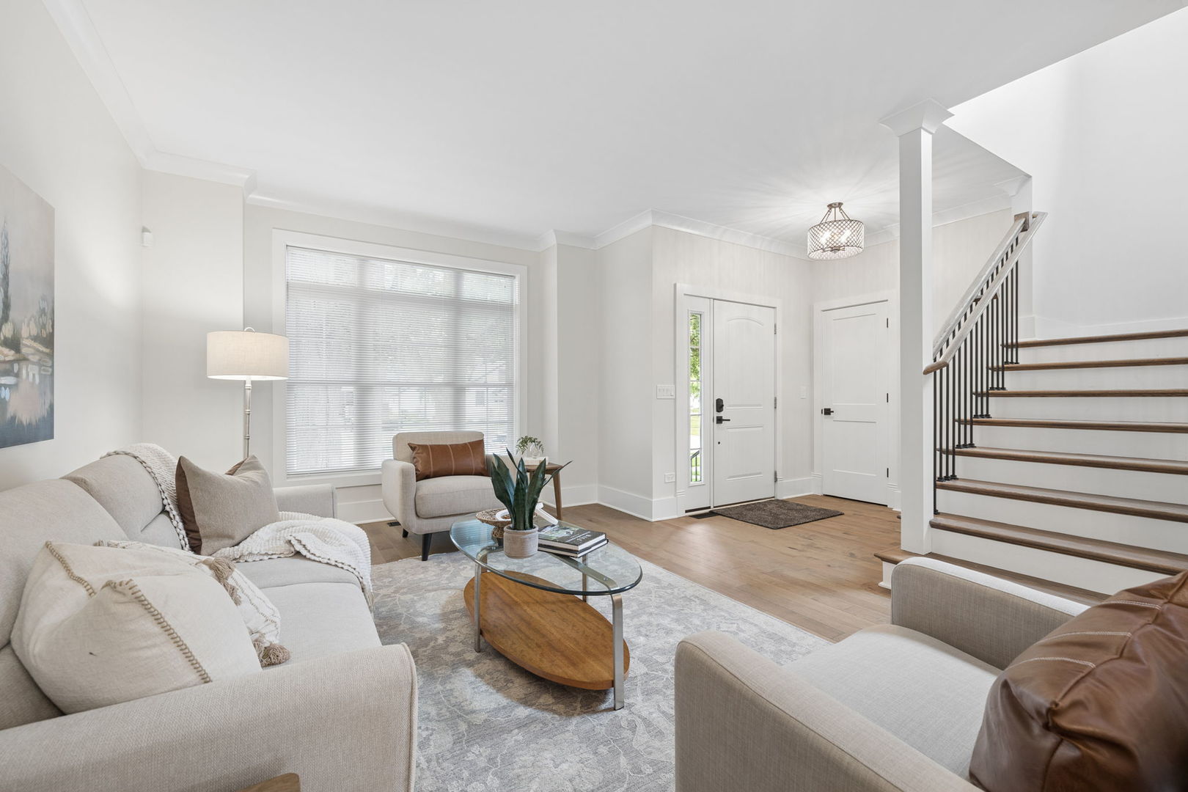
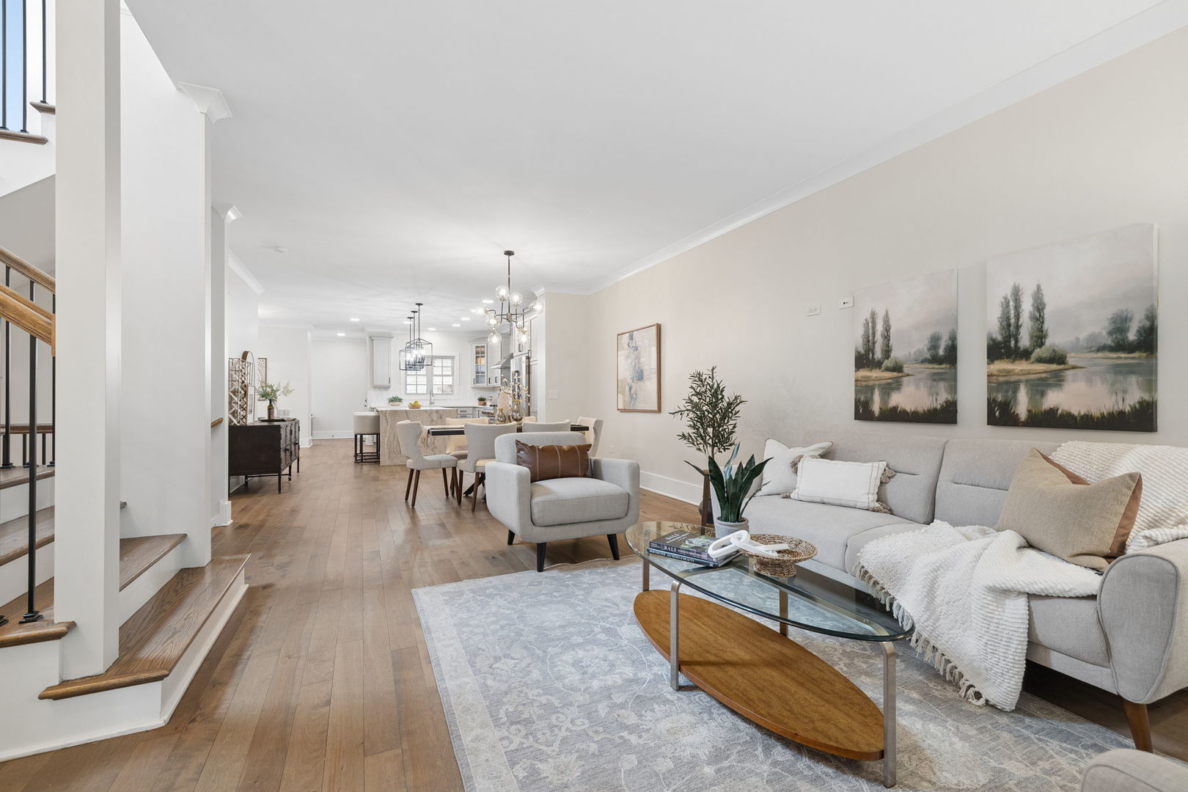
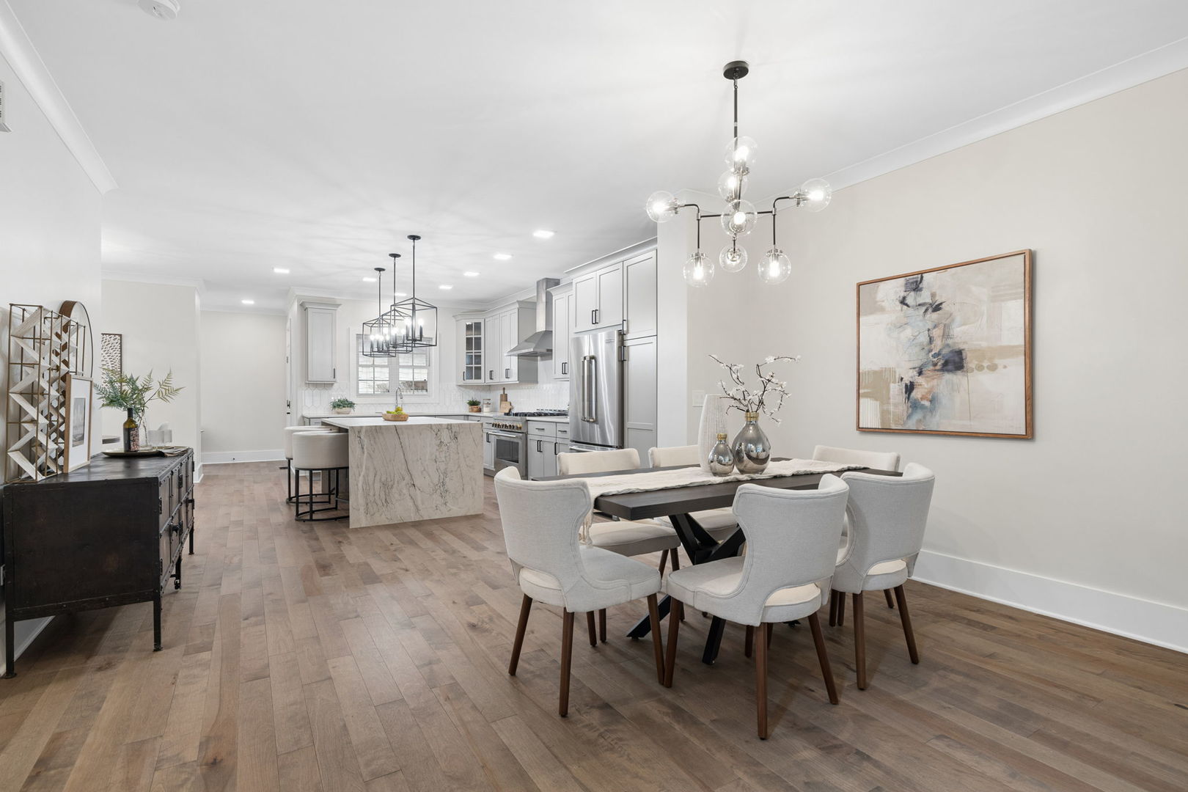
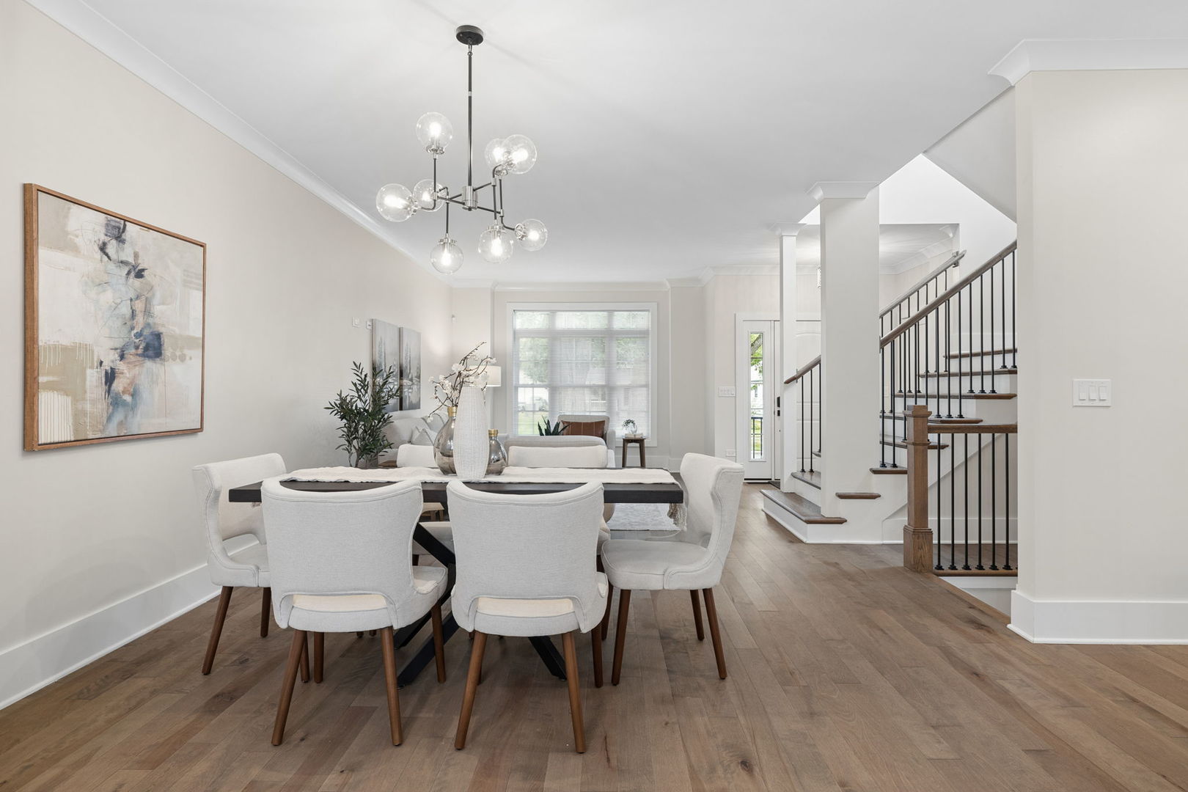
LUXURY, STYLE AND LOCATION ALL ROLLED INTO ONE! Luxury rowhouse-style duplex on QUIET tree-lined street 3 BLOCKS to METRA TRAIN in Downtown Naperville! This exceptional row home offers approximately 3,200 SF of Refined Living Space with 2,300 SF above grade and a finished 900 SF daylight Lower Level. 9-foot ceilings throughout the entire home. The Expansive open-concept first floor features a Designer Chef's Kitchen showcases a Massive Island with Quartz countertops AND cascading quartz sides, huge pantry, and professional JennAir stainless-steel appliances. TWO Spacious Primary Bedroom Suites each feature Gorgeous En-Suite full baths. Custom St. Charles Closet Systems throughout the entire home provide exceptional storage and organization. The finished LOWER LEVEL features 9-foot ceilings, a stunning fireplace, full bath, and new carpet (2026). Outside, enjoy a custom raised brick patio with outdoor masonry fireplace and privacy masonry wall-perfect for relaxing or entertaining. Complete with a 2-car garage and an incredible Downtown Naperville location, this home combines Sophisticated Modern Design, Exceptional Amenities, and an Unbeatable Lifestyle. Luxury, Style, and Location-all in one!

Save
Ask
Tour
Hide
Share
Listing Snapshot
Price 
$950,000
Days On Site 
28 Days
Bedrooms 
2
Inside Area (SqFt) 
2,300 sqft
Total Baths 
4
Full Baths 
3
Partial Baths 
1
Lot Size 
N/A
Year Built 
2019
MLS® Number 
12752377
Status 
Active Under Contract
Property Tax 
$16,729.02
HOA/Condo/Coop Fees 
N/A
Sq Ft Source 
Builder
Friends & Family
Recent Activity
5 days agoListing updated with changes from the MLS®
5 days agoStatus changed to Active Under Contract
4 weeks agoListing first seen on site
General Features
Direction Faces 
East
Foundation 
Concrete Perimeter
Garage 
Yes
Garage Spaces 
2
Number Of Stories 
2
Parking 
ConcreteGarage Door OpenerDetachedGarage
Parking Spaces 
4
Pets 
Cats OKDogs OK
Property Sub Type 
Townhouse
Sewer 
Public Sewer
SqFt Below 
700
SqFt Total 
2300
Interior Features
Appliances 
Humidifier
Basement 
Sump PumpFinishedFull
Cooling 
Ceiling Fan(s)Central Air
Electric 
200+ Amp Service
Fireplace 
Yes
Fireplace Features 
Wood BurningGas Starter
Fireplaces 
2
Flooring 
HardwoodCarpet
Heating 
Natural Gas
Interior 
Walk-In Closet(s)Entrance FoyerVaulted Ceiling(s)StorageBuilt-in FeaturesHigh CeilingsOpen FloorplanPantry
Laundry Features 
Upper LevelGas Dryer HookupIn UnitSink
Window Features 
Drapes
Bedroom 2 
Dimensions - 12X15Level - Second
Bedroom 3 
Bedroom 4 
Dining Room 
Dimensions - 13X9Level - Main
Family Room 
Dimensions - 21X42Level - Basement
Foyer 
Dimensions - 8X7Level - Main
Kitchen 
Dimensions - 21X20Level - Main
Laundry 
Dimensions - 8X6Level - Second
Living Room 
Dimensions - 26X14Level - Main
Master Bedroom 
Dimensions - 13X24Level - Second
Mud Room 
Dimensions - 8X12Level - Main
Storage 
Dimensions - 6X6Level - Main
Walk In Closet 
Dimensions - 8X6Level - Second
Save
Ask
Tour
Hide
Share
Exterior Features
Construction Details 
BrickStoneOther
Exterior 
Other
Lot Features 
Landscaped
Patio And Porch 
PatioPorch
Roof 
Asphalt
Windows/Doors 
Drapes
Community Features
MLS Area 
Naperville
School District 
Naperville North High School
Township 
Lisle
Schools
School District
Naperville North High School
Elementary School
Ellsworth Elementary School
Middle School
Washington Junior High School
High School
Naperville North High School
Listing Courtesy of MRED as distributed by MLS Grid of @properties Christies International Real Estate


Based on information submitted to the MLS GRID as of 2026-10-15 06:38 PM UTC. All data is obtained from various sources and may not have been verified by broker or MLS GRID. Supplied Open House Information is subject to change without notice. All information should be independently reviewed and verified for accuracy. Properties may or may not be listed by the office/agent presenting the information.
Last checked: 2026-10-15 06:38 PM UTC
MRED DMCA Copyright Information Copyright © 2026 Midwest Real Estate Data LLC. All rights reserved.

Neighborhood & Commute
Source: Walkscore
Disclosure: Community information and market data powered by Constellation Data Labs. Information is deemed reliable but not guaranteed.
Save
Ask
Tour
Hide
Share