O'Neil Property Group

Search Homes for Sale in Chicago’s Western Suburbs

Save
Ask
Tour
Hide
Share
$449,900
46 Days On Site

9840 S Trumbull Avenue
Evergreen Park, IL 60805

For Sale|Single Family Residence|Active
4
Beds
2
Total Baths
2
Full Baths
1,615
SqFt
$279
/SqFt
1950
Built
County:
Cook
Listing Courtesy of MRED as distributed by MLS Grid of Compass
9840 S Trumbull Avenue9840 S Trumbull Avenue9840 S Trumbull Avenue9840 S Trumbull Avenue
Save
Ask
Tour
Hide
Share

Mortgage Calculator

Monthly Payment (Est.)

Enter an interest rate to see your estimated monthly payment.
Calculator powered by Showcase IDX, a Constellation1 Company. Copyright Β©2026 Information is deemed reliable but not guaranteed.

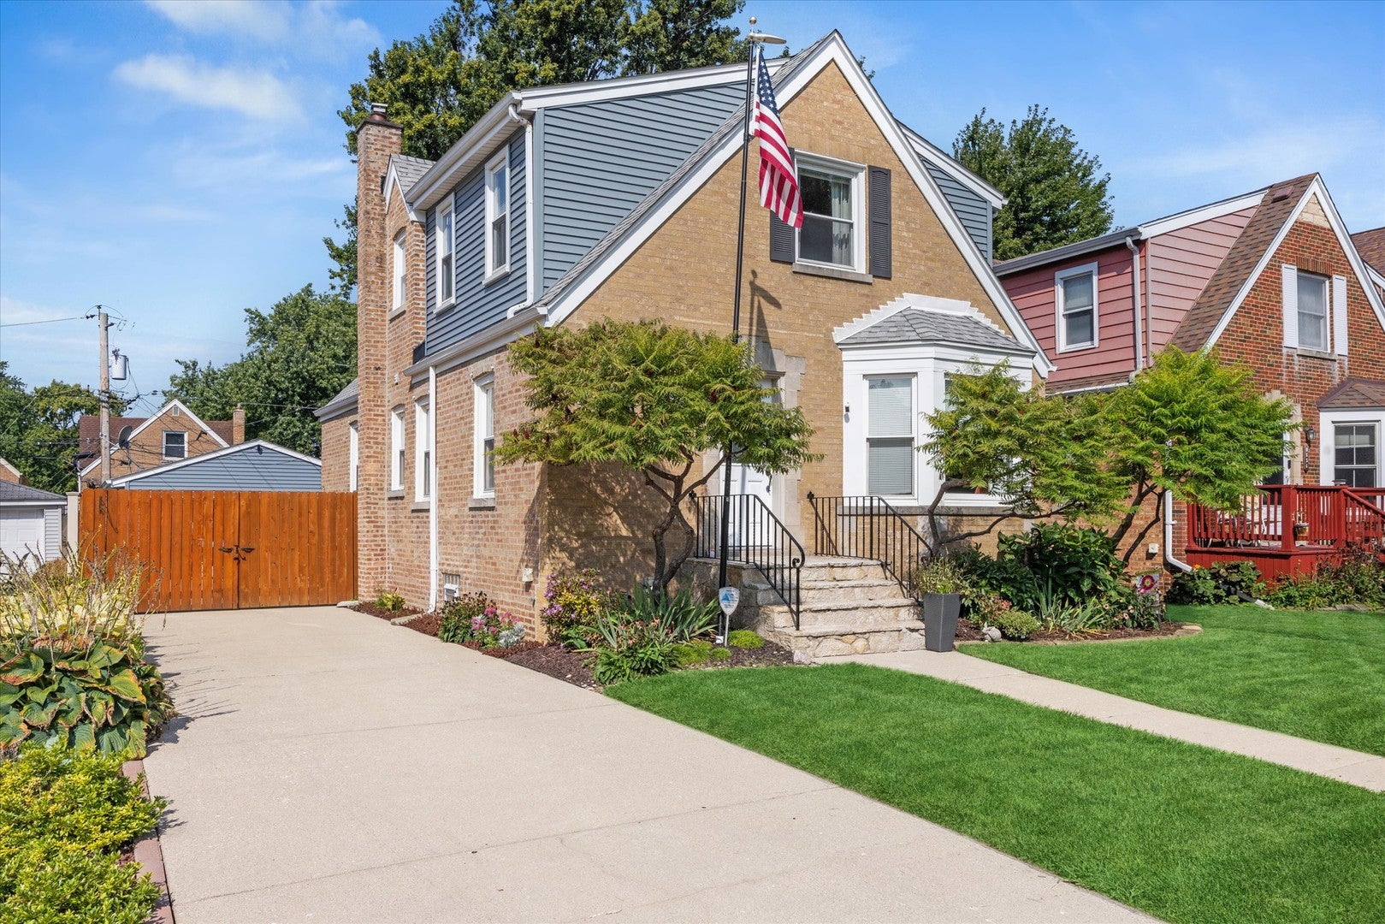
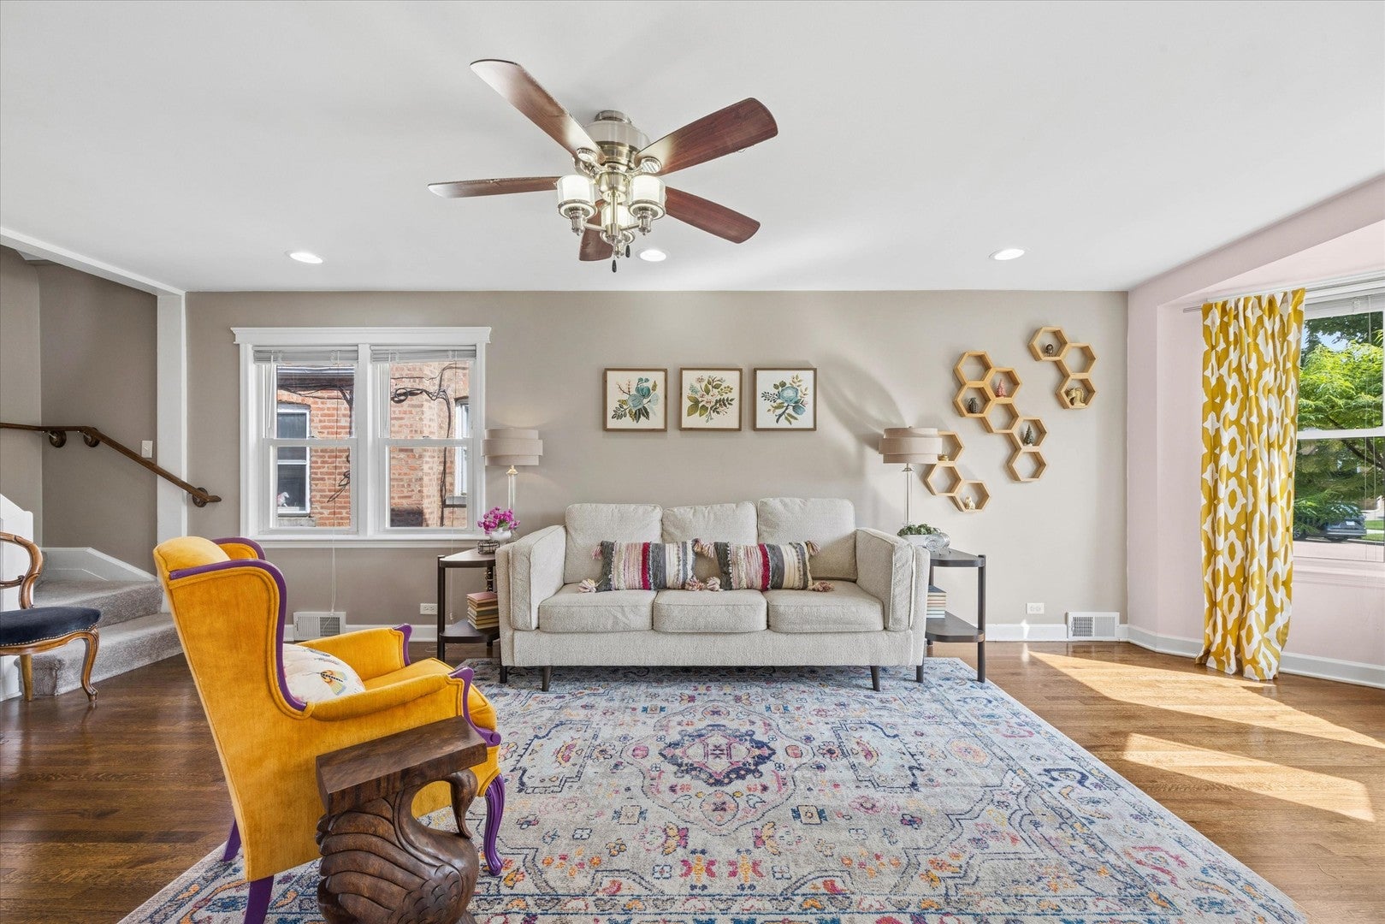
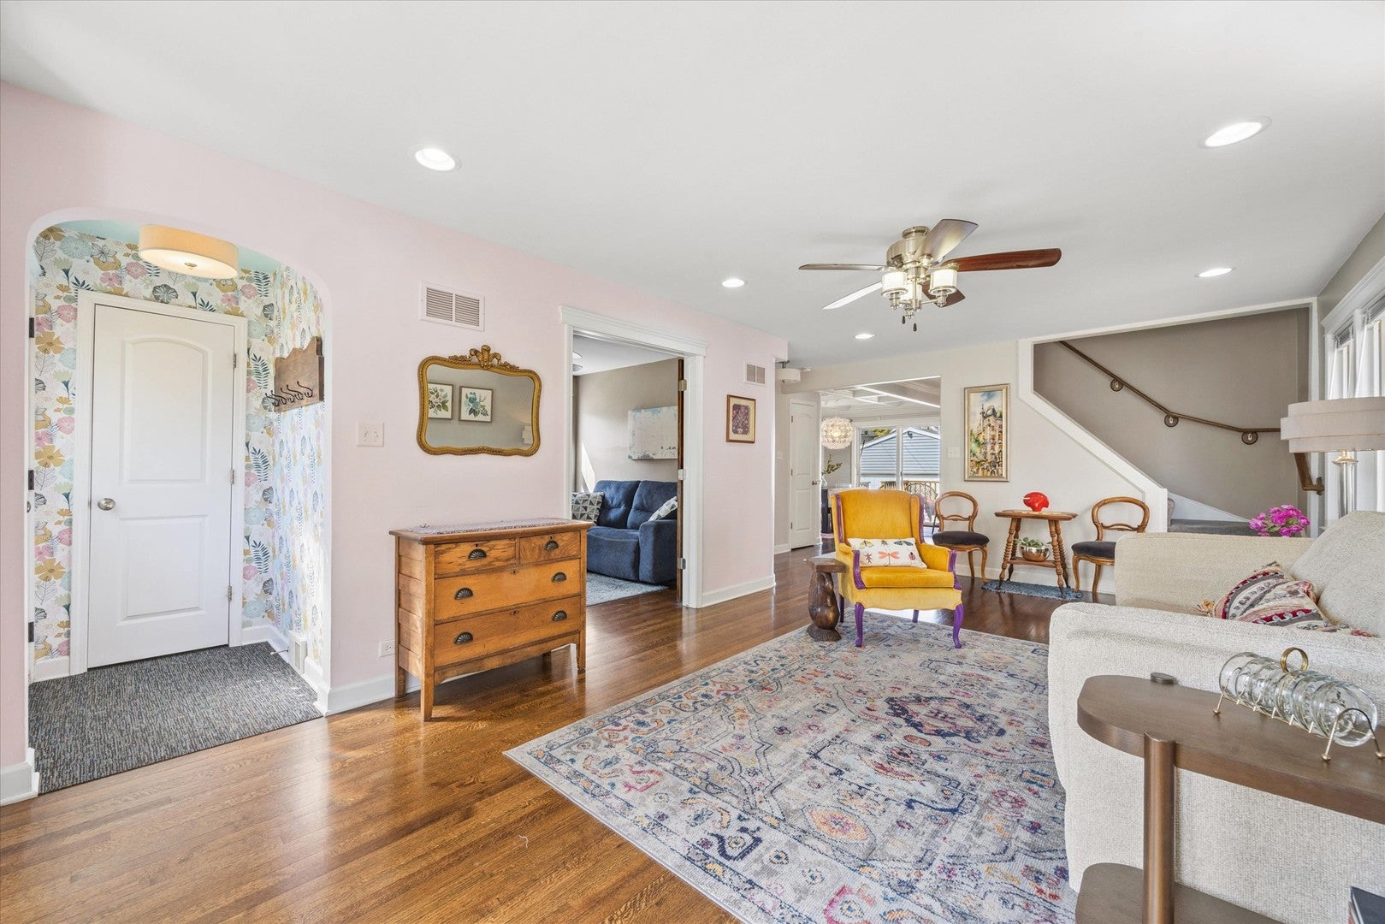
Welcome to 9840 S Trumbull where you will walk in and fall in love with this meticulously cared for Cape Cod home. This home features hardwood floors throughout the main level. Natural light floods the spacious living room through the front bay window. Gorgeous crown molding and rounded walls throughout the home along with amazing coffered ceilings and wainscoting in the dining room. Main level bedroom with french doors can also be used as an office. The eat in kitchen features granite countertops and stainless steel appliances. Sliding patio doors onto the rear deck give way to additional entertaining space. The primary spacious primary bedroom which includes vaulted ceilings is up on the second level along with 2 more bedrooms and a full bath. The walk out basement gives plenty of space for storage as well as entertaining with the bar and rec room. Fenced yard with storage shed behind garage, this home has it all and more! Updates include: house roof (2024), garage roof (2025), house/garage siding (2024), garage door opener (2025), leaf guard on house gutters, window wraps (2024). Walking distance to Circle Park, schools and transportation. Make your appointment today!

Save
Ask
Tour
Hide
Share
Listing Snapshot
PriceΒ 
$449,900
Days On SiteΒ 
46 Days
BedroomsΒ 
4
Inside Area (SqFt)Β 
1,615 sqft
Total BathsΒ 
2
Full BathsΒ 
2
Partial BathsΒ 
N/A
Lot SizeΒ 
N/A
Year BuiltΒ 
1950
MLS NumberΒ 
12752384
StatusΒ 
Active
Property TaxΒ 
$7,348.09
HOA/Condo/Coop FeesΒ 
N/A
Sq Ft SourceΒ 
Estimated
Friends & Family
Recent Activity
2 days agoListing updated with changes from the MLS
3 days agoStatus changed to Active
a week agoPrice changed to $449,900
2 months agoListing first seen on site
General Features
Direction FacesΒ 
East
FoundationΒ 
Concrete Perimeter
GarageΒ 
Yes
Garage SpacesΒ 
2
ParkingΒ 
ConcreteGarage Door OpenerDetachedGarageDriveway
Parking SpacesΒ 
2
Property Sub TypeΒ 
Single Family Residence
SewerΒ 
Public Sewer
SqFt TotalΒ 
1582
StyleΒ 
Cape Cod
Interior Features
AppliancesΒ 
RangeMicrowaveDishwasherRefrigerator
BasementΒ 
Sump PumpPartially FinishedExterior EntryFullWalk-Out Access
CoolingΒ 
Ceiling Fan(s)Central Air
ElectricΒ 
200+ Amp Service
FlooringΒ 
HardwoodCarpet
HeatingΒ 
Forced Air
InteriorΒ 
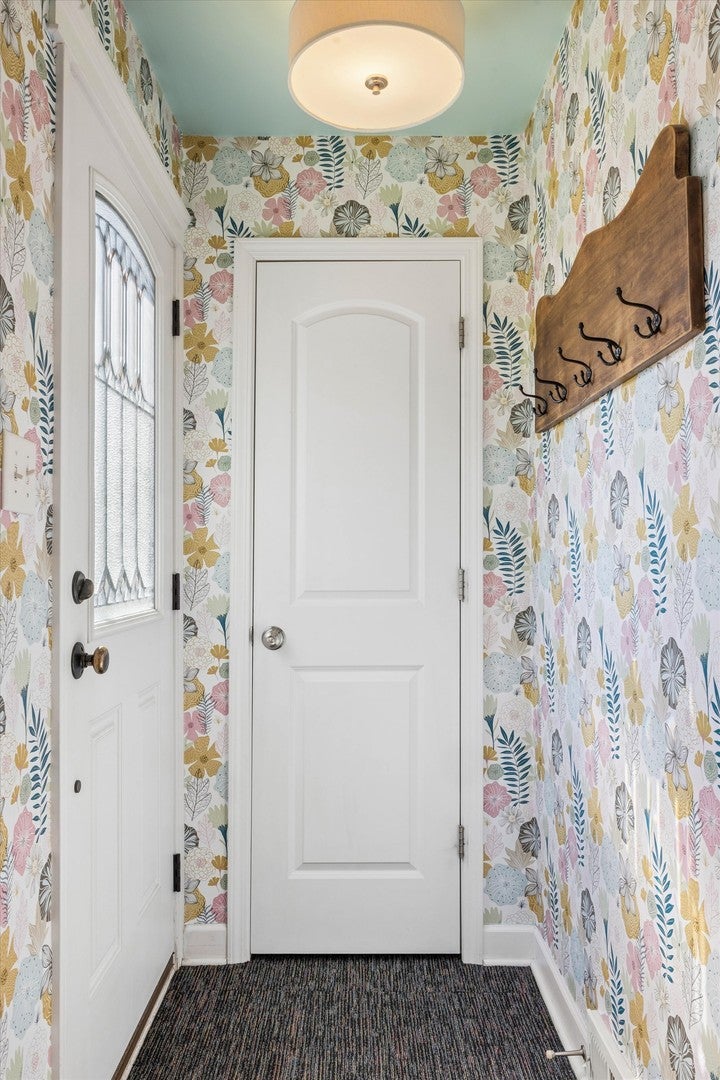
Walk-In Closet(s)Entrance FoyerVaulted Ceiling(s)Dry BarCoffered Ceiling(s)Granite CountersPantry
Laundry FeaturesΒ 
In Unit
Window FeaturesΒ 
DrapesBay Window(s)
Bedroom 2Β 
Dimensions - 12X10
Bedroom 3Β 
Dimensions - 10X12
Bedroom 4Β 
Dimensions - 12X11
Dining RoomΒ 
Dimensions - 12X11
Family RoomΒ 
FoyerΒ 
Dimensions - 11X10
KitchenΒ 
Dimensions - 12X12Description - Eating Area-Breakfast Bar,Pantry-Closet,Granite Counters
LaundryΒ 
Dimensions - 12X12
Living RoomΒ 
Dimensions - 24X15
Master BedroomΒ 
Dimensions - 16X14
Other RoomΒ 
Dimensions - 22X21
Recreation RoomΒ 
Dimensions - 22X22
Walk In ClosetΒ 
Dimensions - 8X4
Save
Ask
Tour
Hide
Share
Exterior Features
Construction DetailsΒ 
Vinyl SidingBrick
FencingΒ 
Fenced
Other StructuresΒ 
Shed(s)
Patio And PorchΒ 
Deck
RoofΒ 
Asphalt
Windows/DoorsΒ 
DrapesBay Window(s)
Community Features
Community FeaturesΒ 
ParkSidewalksStreet Lights
MLS AreaΒ 
Evergreen Park
School DistrictΒ 
Evergreen Park High School
TownshipΒ 
Worth
Schools
School District
Evergreen Park High School
Elementary School
Southwest Elementary School
Middle School
Central Junior High School
High School
Evergreen Park High School
Listing Courtesy of MRED as distributed by MLS Grid of Compass


Based on information submitted to the MLS GRID as of 2026-10-22 01:01 PM UTC. All data is obtained from various sources and may not have been verified by broker or MLS GRID. Supplied Open House Information is subject to change without notice. All information should be independently reviewed and verified for accuracy. Properties may or may not be listed by the office/agent presenting the information.
Last checked: 2026-10-22 01:01 PM UTC
MRED DMCA Copyright Information Copyright Β© 2026 Midwest Real Estate Data LLC. All rights reserved.

Neighborhood & Commute
Source: Walkscore
Disclosure: Community information and market data powered by Constellation Data Labs. Information is deemed reliable but not guaranteed.
Save
Ask
Tour
Hide
Share