O'Neil Property Group

Search Homes for Sale in Chicago’s Western Suburbs

Save
Ask
Tour
Hide
Share
$199,900
54 Days On Site

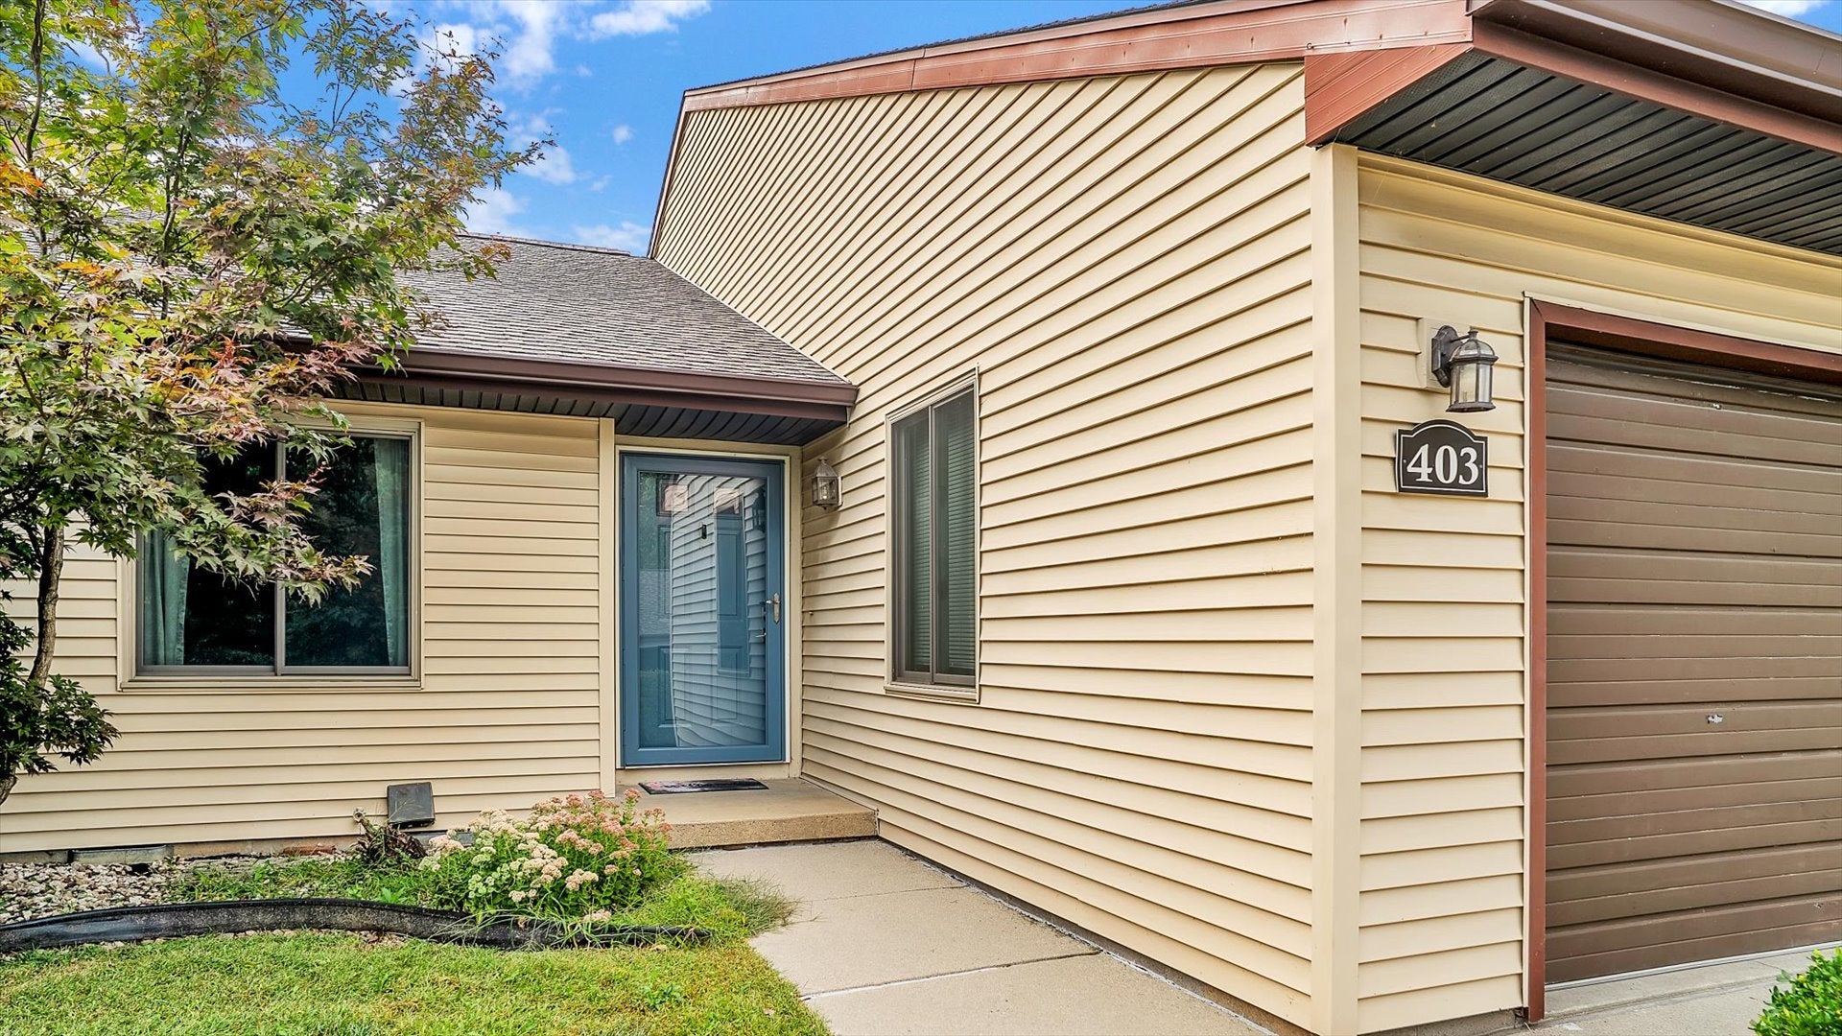
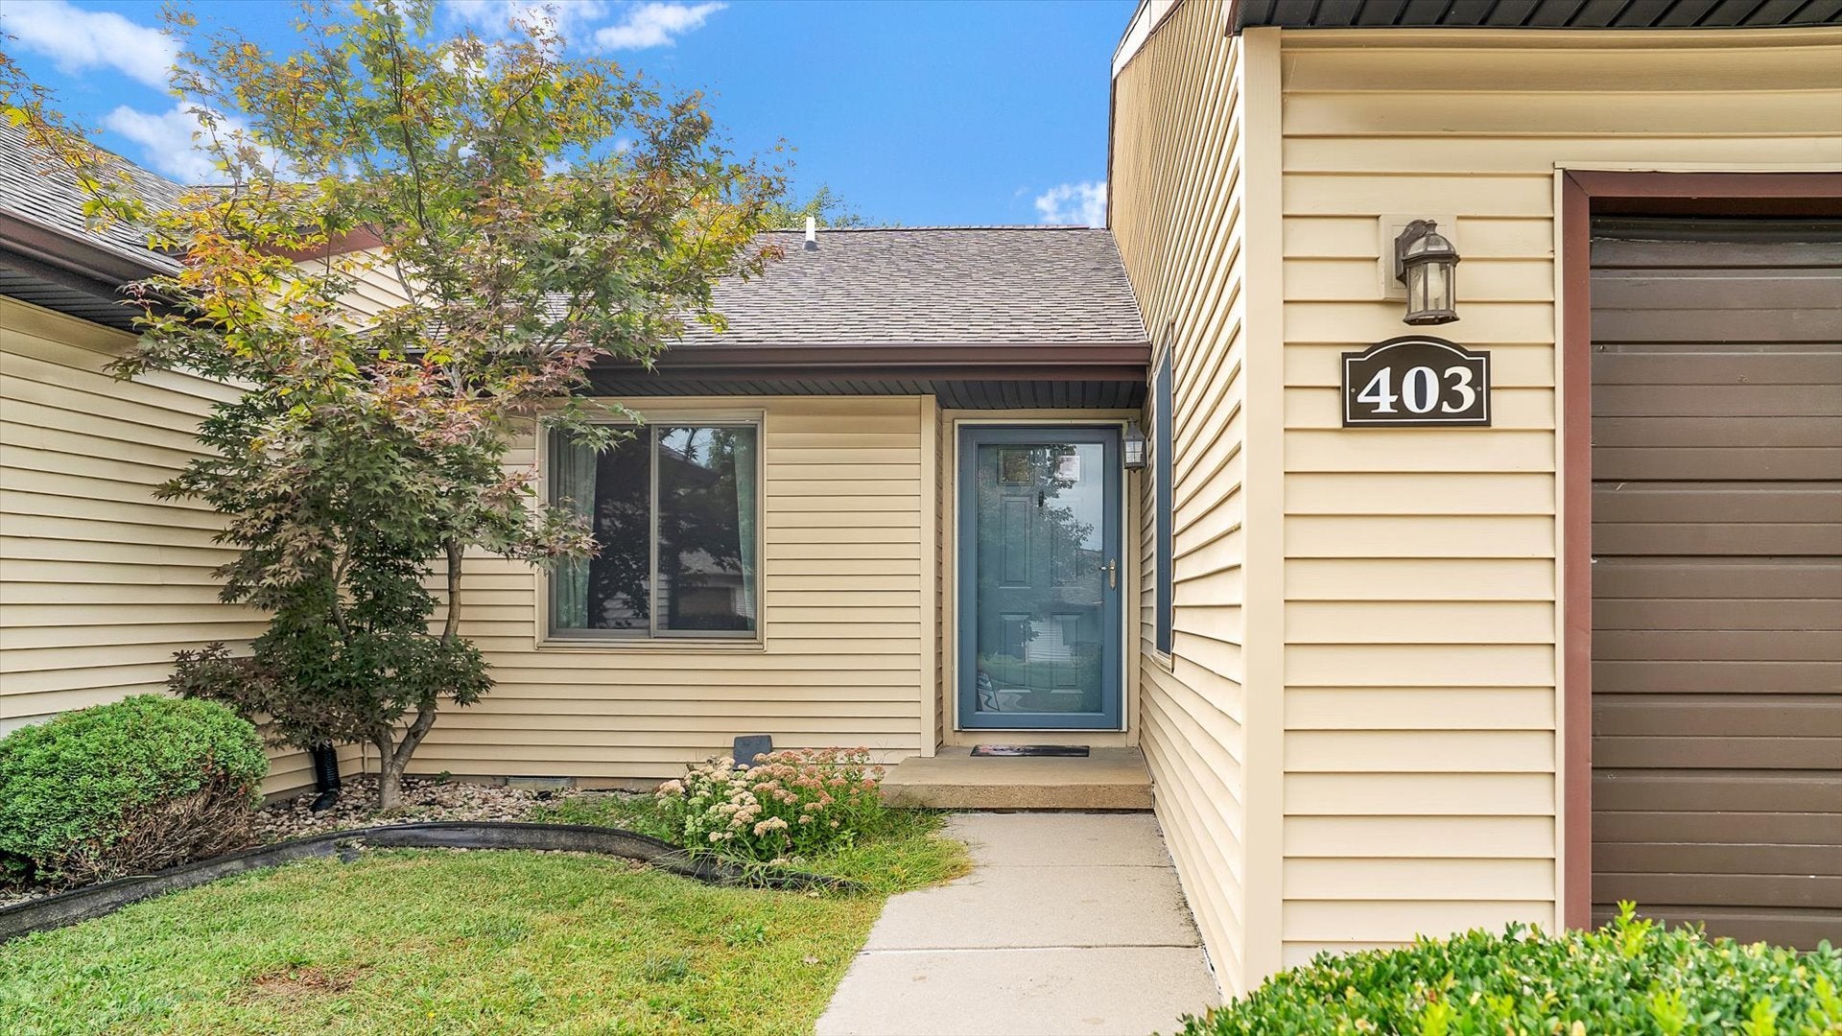
403 Clearwater Drive 403
Champaign, IL 61822

For Sale|Condominium|Active Under Contract
3
Beds
2
Total Baths
2
Full Baths
1,337
SqFt
$150
/SqFt
1987
Built
Subdivision:
Parkland Ridge
County:
Champaign
Listing Courtesy of MRED as distributed by MLS Grid of RE/MAX REALTY ASSOCIATES-CHA
403 Clearwater Drive 403403 Clearwater Drive 403403 Clearwater Drive 403403 Clearwater Drive 403
Save
Ask
Tour
Hide
Share

Mortgage Calculator

Monthly Payment (Est.)

Enter an interest rate to see your estimated monthly payment.
Calculator powered by Showcase IDX, a Constellation1 Company. Copyright Β©2026 Information is deemed reliable but not guaranteed.

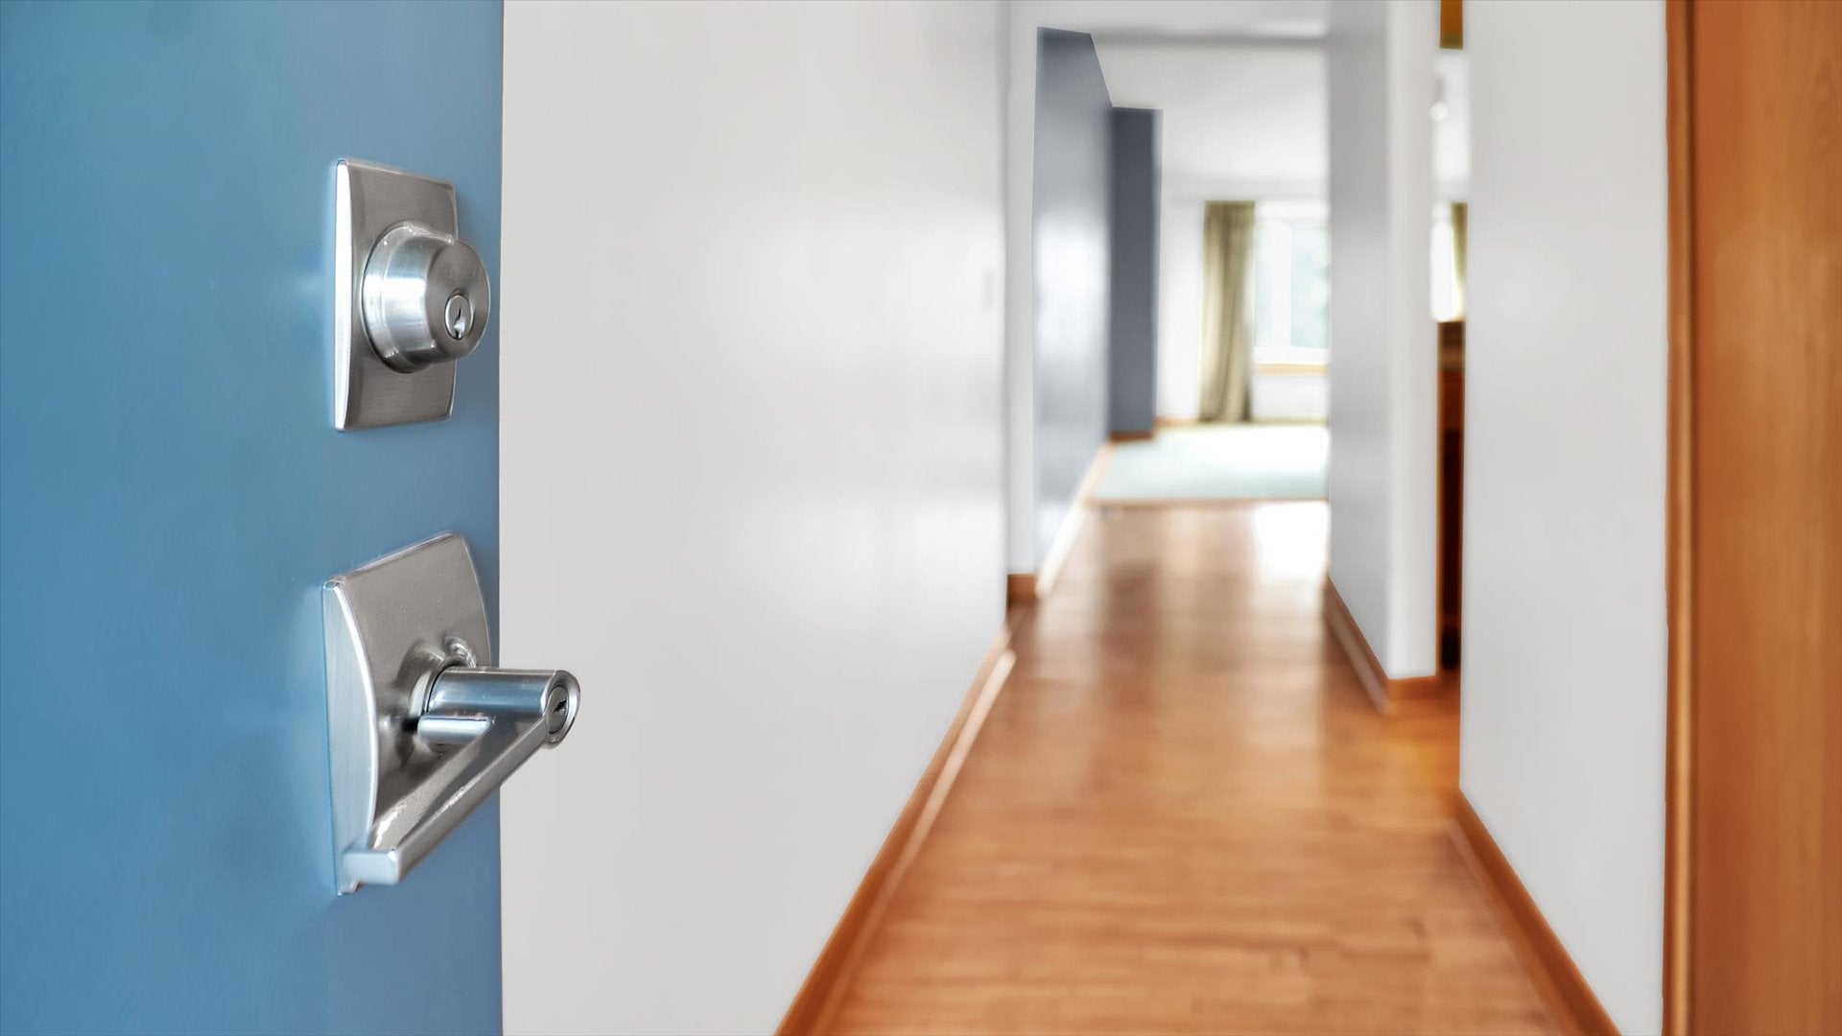
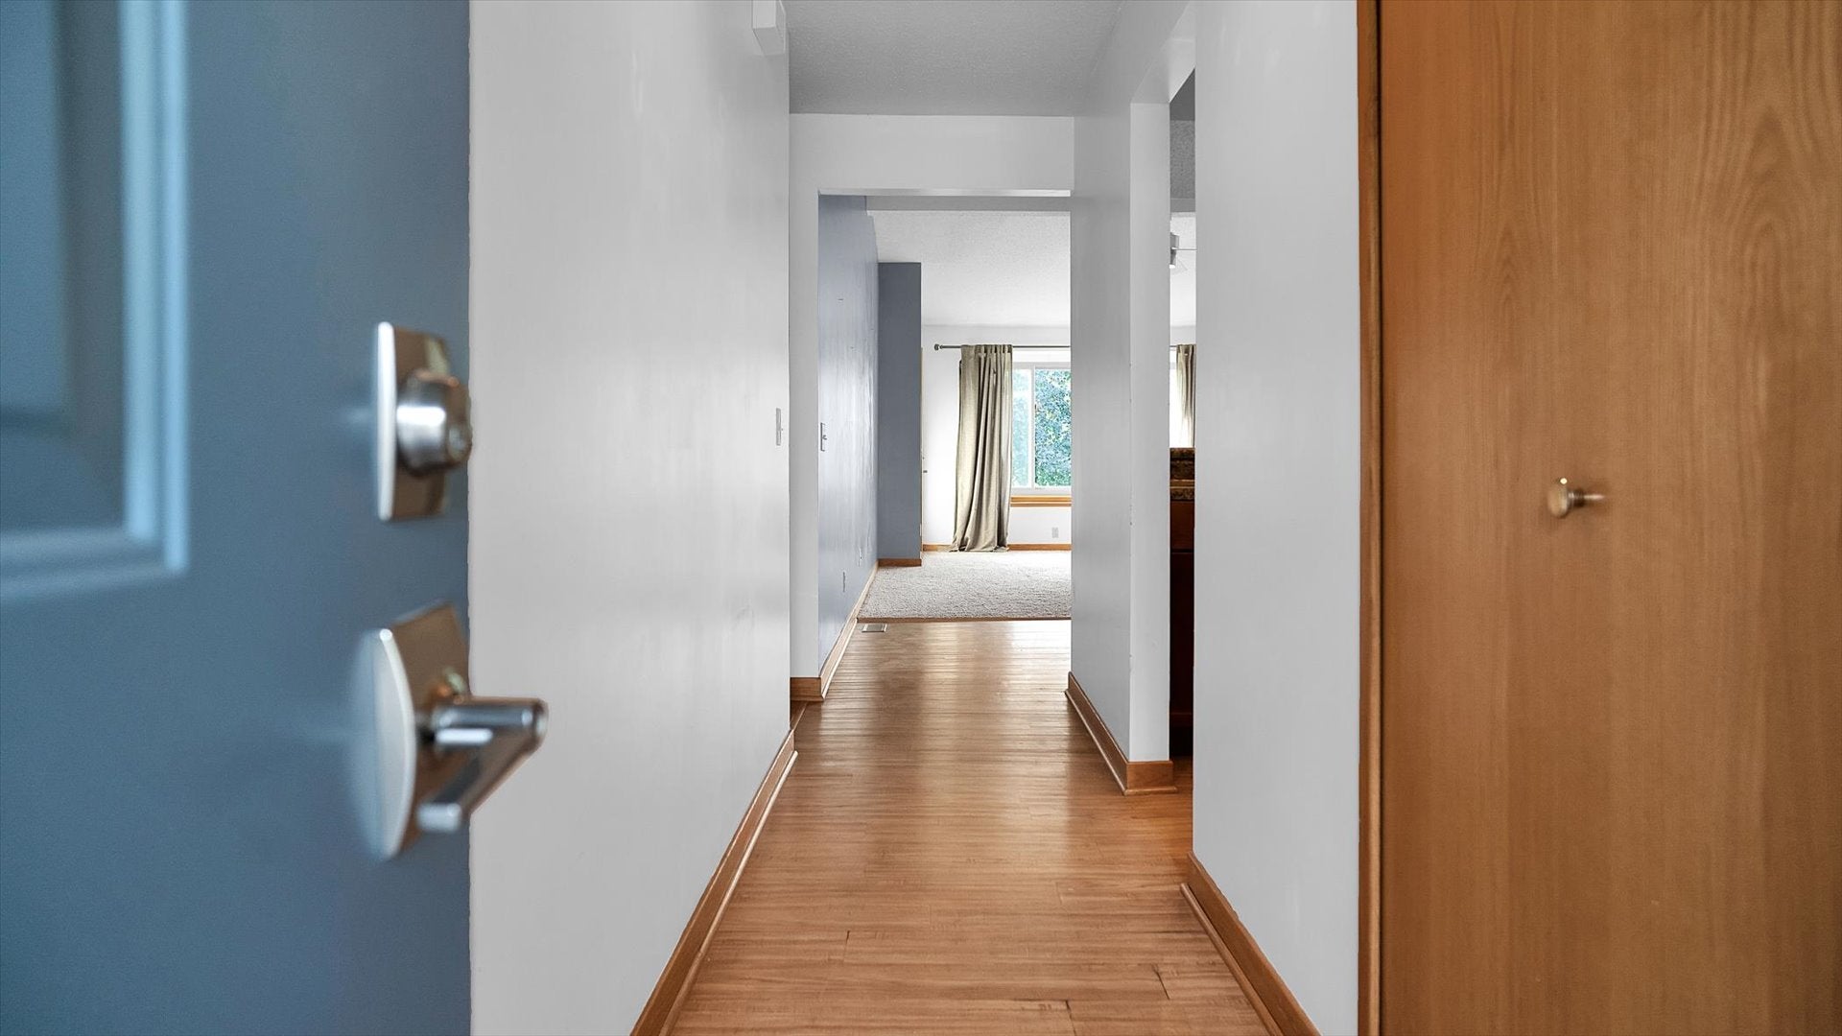
Panoramic water views and beautiful sunsets set the stage for this spacious three-bedroom condo! A wall of windows fills the living space with natural light while showcasing the view from nearly every angle. Even better, all Andersen windows and exterior doors are new, adding a significant update to this already impressive condo. The updated galley kitchen features newer cabinetry and countertops, along with kitchen appliances new in 2021. All appliances stay, making this home truly move-in ready. The kitchen flows into the combined living and dining area, keeping the space bright and connected while allowing you to enjoy the water views. The split-bedroom floor plan offers added privacy, with the primary suite tucked away on one end of the home. Wake up to peaceful water views and enjoy a large walk-in closet and private full bath. Two additional bedrooms are located on the opposite side of the condo with a second full bath conveniently situated between them. Step outside to the back patio for morning coffee, evening sunsets, or simply a quiet spot to take in the waterfront setting. With an inviting floor plan, abundant natural light, updated kitchen, new Andersen windows and exterior doors, included appliances, and those incredible water views, this condo has so much to offer!

Save
Ask
Tour
Hide
Share
Listing Snapshot
PriceΒ 
$199,900
Days On SiteΒ 
54 Days
BedroomsΒ 
3
Inside Area (SqFt)Β 
1,337 sqft
Total BathsΒ 
2
Full BathsΒ 
2
Partial BathsΒ 
N/A
Lot SizeΒ 
N/A
Year BuiltΒ 
1987
MLS NumberΒ 
12752413
StatusΒ 
Active Under Contract
Property TaxΒ 
$3,211
HOA/Condo/Coop FeesΒ 
$191 monthly
Sq Ft SourceΒ 
Other
Friends & Family
Recent Activity
a month agoListing updated with changes from the MLS
a month agoStatus changed to Active Under Contract
2 months agoListing first seen on site
General Features
Attached GarageΒ 
Yes
GarageΒ 
Yes
Garage SpacesΒ 
2
Number Of StoriesΒ 
1
ParkingΒ 
ConcreteGarage Door OpenerAttachedGarage
Parking SpacesΒ 
2
PetsΒ 
Cats OKDogs OK
Property Sub TypeΒ 
Condominium
SewerΒ 
Public Sewer
SqFt TotalΒ 
1337
Water SourceΒ 
Public
Interior Features
AppliancesΒ 
RangeMicrowaveDishwasherRefrigeratorWasherDryerDisposal
BasementΒ 
Crawl Space
CoolingΒ 
Central Air
HeatingΒ 
Natural GasForced Air
InteriorΒ 
Walk-In Closet(s)
Bedroom 2Β 
Dimensions - 15X11Level - Main
Bedroom 3Β 
Dimensions - 15X11Level - Main
Bedroom 4Β 
Dining RoomΒ 
Dimensions - 13X9Level - Main
Family RoomΒ 
KitchenΒ 
Dimensions - 9X9Level - Main
LaundryΒ 
Living RoomΒ 
Dimensions - 13X16Level - Main
Master BedroomΒ 
Dimensions - 16X12Level - Main
Walk In ClosetΒ 
Dimensions - 6X7Level - Main
Save
Ask
Tour
Hide
Share
Exterior Features
Construction DetailsΒ 
Vinyl Siding
ViewΒ 
Water
WaterfrontΒ 
Yes
WaterviewΒ 
Water
Community Features
Association AmenitiesΒ 
None
Association FeeΒ 
$191.0
Association Fee FrequencyΒ 
Monthly
MLS AreaΒ 
Champaign, Savoy
School DistrictΒ 
Central High School
TownshipΒ 
Champaign
Schools
School District
Central High School
Elementary School
Unit 4 Of Choice
Middle School
Champaign/Middle Call Unit 4 351
High School
Central High School
Listing Courtesy of MRED as distributed by MLS Grid of RE/MAX REALTY ASSOCIATES-CHA


Based on information submitted to the MLS GRID as of 2026-10-30 12:43 PM UTC. All data is obtained from various sources and may not have been verified by broker or MLS GRID. Supplied Open House Information is subject to change without notice. All information should be independently reviewed and verified for accuracy. Properties may or may not be listed by the office/agent presenting the information.
Last checked: 2026-10-30 12:43 PM UTC
MRED DMCA Copyright Information Copyright Β© 2026 Midwest Real Estate Data LLC. All rights reserved.

Neighborhood & Commute
Source: Walkscore
Disclosure: Community information and market data powered by Constellation Data Labs. Information is deemed reliable but not guaranteed.
Save
Ask
Tour
Hide
Share