
1322 E 6th StreetCentralia, IL 62801
Mortgage Calculator
Monthly Payment (Est.)
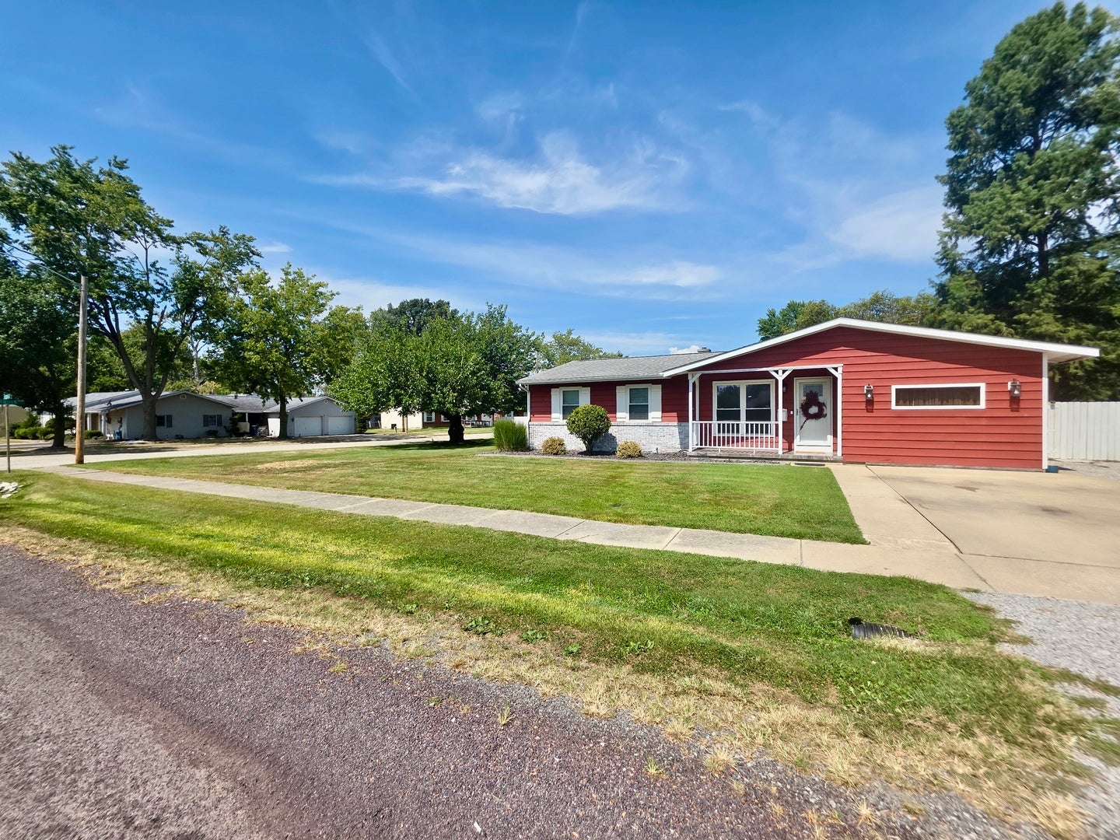
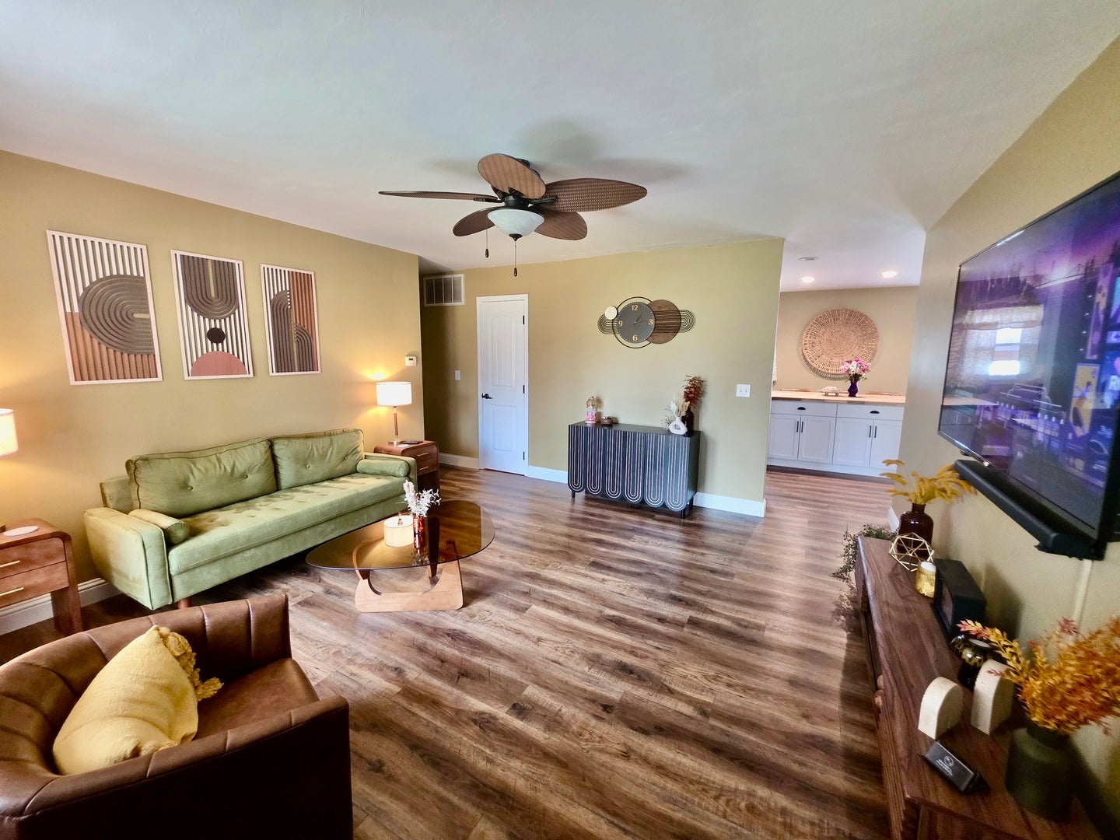
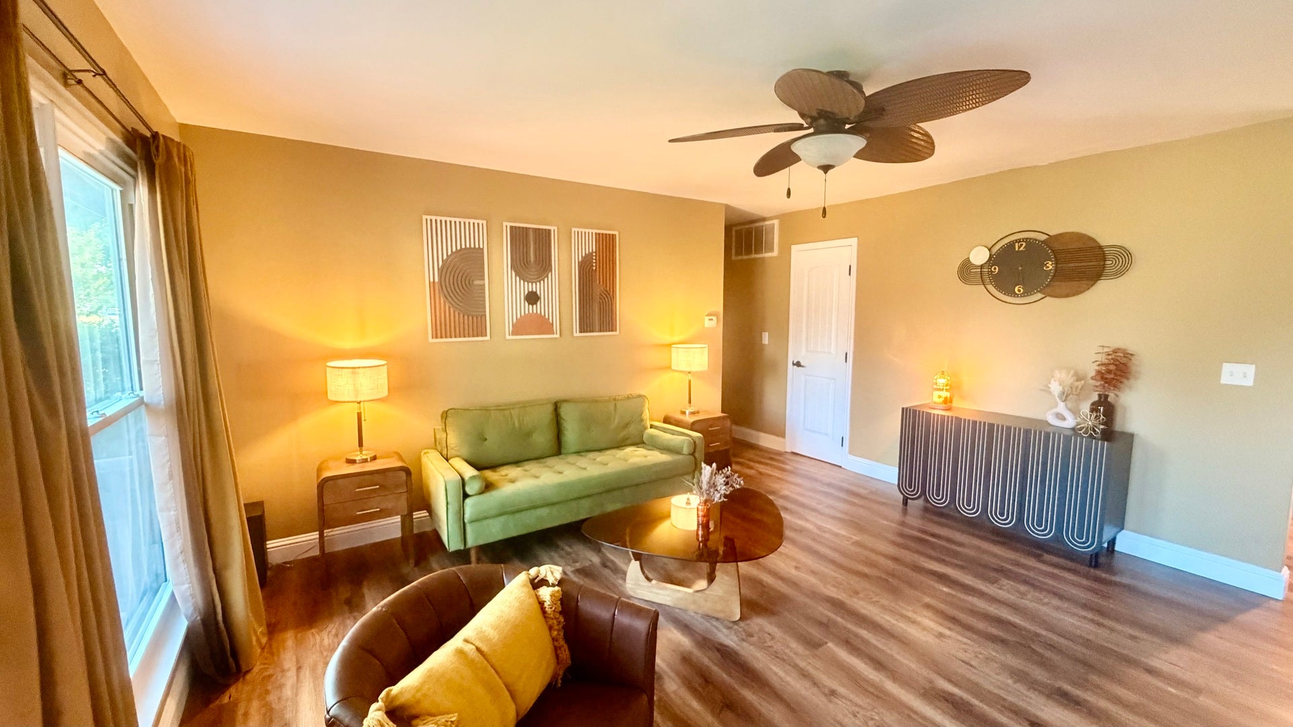
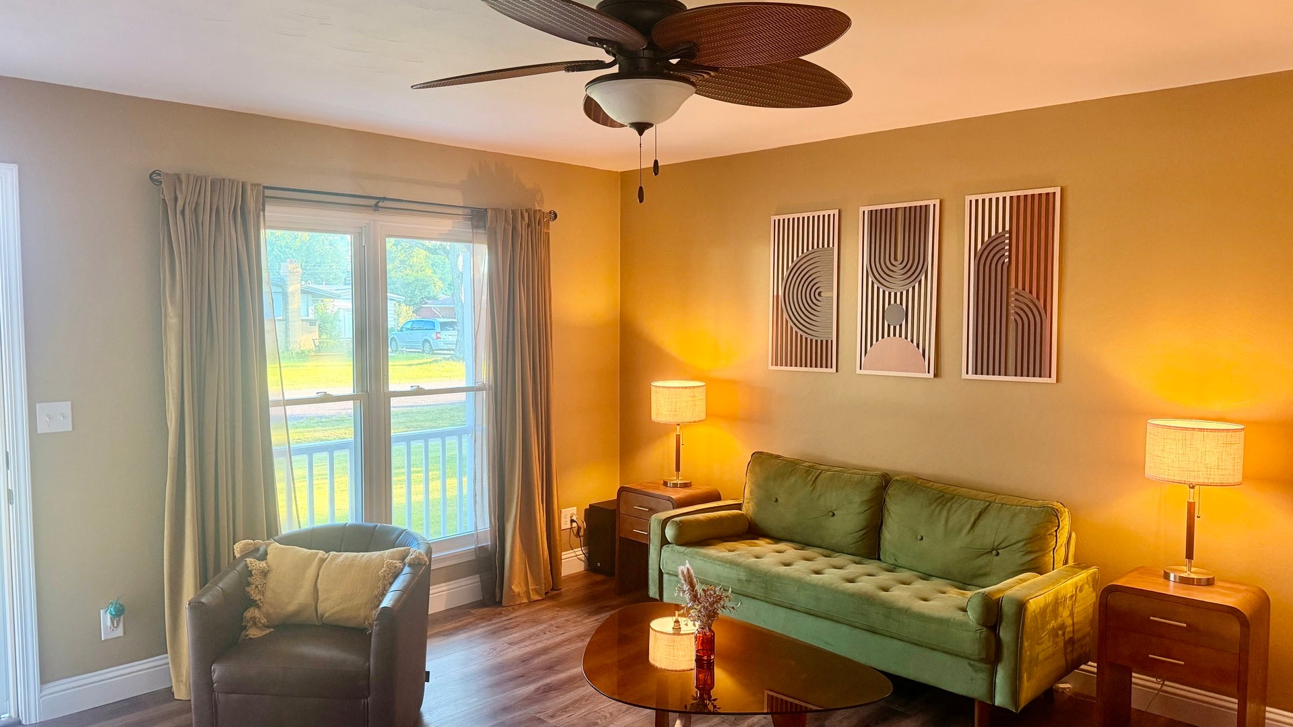
$1,026Beautifully updated and meticulously maintained, this 3-bedroom, 2-bath home is truly move-in ready! Inside, you'll find both a spacious living room and separate family room, along with new luxury vinyl plank and ceramic flooring throughout. The large eat-in kitchen is a standout, featuring butcher block countertops, cabinetry updated in 2017, and a beautiful new island added in 2025. French doors open from the kitchen to the back patio and a beautifully landscaped, privacy-fenced backyard built for summertime fun! Enjoy a 24-foot round above-ground pool with a large deck, plus a 12x24 storage shed offering plenty of extra space. The updates continue with a new furnace and A/C in 2019, water heater in 2025, new sewer and plumbing in 2017, and all new interior and exterior doors in 2017. Even the front porch has been finished with ceramic tile, adding to the charm and attention to detail found throughout. With major improvements already completed and a home that has been exceptionally well cared for, all that's left to do is move in and enjoy!
| yesterday | Listing updated with changes from the MLS® | |
| yesterday | Listing first seen on site |

Based on information submitted to the MLS GRID as of 2026-09-07 03:33 PM UTC. All data is obtained from various sources and may not have been verified by broker or MLS GRID. Supplied Open House Information is subject to change without notice. All information should be independently reviewed and verified for accuracy. Properties may or may not be listed by the office/agent presenting the information.
Last checked: 2026-09-07 03:33 PM UTC
MRED DMCA Copyright Information Copyright © 2026 Midwest Real Estate Data LLC. All rights reserved.
Did you know? You can invite friends and family to your search. They can join your search, rate and discuss listings with you.