O'Neil Property Group
Save
Ask
Tour
Hide
Share
$2,700
20 Days On Site

130 Park Ridge Court 130
Aurora, IL 60504

For Rent|Residential Lease|Active
3
Beds
3
Total Baths
2
Full Baths
1
Partial Bath
2,120
SqFt
$1
/SqFt
1991
Built
County:
DuPage
Listing Courtesy of MRED as distributed by MLS Grid of Keller Williams Infinity
130 Park Ridge Court 130130 Park Ridge Court 130130 Park Ridge Court 130130 Park Ridge Court 130
Save
Ask
Tour
Hide
Share

Mortgage Calculator

Monthly Payment (Est.)

Enter an interest rate to see your estimated monthly payment.
Calculator powered by Showcase IDX, a Constellation1 Company. Copyright ©2026 Information is deemed reliable but not guaranteed.

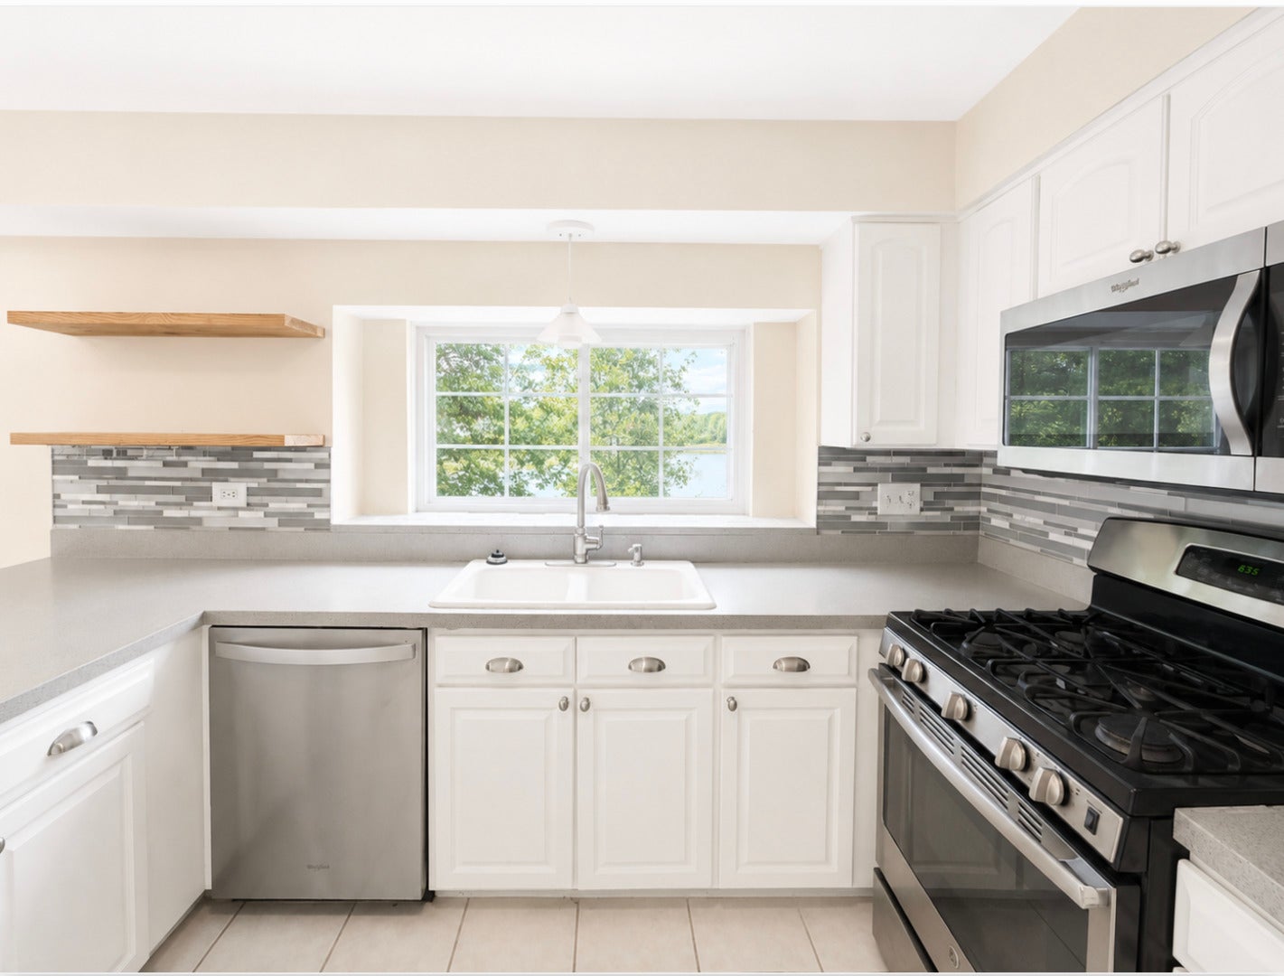
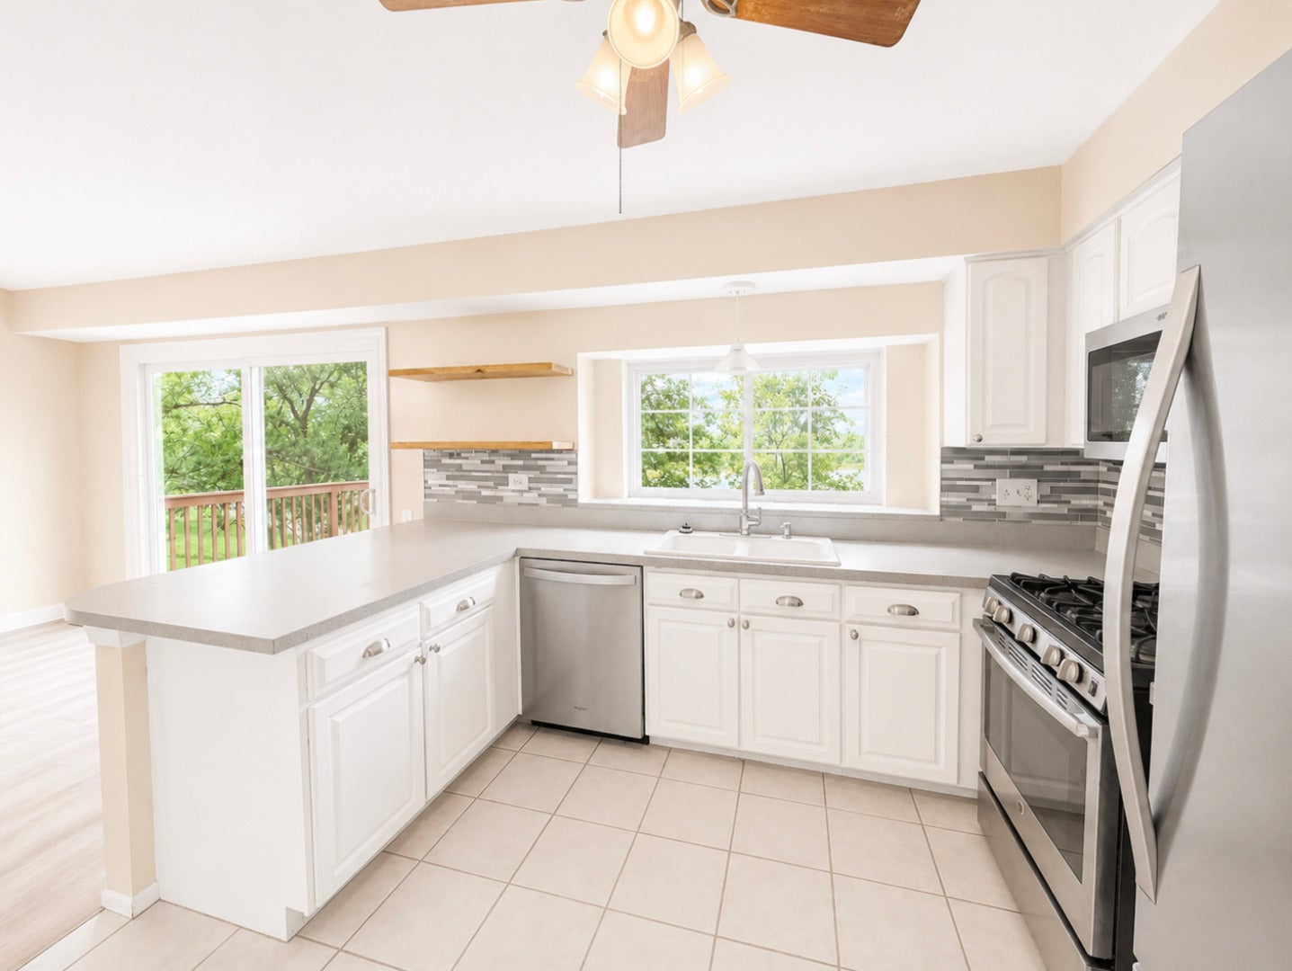
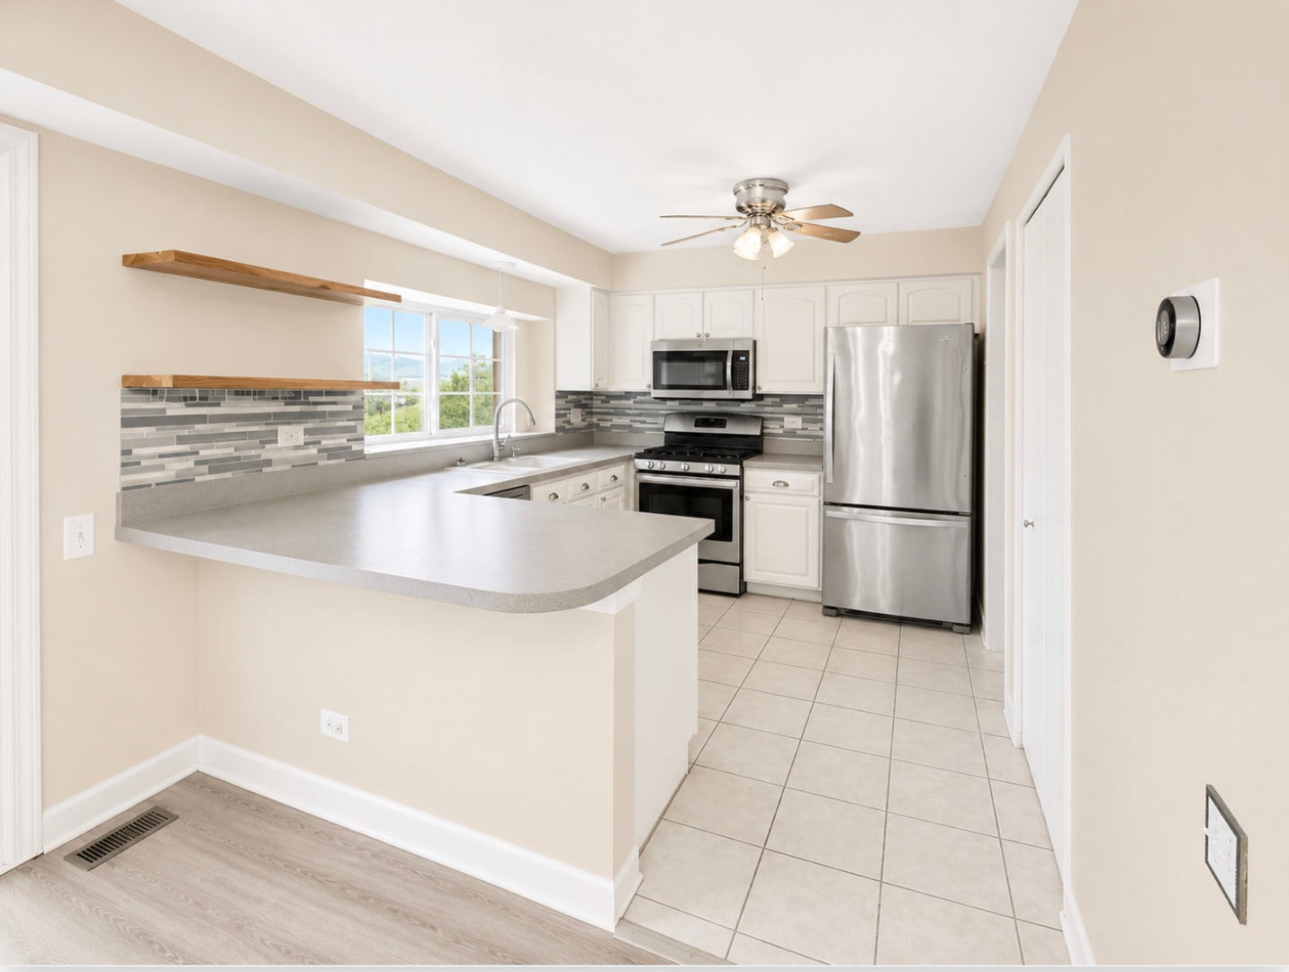
Spectacular Lake Views | District 204 Schools. Enjoy breathtaking lake views from this beautifully maintained 3-bedroom, 2.1-bath home, ideally located just minutes from Fox Valley Mall and within highly acclaimed District 204 schools. Designed for both comfortable living and entertaining, this home features expansive outdoor spaces, including a large deck and lower-level patio overlooking the water-perfect for enjoying morning coffee, sunsets, and gatherings with family and friends. Inside, you'll find numerous updates and quality finishes throughout: Luxury Vinyl Plank flooring on the second floor and in the finished basement Finished walkout basement with additional living and entertaining space Solid 6-panel real wood doors throughout.This home offers an exceptional combination of location, updates, and stunning waterfront views. Don't miss your chance to live in this beautiful lakefront home in one of the area's most desirable locations! NO SMOKERS! Ask the Listing Agent for the application Link. All occupants 18 and above must apply. Landlord prefers a credit score of 685 and income 3 x the rent and a clean background screening.

Save
Ask
Tour
Hide
Share
Listing Snapshot
Price 
$2,700
Days On Site 
20 Days
Bedrooms 
3
Inside Area (SqFt) 
2,120 sqft
Total Baths 
3
Full Baths 
2
Partial Baths 
1
Lot Size 
N/A
Year Built 
1991
MLS® Number 
12752460
Status 
Active
Property Tax 
N/A
HOA/Condo/Coop Fees 
N/A
Sq Ft Source 
Appraiser
Friends & Family
Recent Activity
2 weeks agoListing updated with changes from the MLS®
2 weeks agoStatus changed to Active
3 weeks agoListing first seen on site
General Features
Attached Garage 
Yes
Available on 
2026-06-23
Garage 
Yes
Garage Spaces 
1
Lease Term 
12 Months
Number Of Stories 
2
Parking 
AttachedGarage
Parking Spaces 
1
Pets 
Dogs OKNumber LimitSize Limit
Sewer 
Public Sewer
Interior Features
Basement 
FinishedExterior EntryFullWalk-Out Access
Cooling 
Central Air
Heating 
Natural Gas
Bedroom 2 
Dimensions - 13X11Level - Second
Bedroom 3 
Dimensions - 13X11Level - Second
Bedroom 4 
Den 
Dimensions - 13X16
Dining Room 
Dimensions - 13X11Level - Main
Family Room 
Dimensions - 23X11
Kitchen 
Dimensions - 11X19Level - Main
Laundry 
Dimensions - 5X7Level - Main
Living Room 
Dimensions - 16X13Level - Main
Master Bedroom 
Dimensions - 15X12Level - Second
Save
Ask
Tour
Hide
Share
Exterior Features
Construction Details 
Aluminum Siding
View 
Water
Waterfront 
Yes
Waterview 
Water
Community Features
MLS Area 
Aurora / Eola
School District 
Waubonsie Valley High School
Township 
Naperville
Schools
School District
Waubonsie Valley High School
Elementary School
Mccarty Elementary School
Middle School
Fischer Middle School
High School
Waubonsie Valley High School
Listing Courtesy of MRED as distributed by MLS Grid of Keller Williams Infinity


Based on information submitted to the MLS GRID as of 2026-09-25 09:29 PM UTC. All data is obtained from various sources and may not have been verified by broker or MLS GRID. Supplied Open House Information is subject to change without notice. All information should be independently reviewed and verified for accuracy. Properties may or may not be listed by the office/agent presenting the information.
Last checked: 2026-09-25 09:29 PM UTC
MRED DMCA Copyright Information Copyright © 2026 Midwest Real Estate Data LLC. All rights reserved.

Neighborhood & Commute
Source: Walkscore
Disclosure: Community information and market data powered by Constellation Data Labs. Information is deemed reliable but not guaranteed.
Save
Ask
Tour
Hide
Share