
Search Homes for Sale in Chicago’s Western Suburbs
6708 92nd Avenue WTaylor Ridge, IL 61284
Mortgage Calculator
Monthly Payment (Est.)
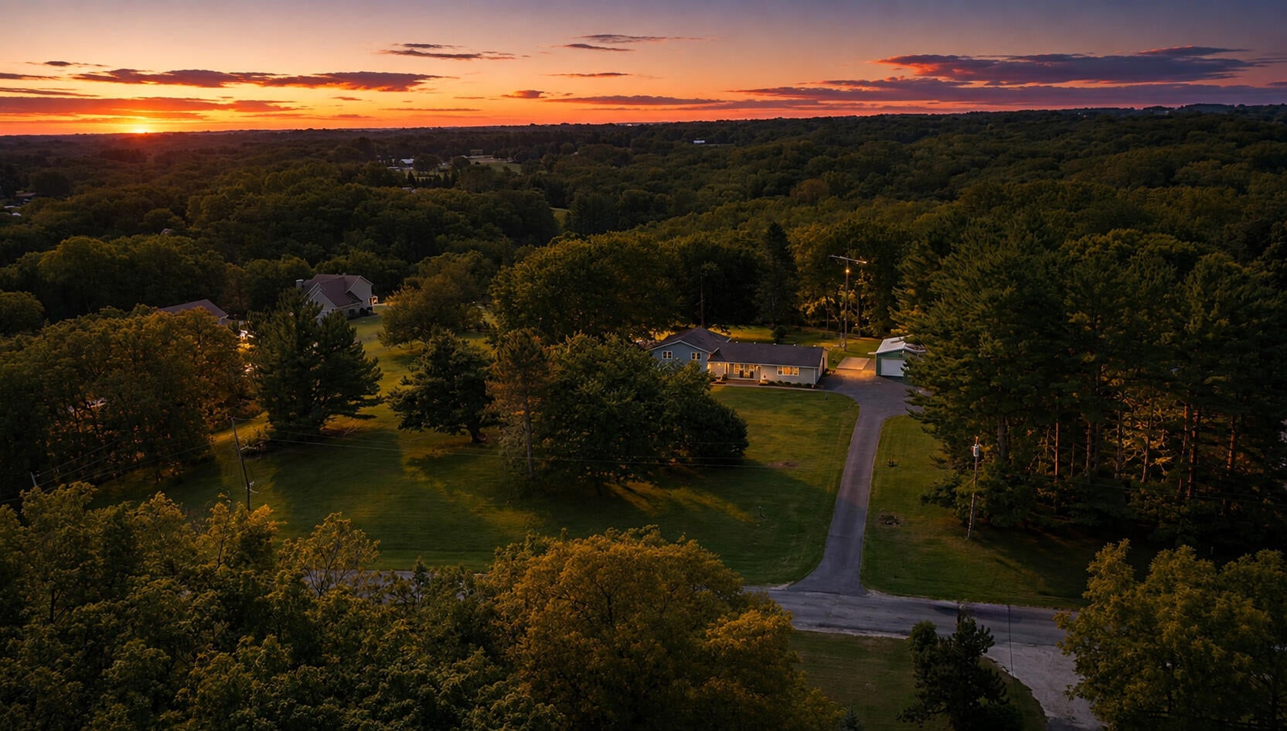
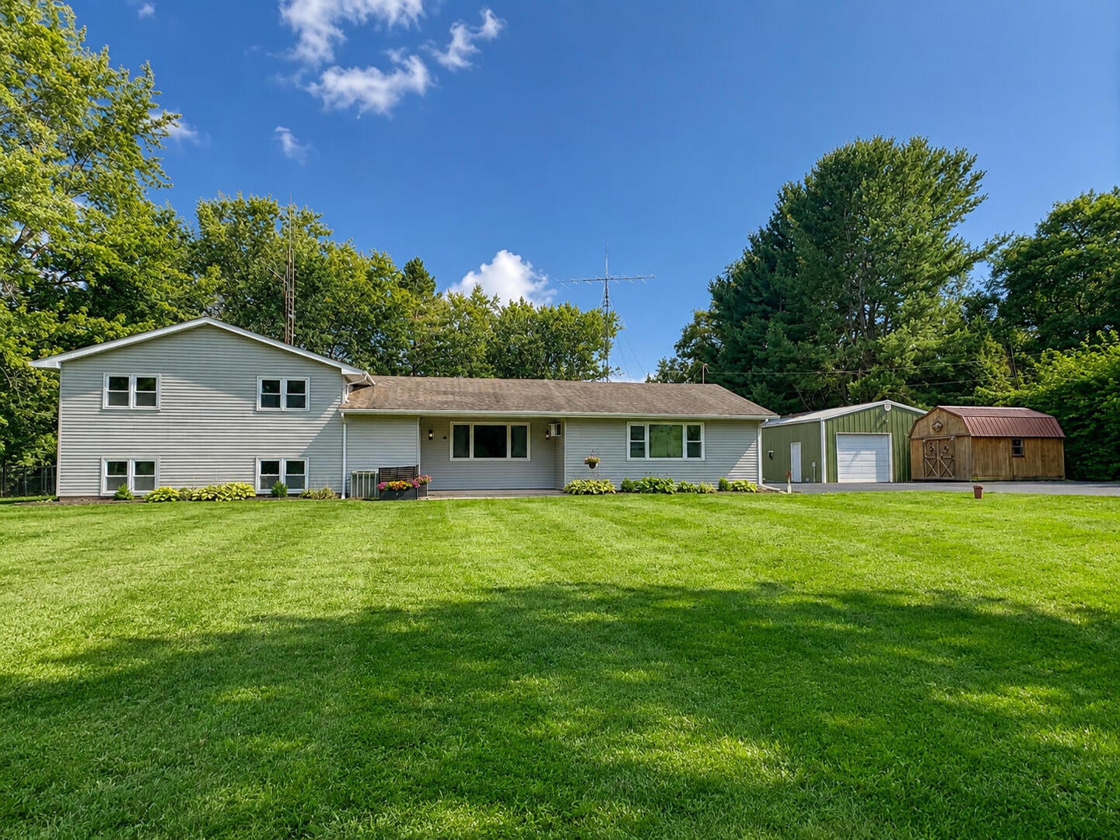
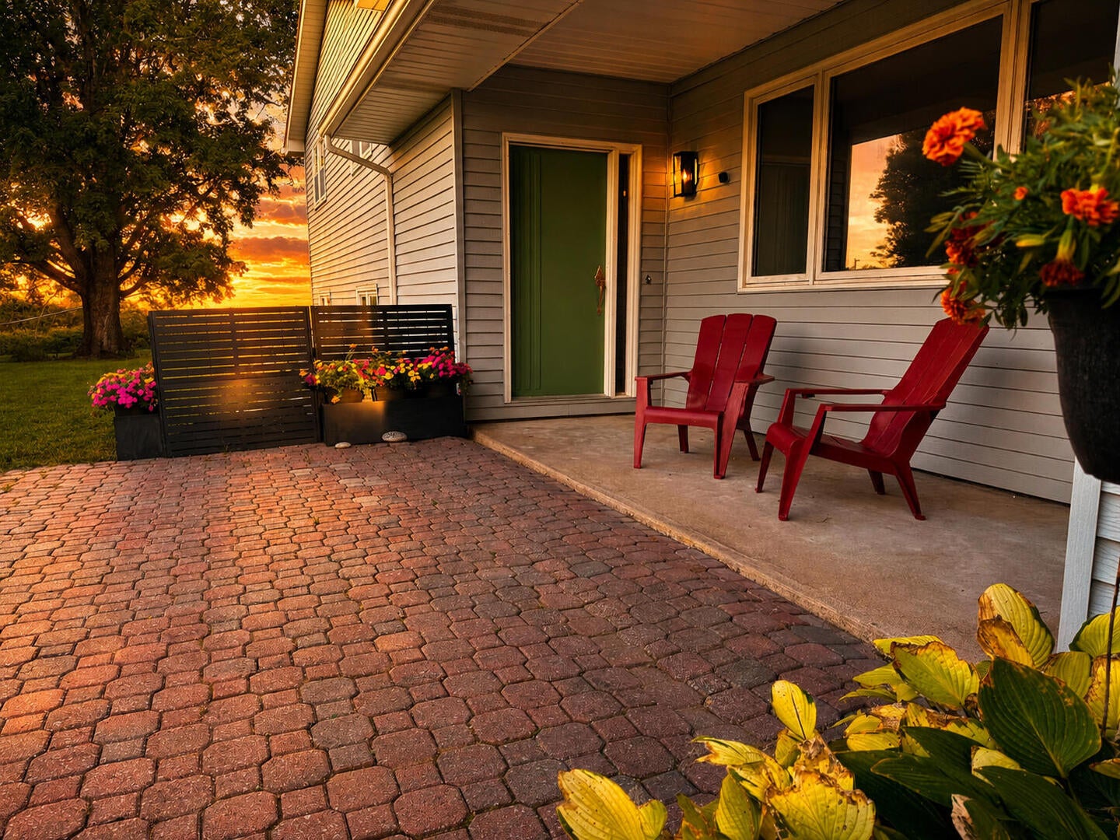
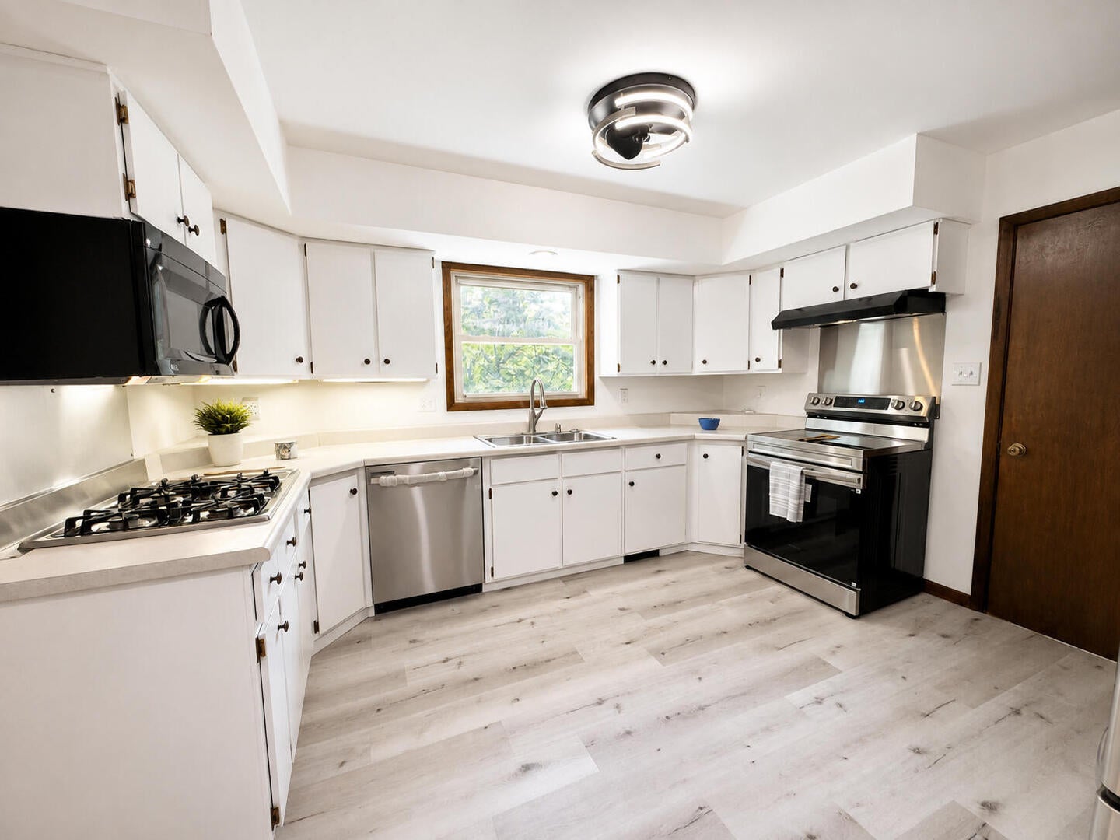
Enter an interest rate to see your estimated monthly payment.Custom-built in 1974 by its original owner and presented by that same family for the first time, this one-of-a-kind property sits on 10 wooded acres with a striking front lawn. Solidly hand-built and thoughtfully expanded over the years, the home allows space to grow and multiple uses that are hard to find on the market today. Inside, extensive recent renovations give the home a fresh, move-in-ready feel: new neutral paint throughout, new LVP and carpet flooring, and updated lighting fixtures in every room. The kitchen has been renovated with new stainless-steel appliances which include two cooking zones for optimal entertaining. Both the primary ensuite and guest bathroom feature new vanities and showers. A tankless on-demand water heater adds efficiency and convenience. A massive 30' x 24' flex-space room provides flexible space for a home theater, gym, gathering area, or home business. A secondary kitchenette and family room create the potential for an extended family suite, complete with its own private entrance, great for multigenerational living or guest quarters. The 780 square foot climate-controlled basement includes a large workshop and storage area, and storage abounds throughout the home and property. Outside, the property is built for hobbies, animals, and projects alike. A 24' x 30' detached garage/workshop wired with both 110V and 220V power, a 12' x 16' storage shed comes equipped with power. Large, fenced yard with nine concrete-floored dog pens make this an exceptional setup for breeders, trainers, or animal enthusiasts. Asphalt driveway and large parking areas enhance the grounds. A rare combination of acreage, craftsmanship, and versatility.
| 6 days ago | Listing updated with changes from the MLS® | |
| a week ago | Status changed to Active | |
| 2 weeks ago | Price changed to $617,000 | |
| a month ago | Listing first seen on site |

Based on information submitted to the MLS GRID as of 2026-10-15 01:10 PM UTC. All data is obtained from various sources and may not have been verified by broker or MLS GRID. Supplied Open House Information is subject to change without notice. All information should be independently reviewed and verified for accuracy. Properties may or may not be listed by the office/agent presenting the information.
Last checked: 2026-10-15 01:10 PM UTC
MRED DMCA Copyright Information Copyright © 2026 Midwest Real Estate Data LLC. All rights reserved.