
4738 W Pratt AvenueLincolnwood, IL 60712
Mortgage Calculator
Monthly Payment (Est.)
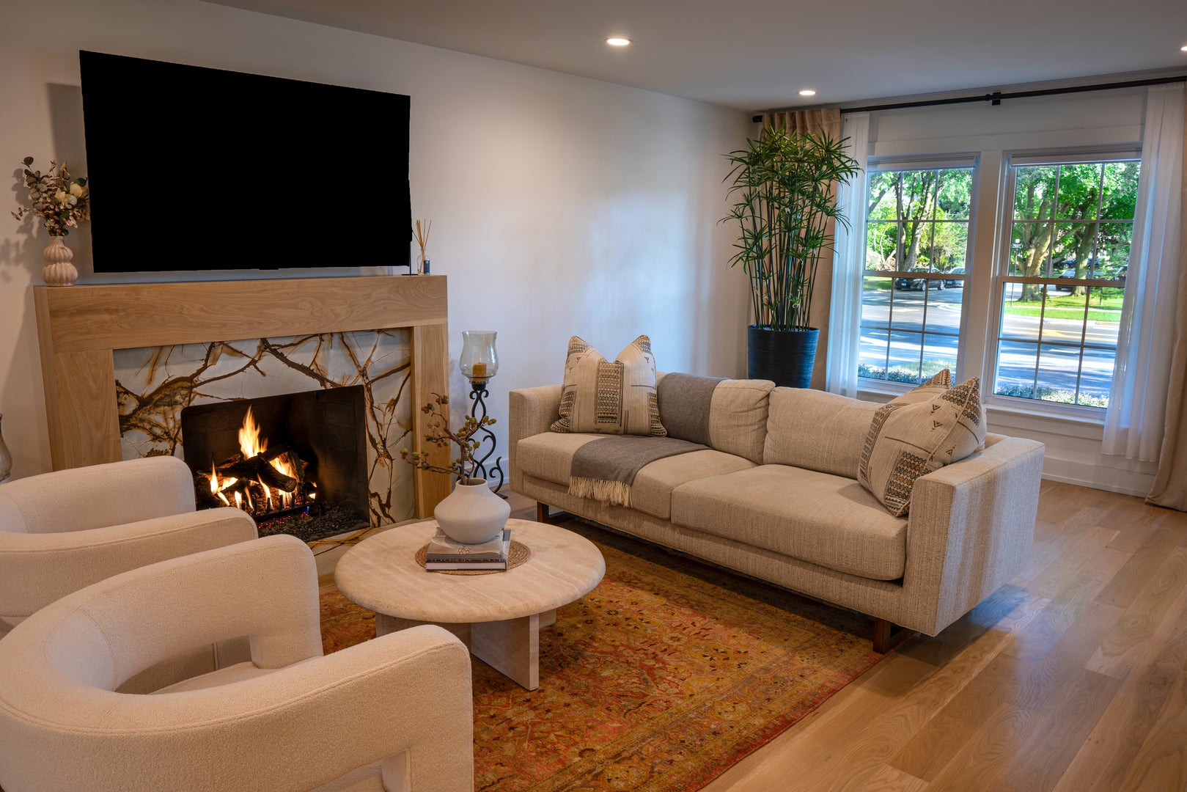
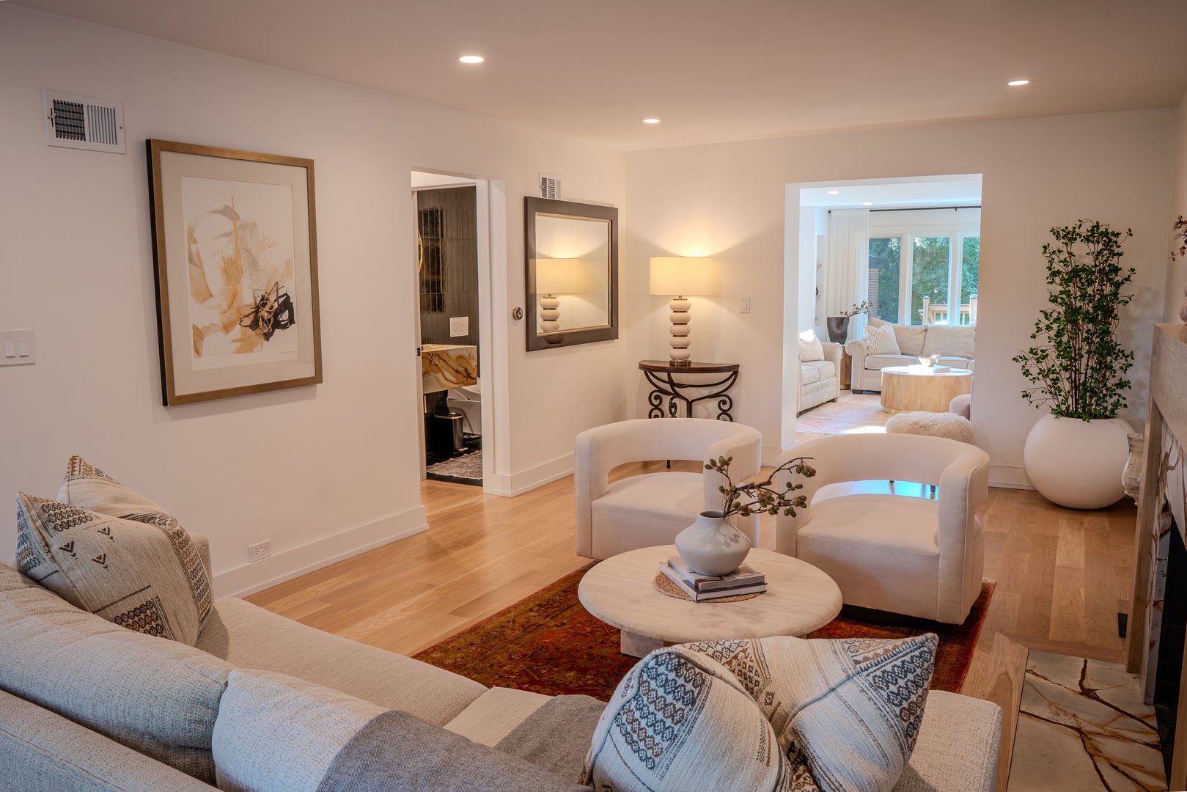
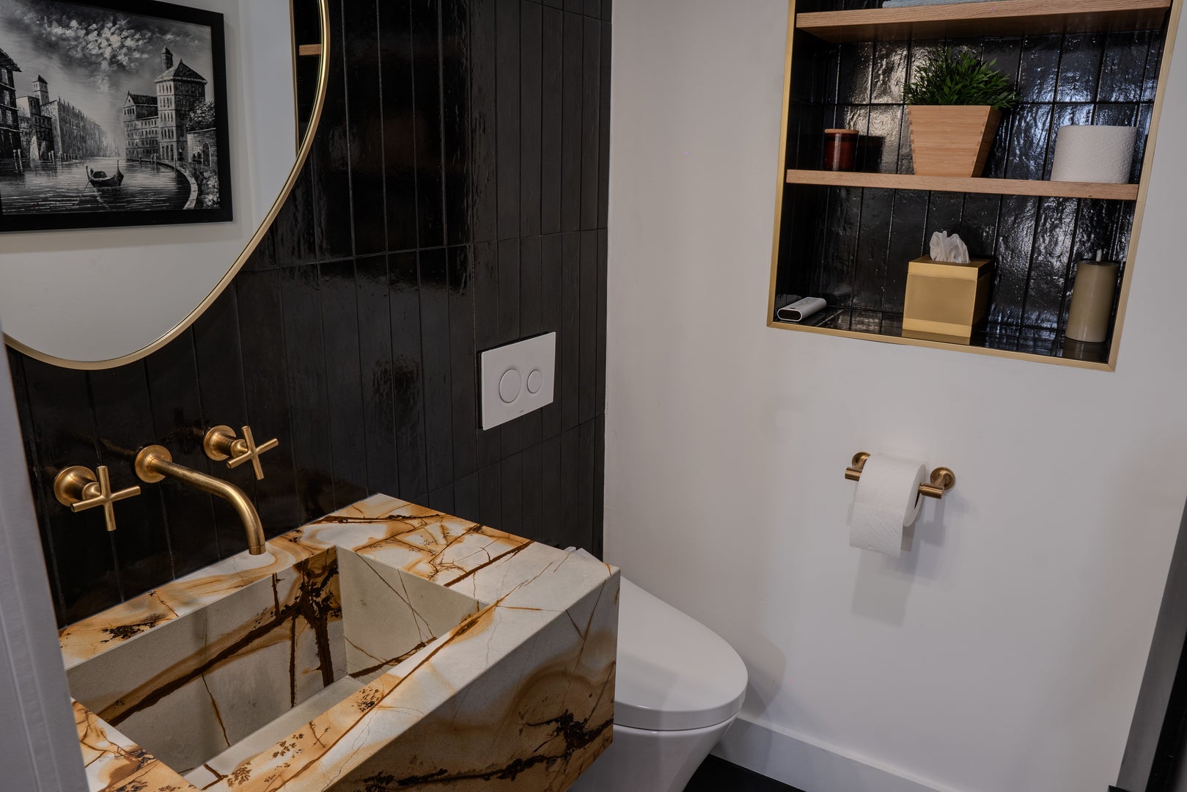
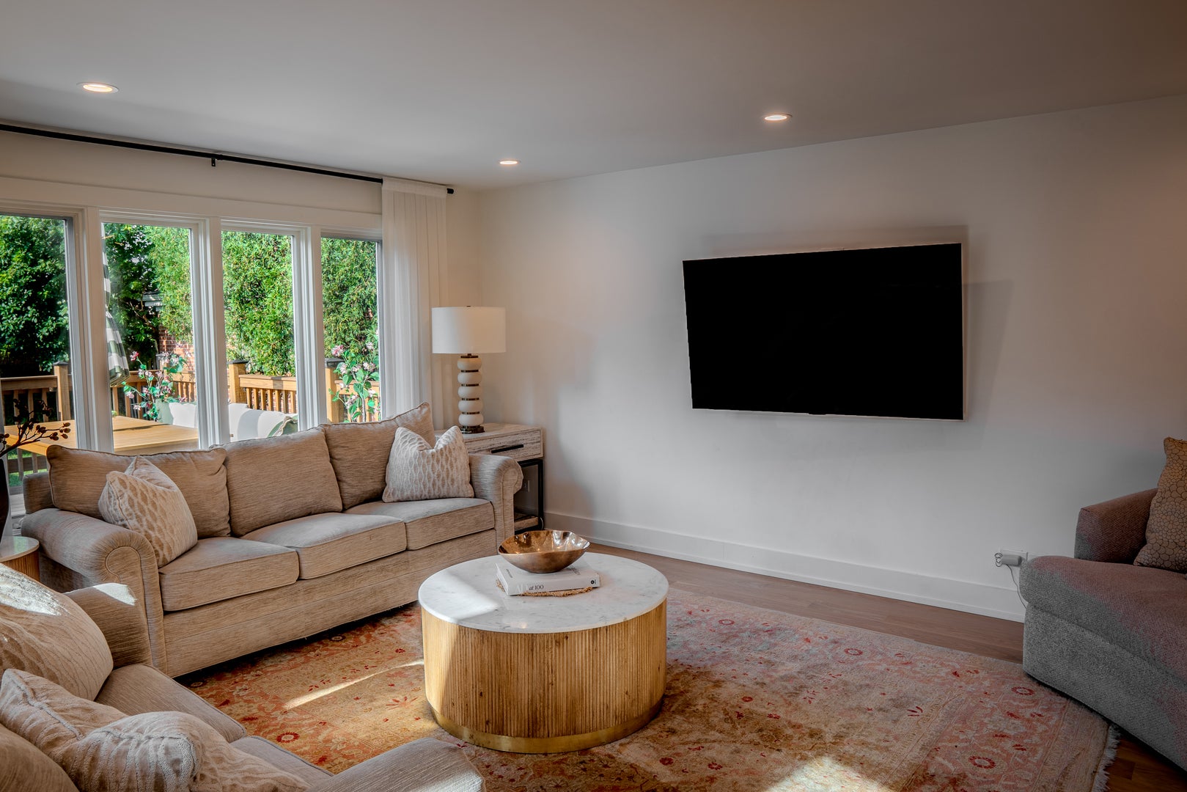
Enter an interest rate to see your estimated monthly payment.Beautifully rehabbed brick Colonial for rent over 2,300 sq. ft. of living space plus a finished basement, thoughtfully renovated throughout with quality finishes, modern conveniences, and a wonderful blend of character and contemporary comfort. The main level features a desirable circular floor plan, creating an easy and natural flow between the living, dining, and kitchen spaces-perfect for both everyday living and entertaining. The inviting living area is highlighted by a gas fireplace, adding warmth and ambiance. At the heart of the home is a stunning, light-filled kitchen featuring dramatic cathedral ceilings, an impressive 10-foot island with elegant Taj Mahal countertops, and vented skylights that bring in abundant natural light and fresh air. In-ceiling speakers complete the space, making the kitchen equally suited for everyday living and entertaining. Upstairs are 3 bedrooms and 2 beautifully updated bathrooms, including a luxurious spa-like primary bathroom with a steam shower-a relaxing retreat with an elevated, hotel-inspired feel. The finished basement provides additional flexible living space for a family room, recreation area, home office, workout space, or playroom. Step outside to a spacious deck ideal for entertaining, outdoor dining, and relaxing. A heated 2.5 car garage provides added comfort and convenience year-round. The extensive renovation goes well beyond cosmetic updates and includes updated electrical, plumbing, and mechanical systems, along with a new roof, providing the comfort and peace of mind of a thoroughly updated home. Beautifully renovated, spacious, and move-in ready, this home offers exceptional indoor and outdoor living in a desirable Lincolnwood location. Credit score 750 and above. No pets.
| 2 weeks ago | Listing updated with changes from the MLS® | |
| 2 weeks ago | Status changed to Active | |
| 3 weeks ago | Listing first seen on site |

Based on information submitted to the MLS GRID as of 2026-09-24 04:16 PM UTC. All data is obtained from various sources and may not have been verified by broker or MLS GRID. Supplied Open House Information is subject to change without notice. All information should be independently reviewed and verified for accuracy. Properties may or may not be listed by the office/agent presenting the information.
Last checked: 2026-09-24 04:16 PM UTC
MRED DMCA Copyright Information Copyright © 2026 Midwest Real Estate Data LLC. All rights reserved.
Did you know? You can invite friends and family to your search. They can join your search, rate and discuss listings with you.