O'Neil Property Group
Save
Ask
Tour
Hide
Share
$499,000
33 Days On Site

50 Tygert Lane
DeKalb, IL 60115

For Sale|Single Family Residence|Active
5
Beds
4
Total Baths
3
Full Baths
1
Partial Bath
3,796
SqFt
$131
/SqFt
2004
Built
Subdivision:
Bridges of Rivermist
County:
DeKalb
Listing Courtesy of MRED as distributed by MLS Grid of American Realty Illinois LLC
50 Tygert Lane50 Tygert Lane50 Tygert Lane50 Tygert Lane
Save
Ask
Tour
Hide
Share

Mortgage Calculator

Monthly Payment (Est.)

Enter an interest rate to see your estimated monthly payment.
Calculator powered by Showcase IDX, a Constellation1 Company. Copyright ©2026 Information is deemed reliable but not guaranteed.

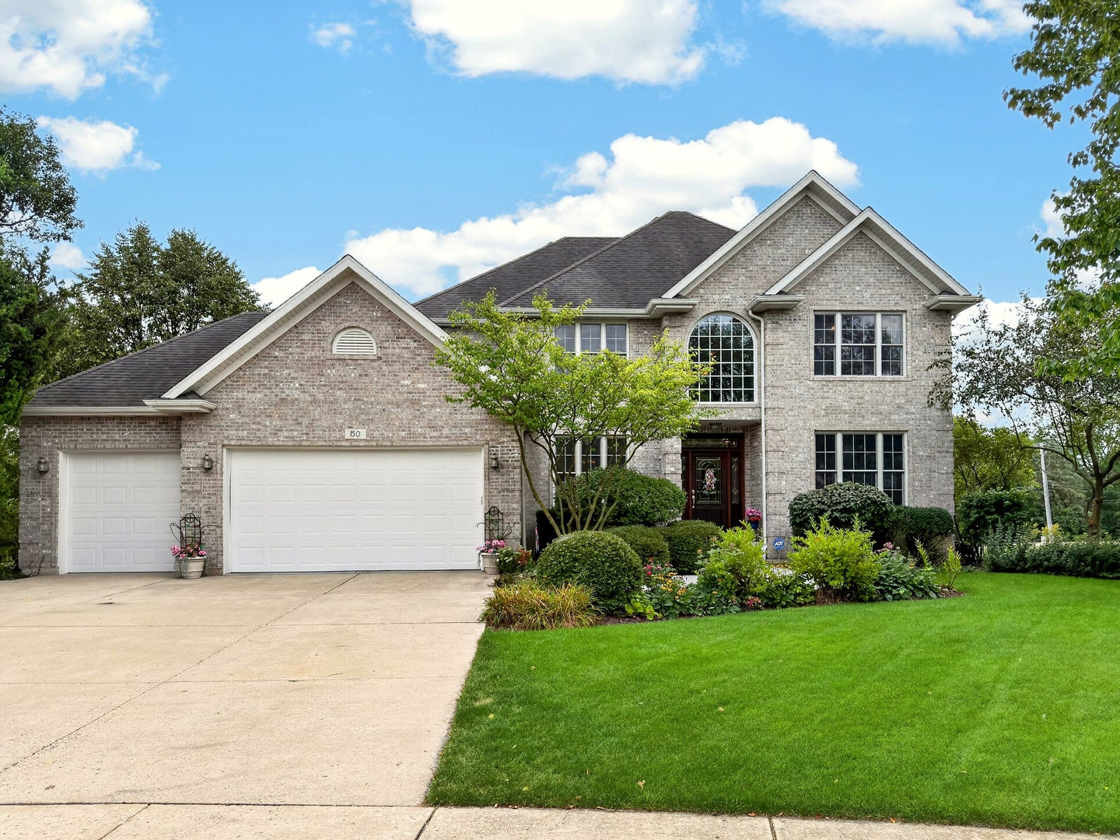
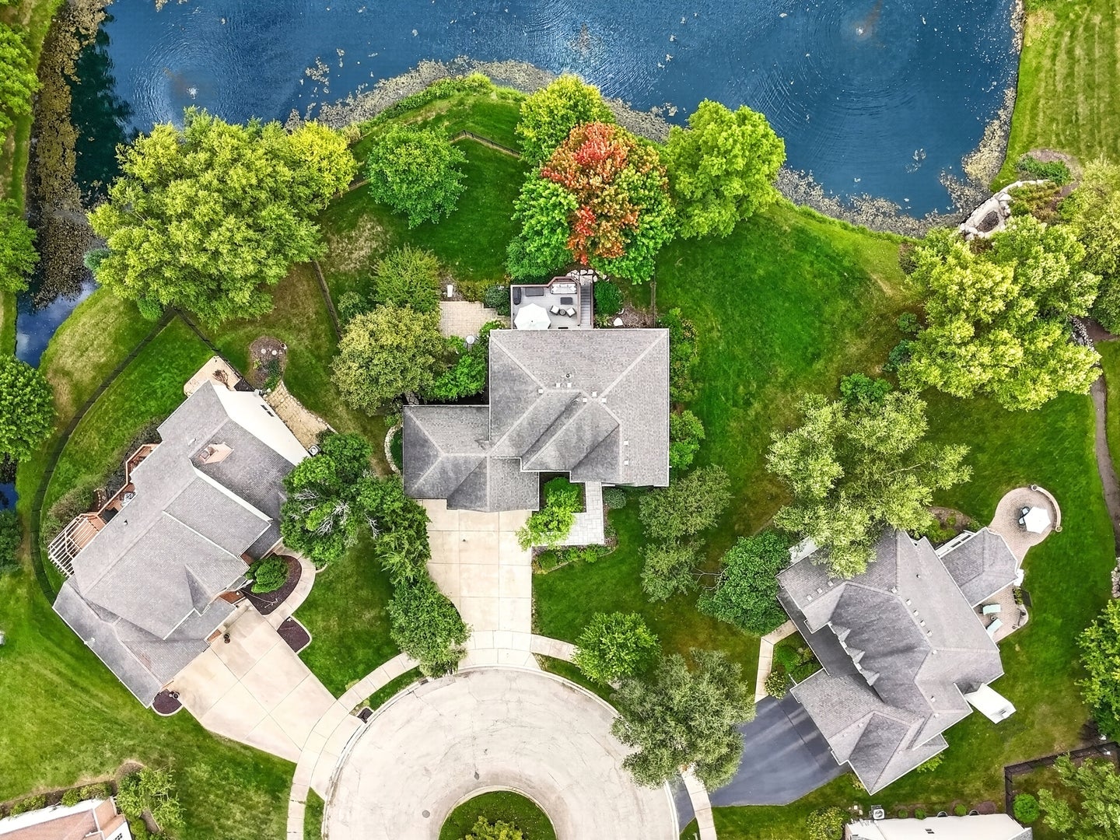
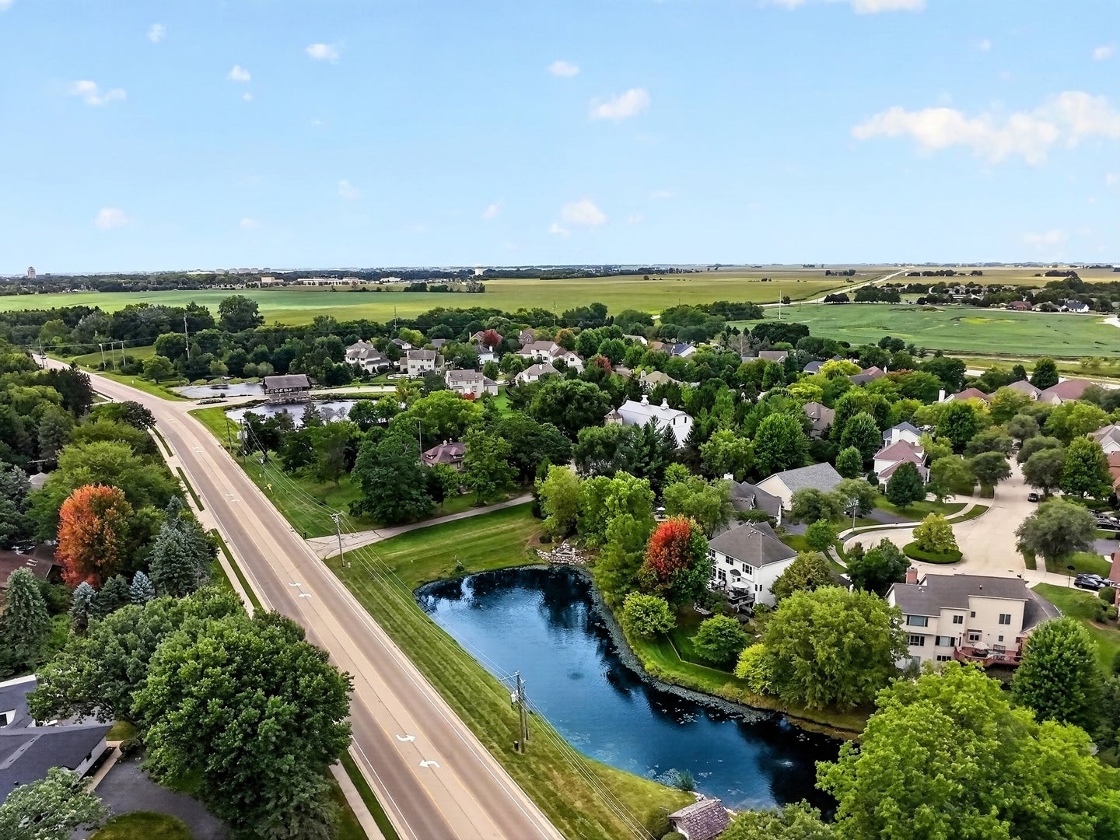
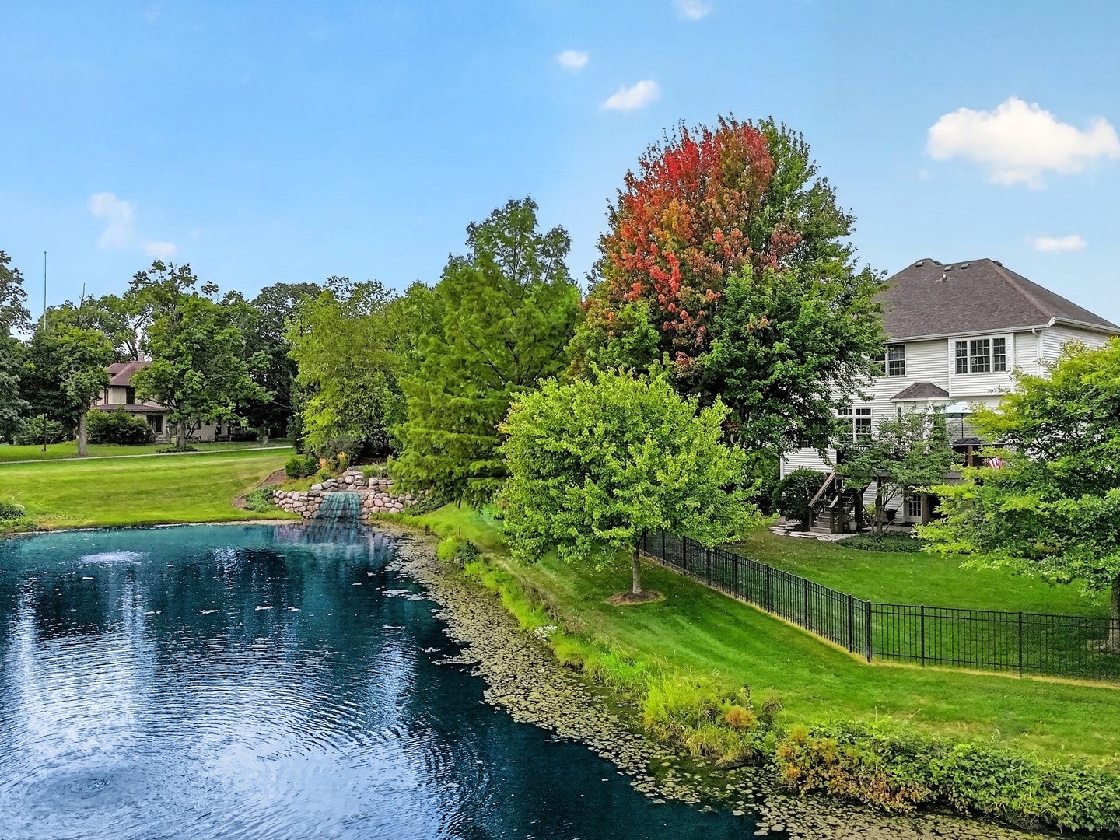
Available for a January 2027 Closing! Beautiful waterfront property in the desirable Bridges of Rivermist! This custom 2-story home offers 5 bedrooms, 3.5 baths, a full finished walk-out basement, and gorgeous pond and fountain views. Designed for both everyday living and entertaining, the home features an elevated deck, custom patio, lush landscaping with an irrigation system, and a 3-car garage with a finished epoxy floor. Step inside the vaulted foyer, where a formal dining room with beautiful crown molding and neutral decor welcomes you. A private first-floor office with French doors provides the perfect work-from-home space. The spacious great room features a gas-log fireplace, beautiful water views, and an open layout flowing into the gourmet kitchen with stainless steel appliances, breakfast island, built-in desk, abundant cabinetry, and eat-in dining space. A convenient first-floor laundry completes the main level. Upstairs, the spacious primary suite features a newly updated spa-like bath and walk-in closet with custom organization. Three additional bedrooms and a guest bath offer neutral decor and custom closet organizers, making this home truly move-in ready. The full finished walk-out basement provides even more living and entertaining space with a 5th bedroom, full bath, second great room, second gas-log fireplace, custom built-in bookshelves, and additional storage. Walk directly outside and enjoy the peaceful pond and fountain setting from your own backyard retreat. Situated on a desirable waterfront lot in beautiful Bridges of Rivermist in DeKalb, this custom home combines space, quality, beautiful views, and exceptional indoor and outdoor living!

Save
Ask
Tour
Hide
Share
Listing Snapshot
Price 
$499,000
Days On Site 
33 Days
Bedrooms 
5
Inside Area (SqFt) 
3,796 sqft
Total Baths 
4
Full Baths 
3
Partial Baths 
1
Lot Size 
0.35 Acres
Year Built 
2004
MLS® Number 
12752497
Status 
Active
Property Tax 
$10,671.52
HOA/Condo/Coop Fees 
$97 monthly
Sq Ft Source 
Estimated
Friends & Family
Recent Activity
22 hours agoListing updated with changes from the MLS®
4 days agoStatus changed to Active
a month agoListing first seen on site
General Features
Acres 
0.35
Attached Garage 
Yes
Foundation 
Concrete Perimeter
Garage 
Yes
Garage Spaces 
3
Parking 
ConcreteGarage Door OpenerAttachedGarage
Parking Spaces 
3
Property Sub Type 
Single Family Residence
Sewer 
Public Sewer
SqFt Below 
1240
SqFt Total 
2480
Style 
Traditional
Water Source 
Public
Interior Features
Appliances 
RangeMicrowaveDishwasherRefrigeratorWasherDryerDisposalWater Purifier RentedWater Softener Owned
Basement 
FinishedExterior EntryStorage SpaceFullWalk-Out Access
Cooling 
Central Air
Fireplace 
Yes
Fireplace Features 
Family RoomGas Log
Fireplaces 
2
Flooring 
CarpetWood
Heating 
Natural Gas
Interior 
Built-in FeaturesWalk-In Closet(s)High CeilingsCoffered Ceiling(s)
Laundry Features 
Main LevelCommon Area
Bedroom 2 
Dimensions - 11X10Level - Second
Bedroom 3 
Dimensions - 11X10Level - Second
Bedroom 4 
Dimensions - 12X12Level - Second
Bedroom 5 
Dimensions - 11X14
Breakfast Room 
Dimensions - 11X18Level - Main
Dining Room 
Dimensions - 11X12Level - Main
Family Room 
Dimensions - 19X14Level - Main
Family Room - Down 
Dimensions - 26X17
Kitchen 
Dimensions - 10X12Level - MainDescription - Eating Area-Table Space,Island,Custom Cabinetry
Laundry 
Dimensions - 6X6Level - Main
Living Room 
Master Bedroom 
Dimensions - 13X18Level - Second
Office 
Dimensions - 12X12Level - Main
Storage 
Dimensions - 30X15
Save
Ask
Tour
Hide
Share
Exterior Features
Construction Details 
Vinyl SidingBrick
Fencing 
Fenced
Lot Features 
Cul-De-SacLandscaped
Patio And Porch 
DeckPatio
View 
Water
Waterfront 
Yes
Waterfront Features 
PondWaterfront
Waterview 
Water
Community Features
Association Fee 
$291.0
Association Fee Frequency 
Quarterly
Community Features 
SidewalksStreet Lights
MLS Area 
De Kalb
School District 
De Kalb High School
Township 
DeKalb
Schools
School District
De Kalb High School
Elementary School
Unknown
Middle School
Unknown
High School
De Kalb High School
Listing Courtesy of MRED as distributed by MLS Grid of American Realty Illinois LLC


Based on information submitted to the MLS GRID as of 2026-10-09 06:54 AM UTC. All data is obtained from various sources and may not have been verified by broker or MLS GRID. Supplied Open House Information is subject to change without notice. All information should be independently reviewed and verified for accuracy. Properties may or may not be listed by the office/agent presenting the information.
Last checked: 2026-10-09 06:54 AM UTC
MRED DMCA Copyright Information Copyright © 2026 Midwest Real Estate Data LLC. All rights reserved.

Neighborhood & Commute
Source: Walkscore
Disclosure: Community information and market data powered by Constellation Data Labs. Information is deemed reliable but not guaranteed.
Save
Ask
Tour
Hide
Share