
2110 Schmitt CircleAlgonquin, IL 60102
Mortgage Calculator
Monthly Payment (Est.)
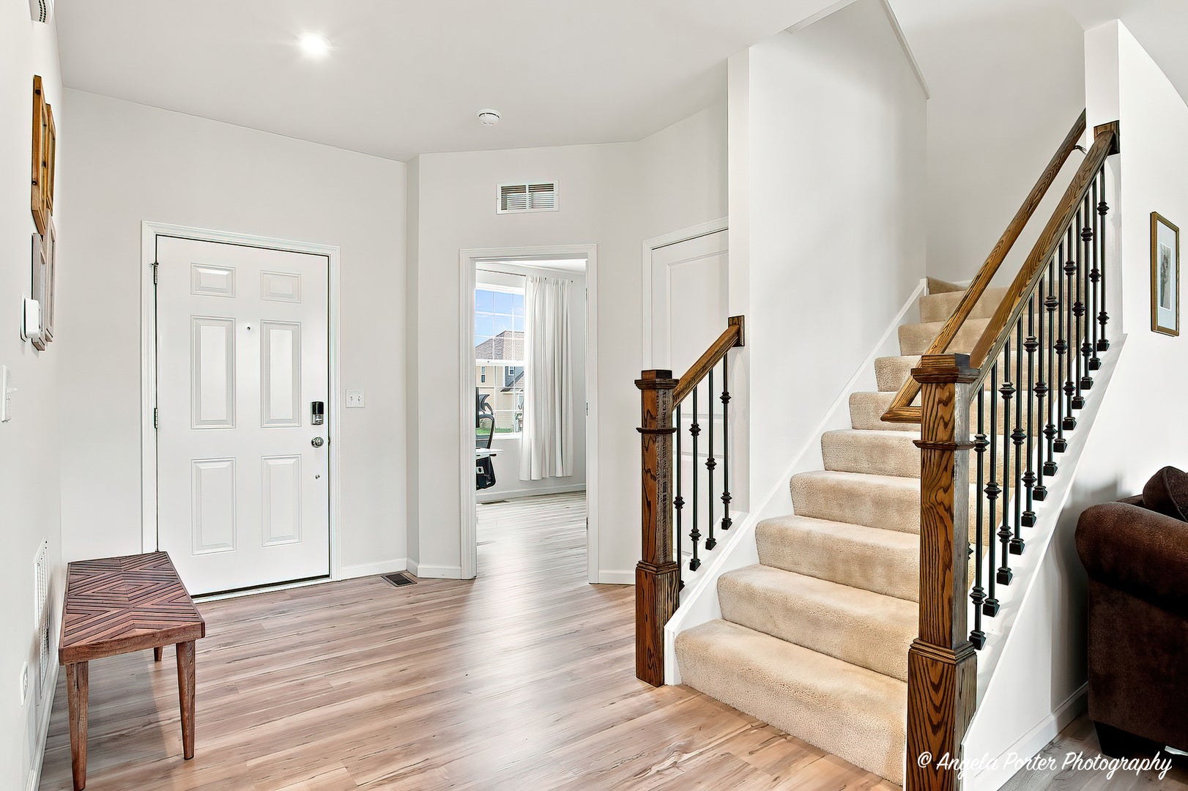
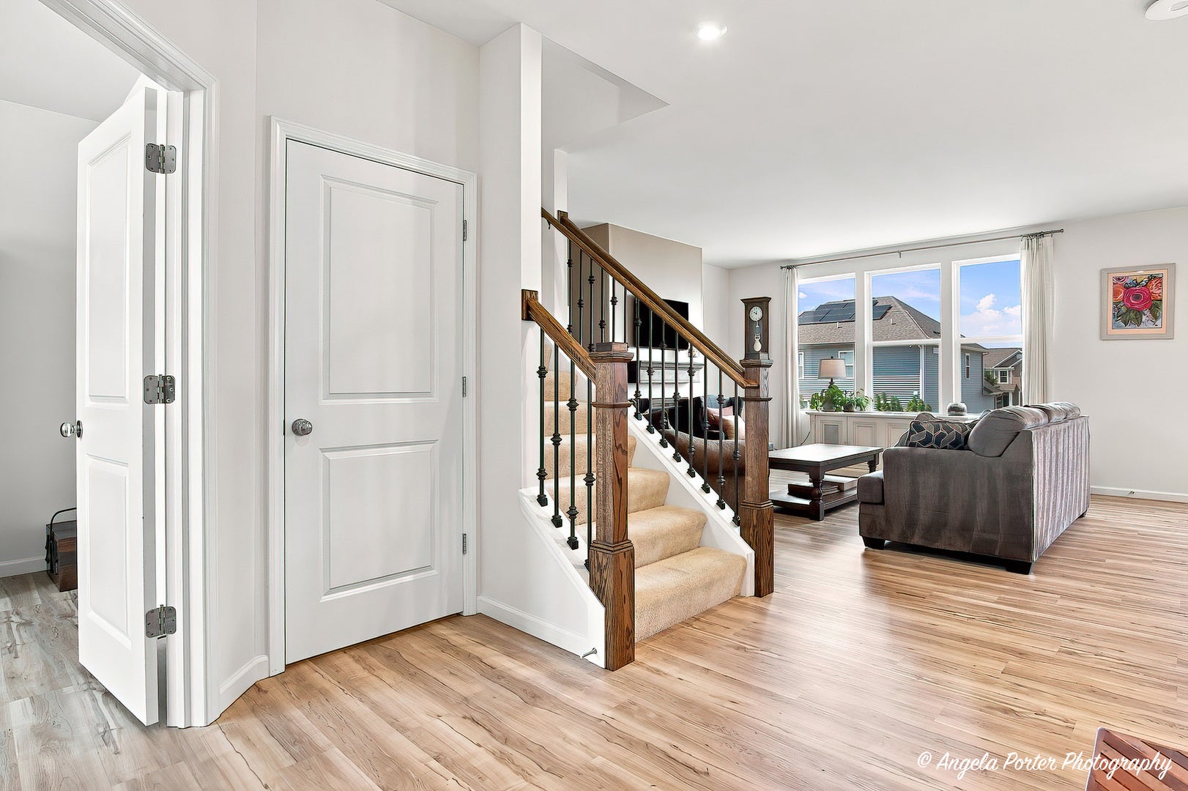
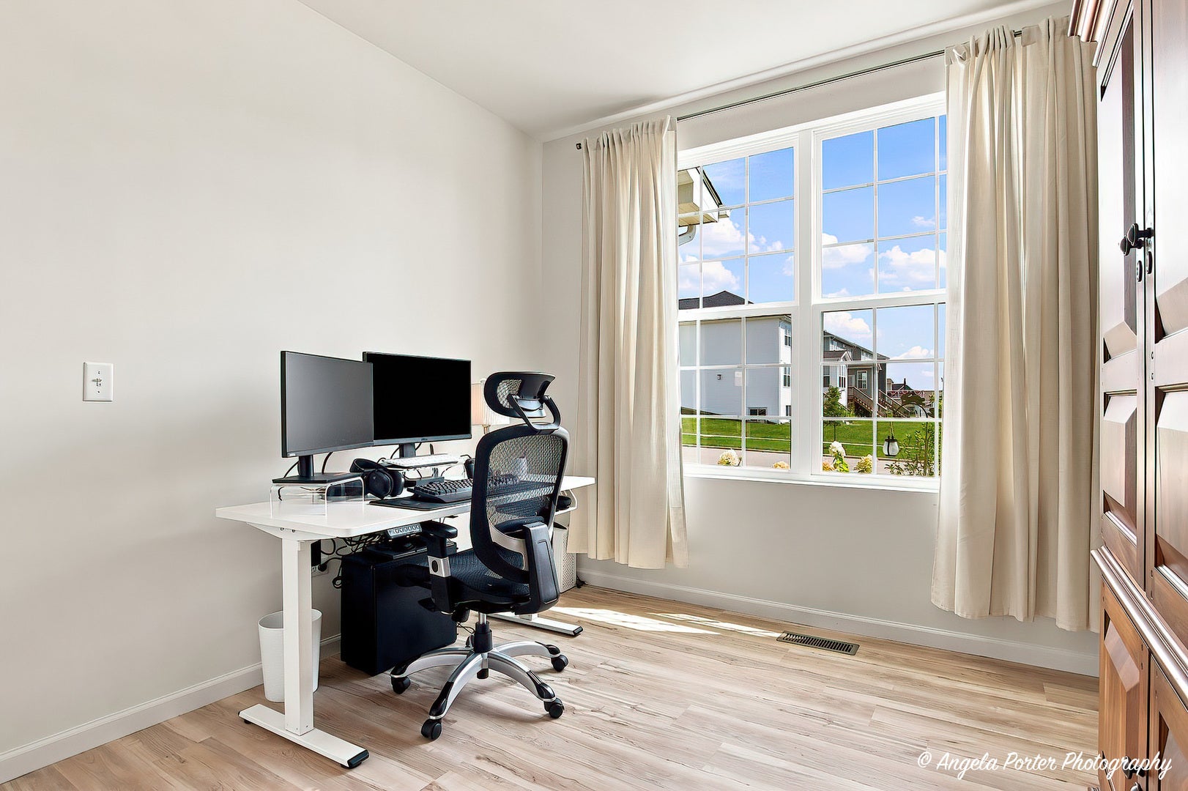
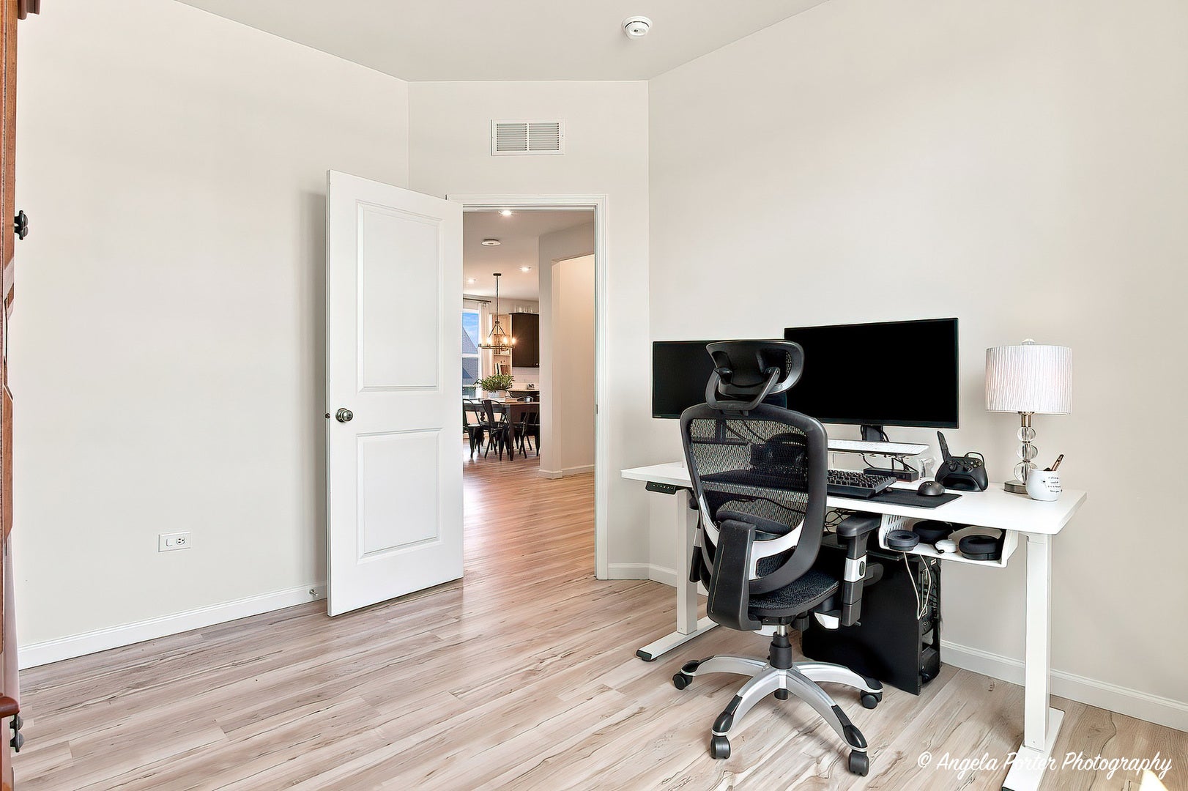
Enter an interest rate to see your estimated monthly payment.Welcome home to Trails of Woods Creek in Algonquin, located within Huntley Community School District 158! Built in 2024 and barely lived in, this beautiful Newberry model offers the feel and benefits of new construction with thoughtful upgrades already completed by the current owners. Move right in and enjoy a nearly new home without the wait of building! The well-appointed kitchen features stainless steel appliances, 42" maple cabinetry, upgraded granite countertops, a large center island with seating and a pantry. Since purchasing the home, the sellers have further enhanced the kitchen and flex kitchen area with additional granite countertops, a subway tile backsplash, new single-bowl kitchen sink and beverage dispenser. Additional upgrades include a whole-house reverse osmosis water filtration system and water softener. The first floor offers a versatile flex room that can easily serve as a fourth bedroom, home office, den or playroom. The main living space has been made even more inviting with an electric fireplace and faux chimney surround, while new light fixtures throughout the home add a polished, updated feel. Upstairs, you'll find a spacious loft perfect for movie nights, a playroom or additional lounge space, with the flexibility to easily convert it into an additional bedroom if desired, along with the convenience of second-floor laundry. The private owner's suite features a generous walk-in closet and en-suite bath with dual vanities and a spacious walk-in shower. Two additional bedrooms and a full hall bath complete the second floor. The unfinished basement provides plenty of storage and excellent potential for future finished living space. Outside, the sellers have already created a more finished and inviting backyard with a new concrete paver patio, expanded flower beds and plantings, stone steps, and raised garden beds. Added garage shelving provides even more convenient storage. Barely lived in and thoughtfully improved since its 2024 construction, this home offers the best of both worlds-the fresh, modern feel of new construction with valuable upgrades already completed for you. Move in, unpack and enjoy!
| 2 weeks ago | Listing updated with changes from the MLS® | |
| 2 weeks ago | Status changed to Active | |
| 3 weeks ago | Listing first seen on site |

Based on information submitted to the MLS GRID as of 2026-09-28 09:51 PM UTC. All data is obtained from various sources and may not have been verified by broker or MLS GRID. Supplied Open House Information is subject to change without notice. All information should be independently reviewed and verified for accuracy. Properties may or may not be listed by the office/agent presenting the information.
Last checked: 2026-09-28 09:51 PM UTC
MRED DMCA Copyright Information Copyright © 2026 Midwest Real Estate Data LLC. All rights reserved.
Did you know? You can invite friends and family to your search. They can join your search, rate and discuss listings with you.