O'Neil Property Group

Search Homes for Sale in Chicago’s Western Suburbs

Save
Ask
Tour
Hide
Share
$650,000
38 Days On Site

321 Woodward Avenue
Geneva, IL 60134

For Sale|Single Family Residence|Active
4
Beds
3
Total Baths
2
Full Baths
1
Partial Bath
2,152
SqFt
$302
/SqFt
1928
Built
County:
Kane
Listing Courtesy of MRED as distributed by MLS Grid of @properties Christie's International Real Estate
321 Woodward Avenue321 Woodward Avenue321 Woodward Avenue321 Woodward Avenue
Save
Ask
Tour
Hide
Share

Mortgage Calculator

Monthly Payment (Est.)

Enter an interest rate to see your estimated monthly payment.
Calculator powered by Showcase IDX, a Constellation1 Company. Copyright ©2026 Information is deemed reliable but not guaranteed.

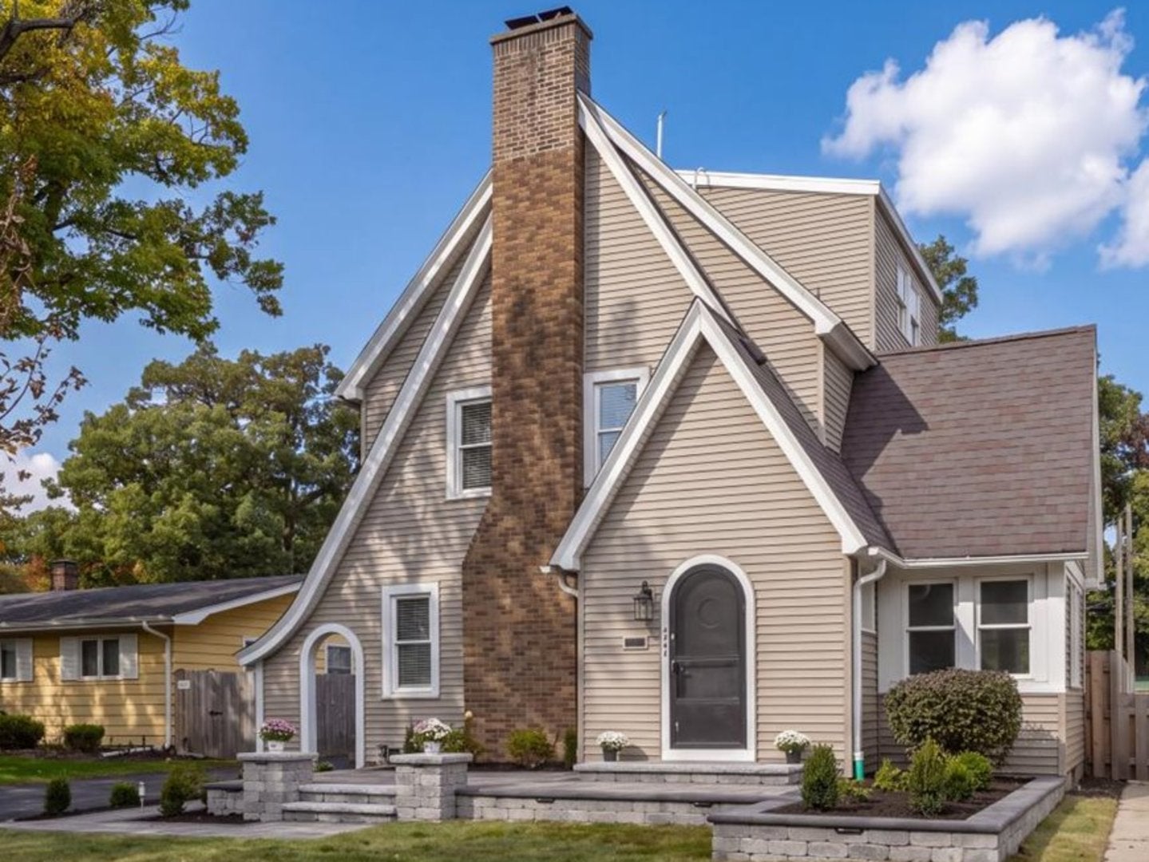
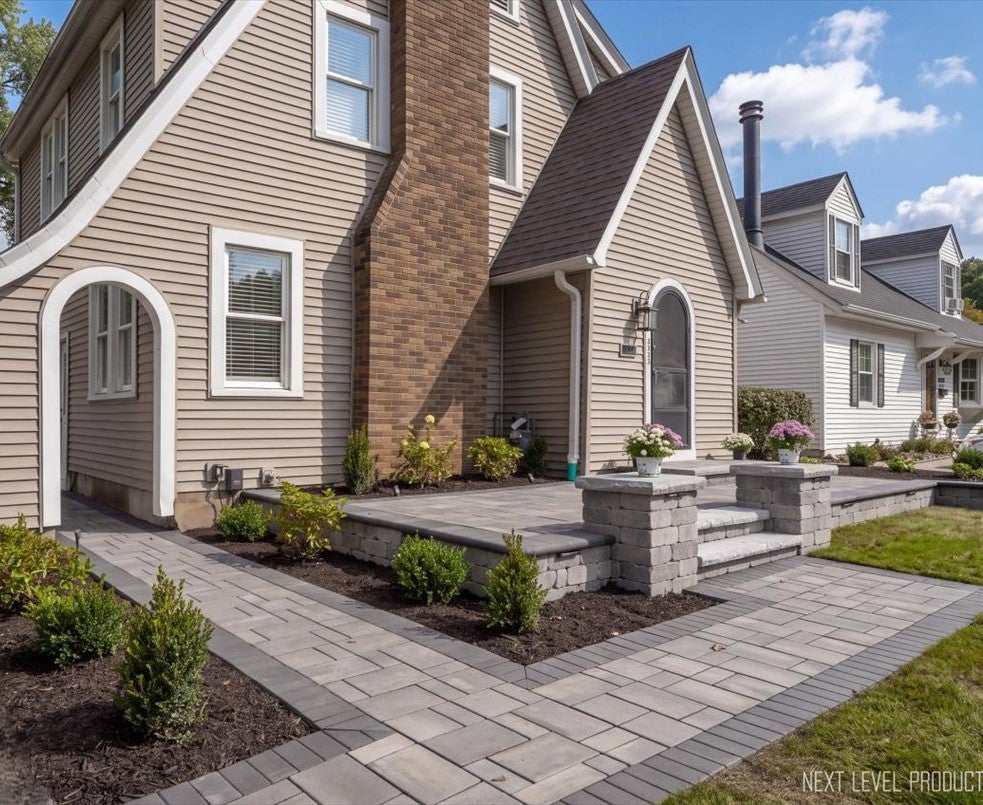
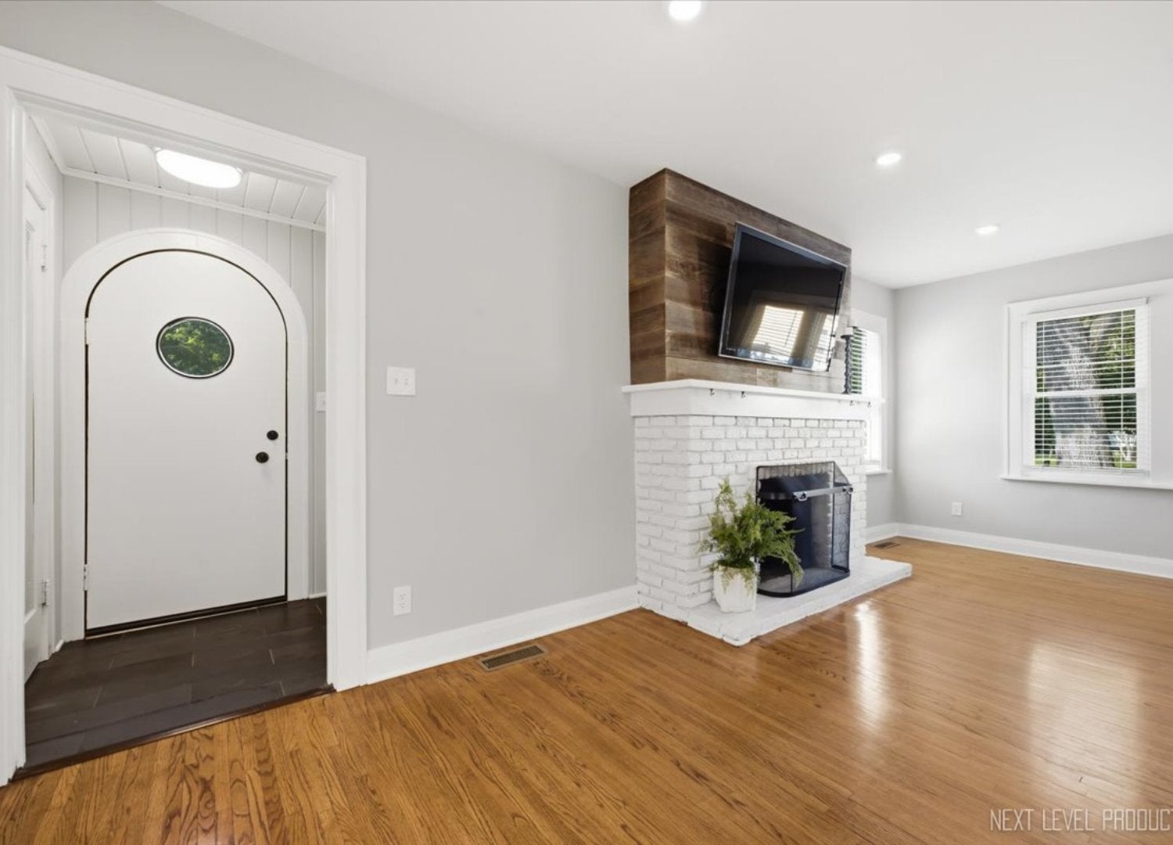
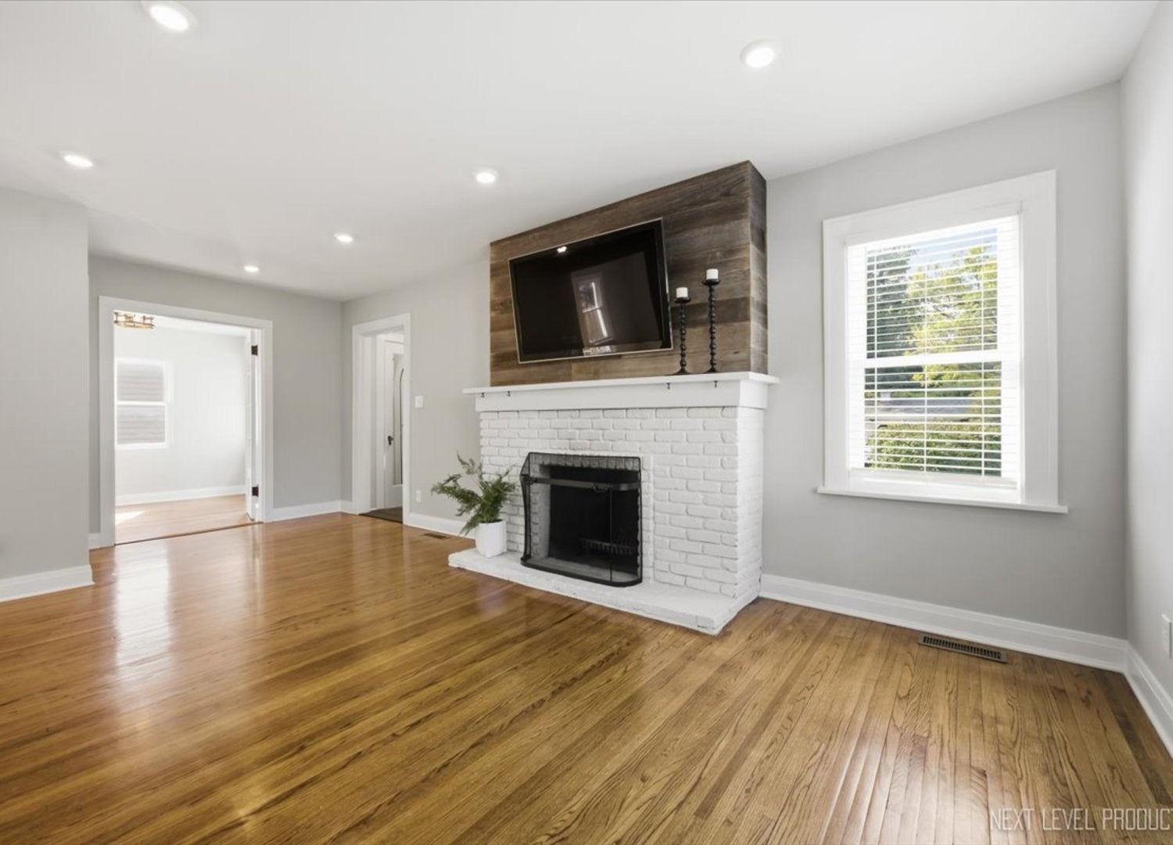
STUNNING NEW EXTENSIVE LANDSCAPING/DRIVEWAY PROJECT JUST COMPLETED offering beautiful front paver patio, flower beds, columns and more. So many other newer special features in this charming 1928 three-story home. Beautifully located on a spacious (almost fully fenced) lot backing to private park. Thoughtfully and extensively remodeled this special home seamlessly blends timeless character with modern comfort. Major 2018 improvements include: New windows ~ siding ~ electrical ~ plumbing ~ zoned HVAC ~ new kitchen ~ all new appliances ~ updated bathrooms and gleaming refinished hardwood flooring and carpet. More recently, the entire interior-including trim and doors-have been freshly painted plus new driveway, back paver patio, new paver sidewalk and new front paver patio with columns. The expanded, high-end eat-in kitchen offers exceptional style and function, while the finished basement provides additional living and entertaining space. The flexible floor plan features three bedrooms and a full bath on the second floor, while the private third-floor primary suite creates a peaceful retreat with two closets-including a spacious walk-in with a professional organization system and a separate cedar closet-plus a private full bath. Outside, the backyard backs directly to Good Templar Park, creating a private and picturesque setting. Enjoy convenient access to downtown Geneva, the Fox River, nearby bike trails and Harrison Street Elementary School. A truly special home filled with architectural character, thoughtful updates and an exceptional Geneva location.

Save
Ask
Tour
Hide
Share
Listing Snapshot
Price 
$650,000
Days On Site 
38 Days
Bedrooms 
4
Inside Area (SqFt) 
2,152 sqft
Total Baths 
3
Full Baths 
2
Partial Baths 
1
Lot Size 
0.1497 Acres
Year Built 
1928
MLS® Number 
12752527
Status 
Active
Property Tax 
$10,371
HOA/Condo/Coop Fees 
N/A
Sq Ft Source 
Assessor
Friends & Family
Recent Activity
13 hours agoListing updated with changes from the MLS®
4 days agoStatus changed to Active
a month agoListing first seen on site
General Features
Acres 
0.1497
Foundation 
Concrete Perimeter
Garage 
Yes
Garage Spaces 
2
Parking 
Garage Door OpenerDetachedGarage
Parking Spaces 
2
Property Sub Type 
Single Family Residence
Sewer 
Public Sewer
SqFt Below 
436
SqFt Total 
1716
Water Source 
Public
Interior Features
Appliances 
RangeMicrowaveDishwasherRefrigeratorWasherDryerDisposalStainless Steel Appliance(s)
Basement 
Sump PumpFinishedFull
Cooling 
Ceiling Fan(s)Central AirZoned
Fireplace 
Yes
Fireplace Features 
Living Room
Fireplaces 
1
Flooring 
Hardwood
Heating 
Natural GasForced Air
Laundry Features 
In Unit
Bedroom 2 
Dimensions - 12X11Level - Second
Bedroom 3 
Dimensions - 12X10Level - Second
Bedroom 4 
Dimensions - 12X9Level - Second
Dining Room 
Dimensions - 12X10Level - Main
Family Room 
Dimensions - 20X19Level - Basement
Kitchen 
Dimensions - 14X9Level - MainDescription - Eating Area-Table Space
Laundry 
Dimensions - 8X7Level - Basement
Living Room 
Dimensions - 22X12Level - Main
Master Bedroom 
Dimensions - 16X14Level - Third
Office 
Dimensions - 11X9Level - Main
Play Room 
Dimensions - 9X8Level - Second
Save
Ask
Tour
Hide
Share
Exterior Features
Construction Details 
Vinyl Siding
Other Structures 
Garage(s)
Patio And Porch 
Deck
Roof 
Asphalt
Community Features
Community Features 
ParkStreet Lights
MLS Area 
Geneva
School District 
Geneva Community High School
Township 
Geneva
Schools
School District
Geneva Community High School
Elementary School
Harrison Street Elementary Schoo
Middle School
Geneva Middle School
High School
Geneva Community High School
Listing Courtesy of MRED as distributed by MLS Grid of @properties Christie's International Real Estate


Based on information submitted to the MLS GRID as of 2026-10-14 12:57 PM UTC. All data is obtained from various sources and may not have been verified by broker or MLS GRID. Supplied Open House Information is subject to change without notice. All information should be independently reviewed and verified for accuracy. Properties may or may not be listed by the office/agent presenting the information.
Last checked: 2026-10-14 12:57 PM UTC
MRED DMCA Copyright Information Copyright © 2026 Midwest Real Estate Data LLC. All rights reserved.

Neighborhood & Commute
Source: Walkscore
Disclosure: Community information and market data powered by Constellation Data Labs. Information is deemed reliable but not guaranteed.
Save
Ask
Tour
Hide
Share