O'Neil Property Group
Save
Ask
Tour
Hide
Share
$899,000
15 Days On Site

1831 N Rolling Lane
Arlington Heights, IL 60004

For Sale|Single Family Residence|Active
3
Beds
3
Total Baths
2
Full Baths
1
Partial Bath
2,585
SqFt
$348
/SqFt
1969
Built
Subdivision:
Arlington Terrace
County:
Cook
Listing Courtesy of MRED as distributed by MLS Grid of EMIREI Real Estate Agency
Upcoming Open Houses
Sat, Sep 26, 11:00 AM - 3:00 PM
Sun, Sep 27, 11:00 AM - 3:00 PM
1831 N Rolling Lane1831 N Rolling Lane1831 N Rolling Lane1831 N Rolling Lane
Save
Ask
Tour
Hide
Share

Mortgage Calculator

Monthly Payment (Est.)

Enter an interest rate to see your estimated monthly payment.
Calculator powered by Showcase IDX, a Constellation1 Company. Copyright ©2026 Information is deemed reliable but not guaranteed.

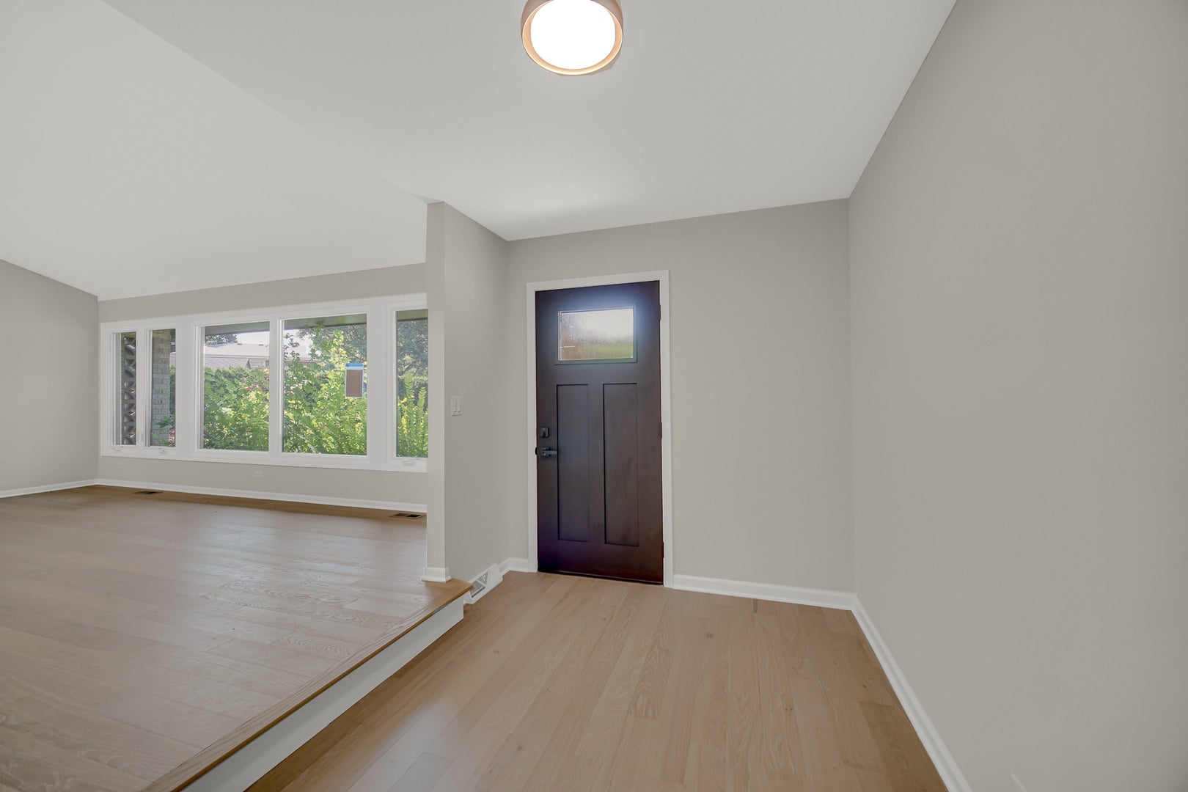
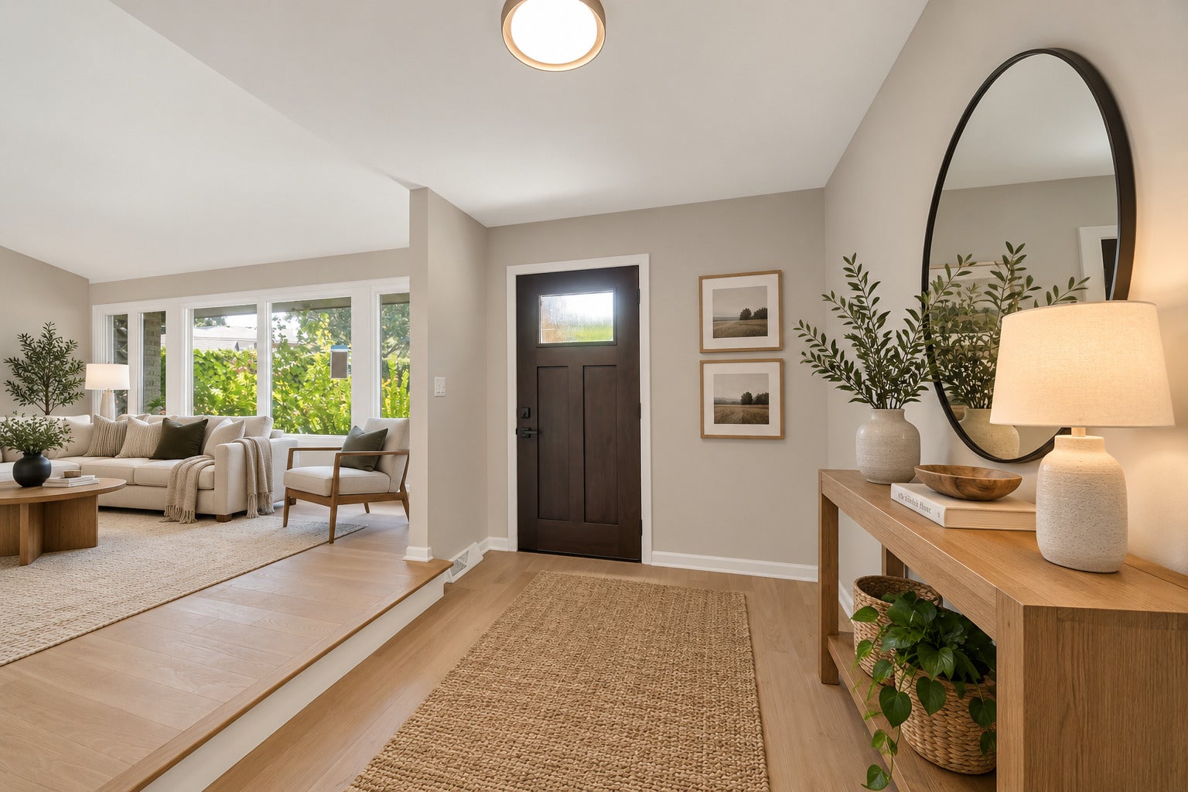
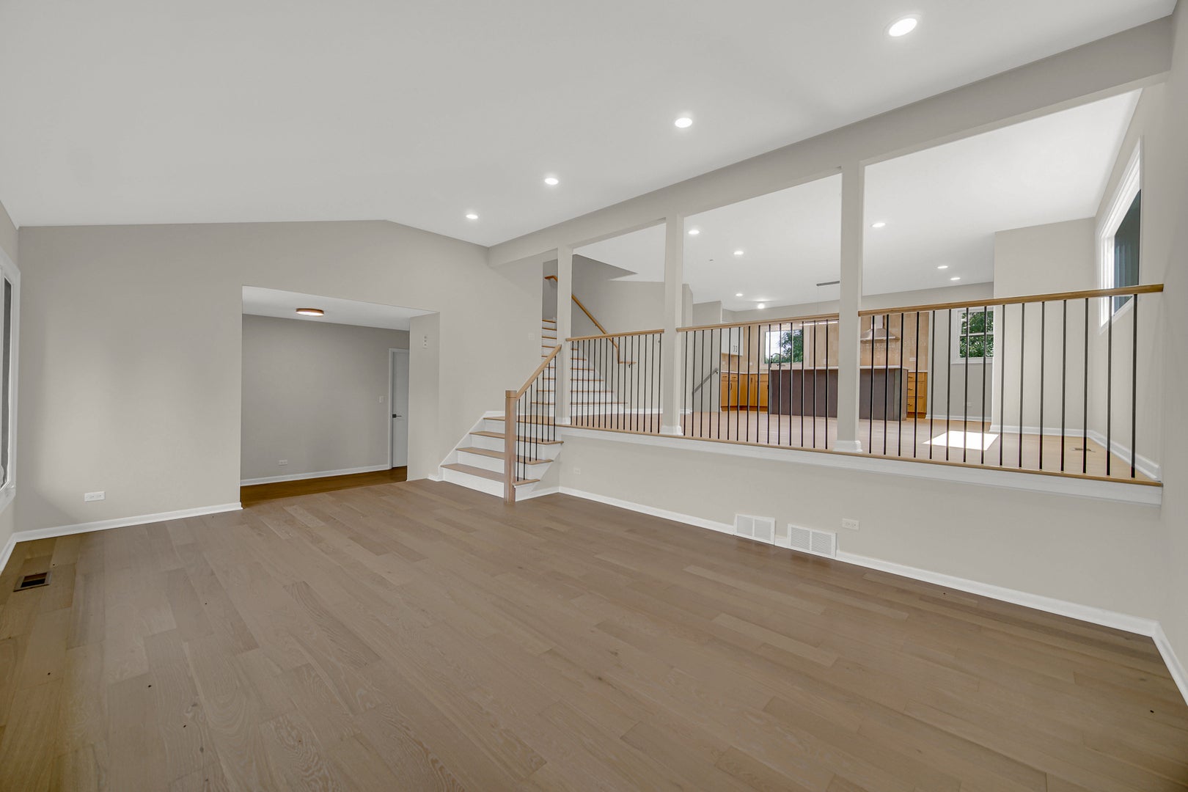
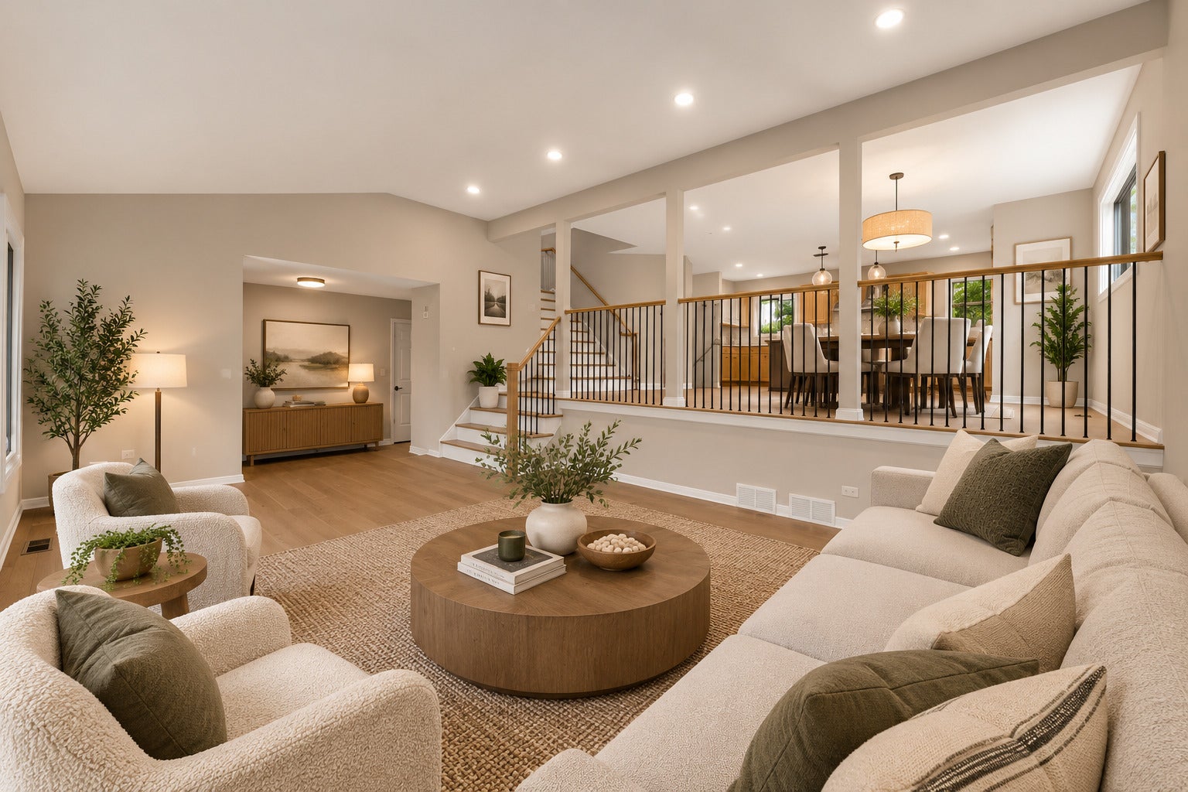
Extensive permitted renovation with substantial improvements well beyond cosmetic finishes. The kitchen is opened to the dining and living areas, creating one connected main living space. Major updates include a new roof, all new windows, new water and waste lines, new electrical panel, new gutters and downspouts, new front and rear entry doors, new sliding patio door, new garage door and new exterior lighting. Wide-plank engineered white oak flooring runs throughout both main levels, complemented by new white oak railings with modern square black spindles. The kitchen features white oak perimeter cabinetry, a black-stained maple island, soft-close cabinets and drawers, Calacatta Elysio quartz countertops, a 96-inch island, drawer microwave, vent hood, dedicated trash cabinet, new appliances and extensive pantry-style cabinetry surrounding the refrigerator. All bathrooms were completely renovated with new tile, vanities, plumbing fixtures and lighting. The primary suite includes two walk-in closets with custom organizers and a primary bath with soaking tub, separate shower, bidet-function toilet and anti-fog backlit mirror. The family room is anchored by the original stone fireplace wall and includes a built-in bar area, creating a separate space for relaxing and entertaining. The lower level offers a rec room with LVT flooring plus an exceptional amount of additional storage, including two large walk-in storage areas. Outside, enjoy a screened-in porch plus an adjoining patio. Fresh paint throughout, updated exterior finishes and carefully preserved original details complete the renovation.

Save
Ask
Tour
Hide
Share
Listing Snapshot
Price 
$899,000
Days On Site 
15 Days
Bedrooms 
3
Inside Area (SqFt) 
2,585 sqft
Total Baths 
3
Full Baths 
2
Partial Baths 
1
Lot Size 
0.23 Acres
Year Built 
1969
MLS® Number 
12752541
Status 
Active
Property Tax 
$9,951.3
HOA/Condo/Coop Fees 
N/A
Sq Ft Source 
Other
Friends & Family
Recent Activity
6 hours agoListing updated with changes from the MLS®
a week agoStatus changed to Active
2 weeks agoListing first seen on site
General Features
Acres 
0.23
Attached Garage 
Yes
Foundation 
Concrete Perimeter
Garage 
Yes
Garage Spaces 
2
Parking 
ConcreteGarage Door OpenerGarageAttached
Parking Spaces 
2
Property Sub Type 
Single Family Residence
Sewer 
Public Sewer
SqFt Below 
258
SqFt Total 
2585
Style 
Split Level
Interior Features
Appliances 
RangeMicrowaveDishwasherRefrigeratorDisposalStainless Steel Appliance(s)Range HoodGas OvenHumidifier
Basement 
Sump PumpPartially FinishedCrawl SpaceConcreteStorage SpacePartial
Cooling 
Central AirGas
Electric 
Circuit Breakers
Fireplace 
Yes
Fireplace Features 
Family RoomGas StarterMasonryInsert
Fireplaces 
1
Flooring 
Hardwood
Heating 
Natural Gas
Interior 
Walk-In Closet(s)Open Floorplan
Laundry Features 
Gas Dryer HookupSink
Bedroom 2 
Dimensions - 12X15Level - Second
Bedroom 3 
Dimensions - 16X13Level - Second
Bedroom 4 
Dining Room 
Dimensions - 20X12Level - Main
Family Room 
Dimensions - 25X19Level - Lower
Kitchen 
Dimensions - 20X13Level - MainDescription - Island,Custom Cabinetry,SolidSurfaceCounter,Updated Kitchen
Laundry 
Dimensions - 16X16Level - Basement
Living Room 
Dimensions - 20X14Level - Main
Master Bedroom 
Dimensions - 16X19Level - Second
Screened Porch 
Dimensions - 20X20Level - Lower
Storage 
Dimensions - 20X14Level - Basement
Save
Ask
Tour
Hide
Share
Exterior Features
Construction Details 
BrickCedar
Fencing 
Fenced
Lot Features 
Irregular Lot
Patio And Porch 
ScreenedPatio
Roof 
Asphalt
Community Features
Community Features 
Sidewalks
MLS Area 
Arlington Heights
School District 
John Hersey High School
Township 
Wheeling
Schools
School District
John Hersey High School
Elementary School
Betsy Ross Elementary School
Middle School
Macarthur Middle School
High School
John Hersey High School
Listing Courtesy of MRED as distributed by MLS Grid of EMIREI Real Estate Agency


Based on information submitted to the MLS GRID as of 2026-09-25 01:35 PM UTC. All data is obtained from various sources and may not have been verified by broker or MLS GRID. Supplied Open House Information is subject to change without notice. All information should be independently reviewed and verified for accuracy. Properties may or may not be listed by the office/agent presenting the information.
Last checked: 2026-09-25 01:35 PM UTC
MRED DMCA Copyright Information Copyright © 2026 Midwest Real Estate Data LLC. All rights reserved.

Neighborhood & Commute
Source: Walkscore
Disclosure: Community information and market data powered by Constellation Data Labs. Information is deemed reliable but not guaranteed.
Save
Ask
Tour
Hide
Share