
1338.5 W Argyle Street 3NChicago, IL 60640
Mortgage Calculator
Monthly Payment (Est.)
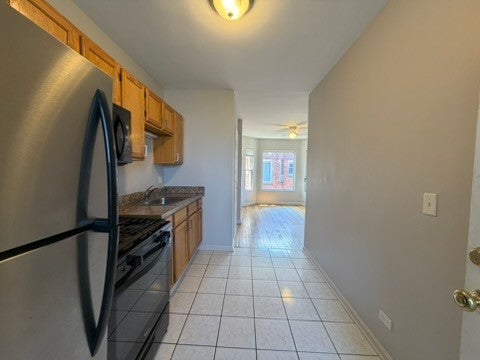
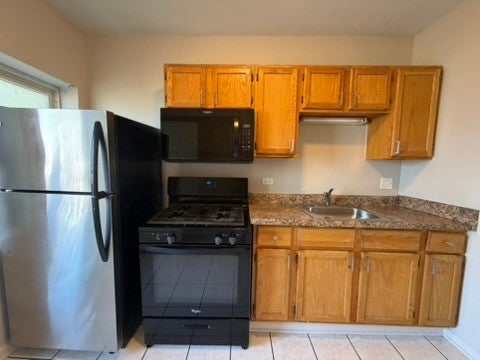
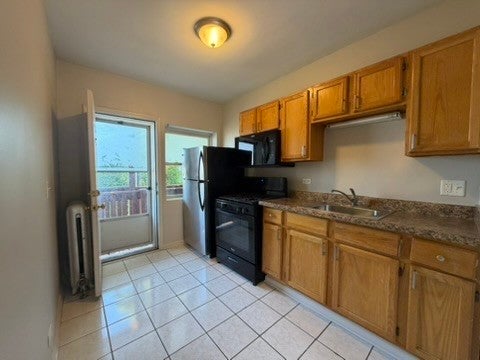
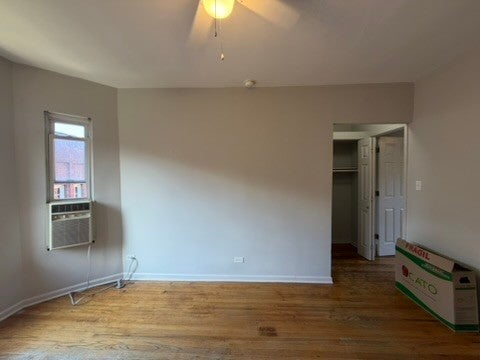
Enter an interest rate to see your estimated monthly payment.Available now. Andersonville remodeled 1BD. Great layout with a large living room and a queen-sized bedroom. Hardwood floors, a newer eat-in-kitchen w/new cabinets, faux granite counters, and new appliances including a built-in microwave. Plenty of closet space. Modern updated bathroom. Walk to Andersonville's great shopping, dining and nightlife. Multiple CTA bus lines criss-cross the area and Argyle Red Line stop. Onsite laundry and dog run. Cats & dogs welcome, no lb limit but breed restrictions apply, $250 pet fee/apartment & $30 per mo pet rent/pet. Tenants pay a monthly heat/water/sewer/trash fee and would sign up for their own electricity, cooking gas, and internet accounts. Renter's insurance is required. $79 application fee per person and a $350 administration fee per tenant.
| 2 weeks ago | Listing updated with changes from the MLS® | |
| 2 weeks ago | Status changed to Pending | |
| 3 weeks ago | Listing first seen on site |

Based on information submitted to the MLS GRID as of 2026-09-30 09:56 AM UTC. All data is obtained from various sources and may not have been verified by broker or MLS GRID. Supplied Open House Information is subject to change without notice. All information should be independently reviewed and verified for accuracy. Properties may or may not be listed by the office/agent presenting the information.
Last checked: 2026-09-30 09:56 AM UTC
MRED DMCA Copyright Information Copyright © 2026 Midwest Real Estate Data LLC. All rights reserved.
Did you know? You can invite friends and family to your search. They can join your search, rate and discuss listings with you.